Welcome home to this spacious and versatile 4-bedroom Cape Cod offering the perfect blend of comfort, updates, and multi-generational living! Situated in a convenient location with easy access to I-90 and I-480, this property provides exceptional flexibility with a fully equipped second-level in-law suite featuring 2 bedrooms, a full bathroom, a large living room, and a full kitchen—ideal for extended family, guests, or private living arrangements.
The main level features 2 additional bedrooms, a beautifully remodeled full bathroom, main floor laundry with newer washer and dryer that stay, and an additional half bath for added convenience. The updated kitchen is sure to impress with granite countertops, a new refrigerator, gas cooktop, wall oven, dishwasher, and abundant cabinet space. Hardwood floors flow through the inviting living room, crisp plantation shutters accent most windows, while the spacious family room offers a cozy wood-burning fireplace and sliding doors that lead to the backyard oasis.
Step outside and enjoy summer days on the new patio beneath the insulated awning, overlooking the heated above-ground pool and surrounding pool deck. The private, fully fenced backyard is bordered by mature trees, creating a peaceful setting for entertaining, relaxing, or enjoying outdoor activities.
The oversized 2-car garage offers plenty of storage and workspace, while the custom-built tiki bar attached to the rear creates a unique entertaining space that is sure to be a favorite gathering spot. New Roof approx. 2 yrs ago, New Hot Water Tank approx. 3 yrs ago. Windows Replaced approx. 10 yrs ago. 1 yr Home Warranty Included! With numerous updates, flexible living space, and a fantastic location, this one-of-a-kind property is ready to welcome its next owners.
Closed
Zestimate®
$400,000
24323 Smith Ave, Westlake, OH 44145
4beds
2,045sqft
Single Family Residence
Built in 1952
0.34 Acres Lot
$400,000 Zestimate®
$196/sqft
$2,969 Estimated rent
Home value
$400,000
$380,000 - $420,000
$2,969/mo
Zestimate® history
Owner options
List your home for rent
$2,969/mo
Rent Zestimate®
Find your next renter with Zillow Rental Manager. Plus, with online applications, you can quickly screen prospective tenants – for free.
$2,969/mo
Rent Zestimate®
Refinance and save
$2,842/mo
Est. payment
Refinancing to a lower rate could help reduce your monthly payments and save thousands over the life of the loan.
$2,842/mo
Est. payment
Explore your selling options
Work with a Zillow partner agent
Leverage their expertise and Zillow's premium Showcase listings to get your home seen by more buyers.
Get startedList with your own agent
Get your home in front of millions of buyers by listing it on Zillow.
Learn how to do itSell it yourself
Take full control of how buyers see your home on Zillow by listing For Sale by Owner (FSBO).
List your homeWhat's special
Additional half bath
Zillow last checked:
Listing updated:
Listed by:
Jessica Arndt 440-308-2451 Jessicaarndt@kw.com,
Keller Williams Citywide
Bought with:
Greg Willis, 393881
Howard Hanna
Source: MLS Now,MLS#: 5213794 Originating MLS: Akron Cleveland Association of REALTORS
Originating MLS: Akron Cleveland Association of REALTORSFacts & features
Interior
Bedrooms & bathrooms
- Bedrooms: 4
- Bathrooms: 3
- Full bathrooms: 2
- 1/2 bathrooms: 1
- Main level bathrooms: 2
- Main level bedrooms: 2
Primary bedroom
- Description: Flooring: Carpet
- Features: Window Treatments
- Level: First
- Dimensions: ND x ND
Bedroom
- Description: Flooring: Carpet
- Level: Second
- Dimensions: ND x ND
Bedroom
- Description: Flooring: Carpet
- Level: Second
- Dimensions: ND x ND
Bedroom
- Description: Flooring: Carpet
- Level: First
- Dimensions: ND x ND
Bathroom
- Description: Flooring: Luxury Vinyl Tile
- Level: First
- Dimensions: ND x ND
Bathroom
- Description: Flooring: Linoleum
- Level: Second
- Dimensions: ND x ND
Other
- Description: 2 Bedroom Living Suite with Living Room, Full Kitchen and Full Bath.,Flooring: Carpet
- Level: Second
- Dimensions: ND x ND
Family room
- Description: Flooring: Laminate
- Features: Fireplace
- Level: First
- Dimensions: ND x ND
Kitchen
- Description: Flooring: Luxury Vinyl Tile
- Level: First
- Dimensions: ND x ND
Laundry
- Description: Flooring: Luxury Vinyl Tile
- Level: First
- Dimensions: ND x ND
Living room
- Description: Flooring: Hardwood
- Level: First
- Dimensions: ND x ND
Heating
- Forced Air, Fireplace(s)
Cooling
- Central Air, Window Unit(s)
Appliances
- Included: Built-In Oven, Cooktop, Dryer, Dishwasher, Microwave, Refrigerator, Washer
- Laundry: Main Level
Features
- Ceiling Fan(s), Granite Counters, In-Law Floorplan, Kitchen Island
- Basement: Crawl Space
- Number of fireplaces: 1
- Fireplace features: Family Room, Wood Burning
Interior area
- Total structure area: 2,045
- Total interior livable area: 2,045 sqft
- Finished area above ground: 2,045
Property
Parking
- Total spaces: 2
- Parking features: Detached, Garage
- Garage spaces: 2
Features
- Levels: One and One Half,Two
- Stories: 2
- Patio & porch: Covered, Deck, Front Porch, Patio
- Exterior features: Awning(s)
- Has private pool: Yes
- Pool features: Above Ground, Heated
- Fencing: Chain Link
Lot
- Size: 0.34 Acres
Details
- Additional structures: Pergola
- Parcel number: 21414008
Construction
Type & style
- Home type: SingleFamily
- Architectural style: Cape Cod
- Property subtype: Single Family Residence
Materials
- Vinyl Siding
- Roof: Flat,Shingle
Condition
- Year built: 1952
Details
- Warranty included: Yes
Utilities & green energy
- Sewer: Public Sewer
- Water: Public
Community & HOA
Community
- Subdivision: Clague Road Homes Cos Sub
HOA
- Has HOA: No
Location
- Region: Westlake
Financial & listing details
- Price per square foot: $196/sqft
- Tax assessed value: $264,700
- Annual tax amount: $3,904
- Date on market: 6/4/2026
- Cumulative days on market: 2 days
- Listing terms: Cash,Conventional,FHA,VA Loan
Price history
| Date | Event | Price |
|---|---|---|
| 8/4/2026 | Sold | $400,000+2.6%$196/sqft |
Source:  MLS Now #5213794 Report a problem MLS Now #5213794 Report a problem | ||
| 6/6/2026 | Pending sale | $389,900$191/sqft |
Source: MLS Now #5213794 Report a problem | ||
| 6/4/2026 | Listed for sale | $389,900+393.5%$191/sqft |
Source: MLS Now #5213794 Report a problem | ||
| 8/24/1987 | Sold | $79,000$39/sqft |
Source: Agent Provided Report a problem | ||
Public tax history
| Year | Property taxes | Tax assessment |
|---|---|---|
| 2025 | $3,870 -1.4% | $92,650 |
| 2024 | $3,925 +3.8% | $92,650 +19.7% |
| 2023 | $3,782 +1% | $77,420 |
| 2022 | $3,744 -0.1% | $77,420 |
| 2021 | $3,749 +9.7% | $77,420 +17% |
| 2020 | $3,418 -12.7% | $66,190 +0% |
| 2019 | $3,914 +17.5% | $66,180 0% |
| 2018 | $3,329 +24.8% | $66,190 +27.2% |
| 2017 | $2,669 +1.1% | $52,050 |
| 2016 | $2,640 | $52,050 |
| 2015 | $2,640 +1.1% | $52,050 +3% |
| 2014 | $2,610 +1.5% | $50,550 |
| 2013 | $2,572 +3.6% | $50,550 |
| 2012 | $2,482 -21.7% | $50,550 -2% |
| 2011 | $3,170 +0.1% | $51,600 |
| 2010 | $3,168 +5.9% | $51,600 |
| 2009 | $2,992 -1.2% | $51,600 -5% |
| 2008 | $3,029 +6.8% | $54,320 |
| 2007 | $2,837 -0.2% | $54,320 |
| 2006 | $2,841 +24.2% | $54,320 +16.9% |
| 2005 | $2,287 +1.3% | $46,450 |
| 2004 | $2,257 +0.7% | $46,450 |
| 2003 | $2,242 +7.7% | $46,450 +9% |
| 2002 | $2,081 -45.2% | $42,600 |
| 2001 | $3,796 -0.1% | $42,600 |
| 2000 | $3,800 | $42,600 |
Find assessor info on the county website
Neighborhood: 44145
Nearby homes
- $272,3003 bd1 ba1.2k sqft24311 Smith Ave, Westlake, OH 44145Off Market
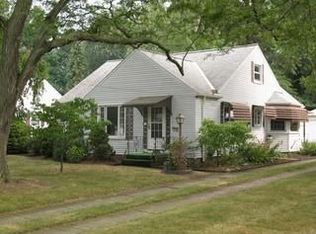
- $393,7004 bd2 ba2k sqft24349 Smith Ave, Westlake, OH 44145Off Market
- $247,5002 bd1 ba1.3k sqft24363 Smith Ave, Westlake, OH 44145Sold
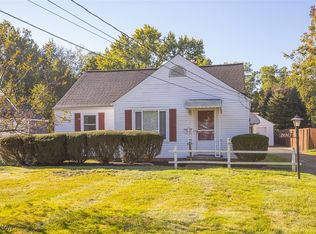
- $243,0003 bd1 ba1.2k sqft24301 Smith Ave, Westlake, OH 44145Off Market
- $350,5003 bd2 ba2.3k sqft24289 Smith Ave, Westlake, OH 44145Off Market
- $257,4003 bd1 ba1.3k sqft24371 Smith Ave, Westlake, OH 44145Off Market
- $274,9002 bd1 ba1.2k sqft24383 Smith Ave, Westlake, OH 44145Off Market
- $317,5003 bd2 ba1.8k sqft24275 Smith Ave, Westlake, OH 44145Sold
Nearby schools
GreatSchools rating
- 8/10Dover Intermediate SchoolGrades: 5-6Distance: 1.7 mi
- 8/10Lee Burneson Middle SchoolGrades: 7-8Distance: 1.9 mi
- 8/10Westlake High SchoolGrades: 9-12Distance: 2.1 mi
Schools provided by the listing agent
- District: Westlake CSD - 1832
Source: MLS Now. This data may not be complete. We recommend contacting the local school district to confirm school assignments for this home.
Get a cash offer in 3 minutes
Find out how much your home could sell for in as little as 3 minutes with a no-obligation cash offer.
Estimated market value
$400,000
Get a cash offer in 3 minutes
Find out how much your home could sell for in as little as 3 minutes with a no-obligation cash offer.
Estimated market value
$400,000
- Ohio
- Cuyahoga County
- Westlake
- 44145
- 24323 Smith Ave
Nearby cities
Nearby zip codes
Other Westlake Topics
