Skip main navigation
Sold
  • Listed by: Skyline Properties, Inc. • Vadim Polishchuk
    Bought with: John L. Scott, Inc.
    $1,150,000

    24324 138th Avenue SE, Kent, WA 98042

    4beds
    2,180sqft
    Single Family Residence
    Built in 1974
    0.45 Acres Lot
    $1,138,700 Zestimate®
    $528/sqft
    $3,797 Estimated rent

    Home value

    $1,138,700

    $1.06M - $1.23M

    $3,797/mo

    Zestimate® history
    Loading
    Loading...

    Owner options

    List your home for rent

    $3,797/mo

    Rent Zestimate®

    Find your next renter with Zillow Rental Manager. Plus, with online applications, you can quickly screen prospective tenants – for free.

    Learn more

    $3,797/mo

    Rent Zestimate®

    Refinance and save

    $8,421/mo

    Est. payment

    Refinancing to a lower rate could help reduce your monthly payments and save thousands over the life of the loan.

    See today's rates

    $8,421/mo

    Est. payment

    Explore your selling options

    Work with a Zillow partner agent

    Leverage their expertise and Zillow's premium Showcase listings to get your home seen by more buyers.

    Get started

    List with your own agent

    Get your home in front of millions of buyers by listing it on Zillow.

    Learn how to do it

    Sell it yourself

    Take full control of how buyers see your home on Zillow by listing For Sale by Owner (FSBO).

    List your home

    What's special

    Modern fixturesWide-plank flooringGenerous closet spaceSpa-inspired bathRefined open-concept designHigh-end appliancesPremium countertops
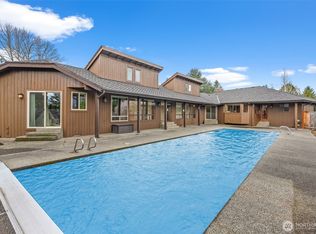
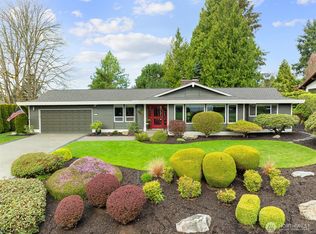
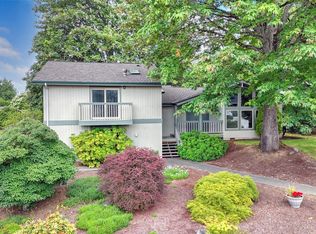
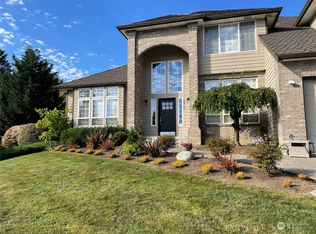
    Fully reimagined luxury rambler nestled within a private gated community, offering a rare blend of sophistication, comfort, and effortless single-level living. This extensively renovated home showcases a refined open-concept design with elevated finishes throughout. The main living area is filled with natural light and seamlessly connects to a designer kitchen featuring custom cabinetry, premium countertops, and high-end appliances—crafted for both everyday living and elevated entertaining. Every detail has been thoughtfully curated, from the wide-plank flooring to the modern fixtures and clean architectural lines. The primary suite serves as a private retreat with a spa-inspired bath and generous closet space. Additional bedrooms offer flexibility for guests, office, or lifestyle needs without compromising style. The outdoor space is equally intentional, providing a private setting ideal for relaxation or hosting. Located within a gated community, the home offers added privacy while remaining close to local amenities, dining, and major commuting routes. An exceptional opportunity to own a turnkey, fully renovated residence in a sought-after community.

    Zillow last checked:

    Listing updated:

    Listed by:

    Vadim Polishchuk,

    Skyline Properties, Inc.

    Bought with:

    Rhonda Harris, 86545

    John L. Scott, Inc.

    Source: NWMLS as distributed by MLS GRID,MLS#: 2500358MLS Logo

    Facts & features

    Interior

    Bedrooms & bathrooms
    • Bedrooms: 4
    • Bathrooms: 2
    • Full bathrooms: 1
    • 3/4 bathrooms: 1
    • Main level bathrooms: 2
    • Main level bedrooms: 4
    Primary bedroom
    • Level: Main
    Bedroom
    • Level: Main
    Bedroom
    • Level: Main
    Bedroom
    • Level: Main
    Bathroom full
    • Level: Main
    Bathroom three quarter
    • Level: Main
    Entry hall
    • Level: Main
    Family room
    • Level: Main
    Kitchen with eating space
    • Level: Main
    Utility room
    • Level: Main
    Heating
    • Fireplace, Forced Air, Electric, Natural Gas
    Cooling
    • None
    Appliances
    • Included: Dishwasher, Refrigerator, Stove(s)/Range(s), Dishwasher(s), Refrigerator(s)
    Features
    • Dining Room
    • Flooring: Ceramic Tile, Vinyl Plank
    • Basement: None
    • Number of fireplaces: 1
    • Fireplace features: Gas, Wood Burning, Main Level: 1, Fireplace
    Interior area
    • Total structure area: 2,180
    • Total interior livable area: 2,180 sqft

    Property

    Parking
    • Total spaces: 6
    • Parking features: Driveway, Attached Garage
    • Has attached garage: Yes
    • Covered spaces: 2
    • Uncovered spaces: 4
    Features
    • Levels: One
    • Stories: 1
    • Entry location: Main
    • Patio & porch: Dining Room, Fireplace, Walk-In Closet(s)
    • Has view: Yes
    • View description: Territorial
    Lot
    • Size: 0.45 Acres
    • Features: Deck, Gated Entry, Patio
    Details
    • Parcel number: 5469501120
    • Special conditions: Standard

    Construction

    Type & style
    • Home type: SingleFamily
    • Architectural style: 1 Story
    • Property subtype: Single Family Residence
    Materials
    • Wood Products
    • Foundation: Poured Concrete
    • Roof: Composition
    Condition
    • Year built: 1974
    • Major remodel year: 1974

    Utilities & green energy

    • Electric: Company: PSE
    • Sewer: Sewer Connected, Company: Soos Creek Water and Sewer District
    • Water: Public, Company: Lake Meridian Water District
    • Utilities for property: Xfnity

    Community & HOA

    Community
    • Features: Gated, Golf, Playground
    • Security: Security Service
    • Subdivision: Kent
    HOA
    • Services included: Security
    • HOA fee: $1,493 annually
    • HOA phone: 253-630-3389
    Location
    • Region: Kent

    Financial & listing details

    • Price per square foot: $528/sqft
    • Tax assessed value: $783,000
    • Annual tax amount: $8,407
    • Date on market: 5/23/2026
    • Cumulative days on market: 6 days
    • Listing terms: Conventional,FHA,VA Loan
    • Inclusions: Dishwasher(s), Refrigerator(s), Stove(s)/Range(s)

    Price history

    DateEventPrice
    4/28/2026Sold$1,150,000+4.5%$528/sqft
    Source: NWMLS as distributed by MLS GRID #2500358 Report a problem
    4/7/2026Pending sale$1,100,000$505/sqft
    Source: NWMLS as distributed by MLS GRID #2500358 Report a problem
    4/1/2026Listed for sale$1,100,000+60.6%$505/sqft
    Source: NWMLS as distributed by MLS GRID #2500358 Report a problem
    12/11/2025Sold$685,000-8.7%$314/sqft
    Source: NWMLS as distributed by MLS GRID #2412004 Report a problem
    11/12/2025Pending sale$750,000$344/sqft
    Source: NWMLS as distributed by MLS GRID #2412004 Report a problem
    10/23/2025Price change$750,000-2.6%$344/sqft
    Source: NWMLS as distributed by MLS GRID #2412004 Report a problem
    8/7/2025Price change$770,000-2.5%$353/sqft
    Source: NWMLS as distributed by MLS GRID #2412004 Report a problem
    7/24/2025Listed for sale$790,000+209.8%$362/sqft
    Source: NWMLS as distributed by MLS GRID #2412004 Report a problem
    10/16/1998Sold$255,000+10.2%$117/sqft
    Source: Public Record Report a problem
    4/29/1996Sold$231,500$106/sqft
    Source: Public Record Report a problem

    Public tax history

    YearProperty taxesTax assessment
    2025$8,408 +14.2%$783,000 +7.1%
    2024$7,365 +7.4%$731,000 +12.3%
    2023$6,859 -10%$651,000 -11.2%
    2022$7,620 +9.7%$733,000 +25.3%
    2021$6,945 +3.7%$585,000 +8.7%
    2020$6,695 +4.8%$538,000 +5.1%
    2019$6,391 +8.7%$512,000 +3.2%
    2018$5,881 +1.5%$496,000 +13%
    2017$5,794 +13.8%$439,000 +4.5%
    2016$5,090 $420,000 +5.3%
    2015$5,090 $399,000 +10.8%
    2014$5,090 $360,000 +11.8%
    2013$5,090 $322,000 +12.6%
    2012-- $286,000 -5.9%
    2011-- $304,000 -11.4%
    2010-- $343,000
    2009-- $343,000 -1.7%
    2007-- $349,000 +6.7%
    2006-- $327,000 +5.8%
    2005-- $309,000 +15.7%
    2001$3,799 +0.2%$267,000 +5.1%
    2000$3,792 $254,000
    Find assessor info on the county website

    Neighborhood: 98042

    Nearby schools

    GreatSchools rating
    Get a cash offer in 3 minutes
    Find out how much your home could sell for in as little as 3 minutes with a no-obligation cash offer.
    Estimated market value
    $1,138,700
    Get a cash offer in 3 minutes
    Find out how much your home could sell for in as little as 3 minutes with a no-obligation cash offer.
    Estimated market value
    $1,138,700