Skip main navigation
Active
$1,250,000
3beds
3,600sqft

24332 140th Avenue SE, Kent, WA 98042

3beds
3,600sqft
Single family residence
Built in 1982
0.30 Acres
2 Garage spaces
$347 price/sqft
$148/mo HOA

What's special

Extensive tile flooringHigh-fidelity custom audio systemEnergy-efficient windowsThree bedroomsCustom cherry cabinetryWolf appliancesDual dishwashers

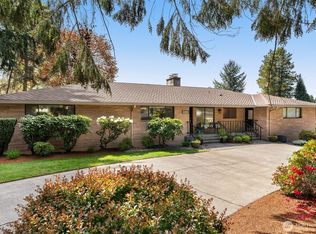
Experience prime golf course living in the secure, private guard gated community with 24 hr. security of Meridian Valley Country Club. This architecturally designed, custom-built home offers exceptional craftsmanship and is located on the 17th fairway with great views. The professional chef’s kitchen features Wolf appliances, dual dishwashers, and custom cherry ...

28 days
|
1,690
|
81
|

Likely to sell faster than

Source: NWMLS as distributed by MLS GRID,MLS#: 2540651MLS Logo
Travel times

Family Room

Kitchen

Primary Bedroom

Zillow last checked:

Listing updated:

Listed by:

Rhonda Harris,

John L. Scott, Inc.,

Telotha Levinson,

John L. Scott, Inc.

Source: NWMLS as distributed by MLS GRID,MLS#: 2540651MLS Logo

Facts & features

Interior

Bedrooms & bathrooms
  • Bedrooms: 3
  • Bathrooms: 4
  • Full bathrooms: 1
  • 3/4 bathrooms: 1
  • 1/2 bathrooms: 2
  • Main level bathrooms: 3
  • Main level bedrooms: 1
Primary bedroom
  • Level: Main
Bedroom
  • Level: Lower
Bedroom
  • Level: Lower
Bathroom full
  • Level: Main
Bathroom three quarter
  • Level: Lower
Other
  • Level: Lower
Other
  • Level: Main
Other
  • Level: Main
Dining room
  • Level: Main
Entry hall
  • Level: Main
Family room
  • Level: Main
Kitchen with eating space
  • Level: Main
Living room
  • Level: Main
Utility room
  • Level: Main
Heating
  • Fireplace, Forced Air, Natural Gas
Cooling
  • Has cooling: Yes
Appliances
  • Included: Dishwasher, Disposal, Double Oven, Dryer, Microwave, Refrigerator, Stove(s)/Range(s), Washer, Dishwasher(s), Dryer(s), Garbage Disposal, Microwave(s), Refrigerator(s), Washer(s), Water Heater: Gas, Water Heater Location: Basement
Features
  • Bath Off Primary, Dining Room
  • Flooring: Ceramic Tile, Concrete, Vinyl, Carpet
  • Basement: Daylight
  • Number of fireplaces: 2
  • Fireplace features: Gas, Main Level: 2, Fireplace
Interior area
  • Total structure area: 3,600
  • Total interior livable area: 3,600 sqft
Video & virtual tour

Property

Parking
  • Total spaces: 2
  • Parking features: Detached Garage
  • Has garage: Yes
  • Covered spaces: 2
Features
  • Levels: Two
  • Stories: 2
  • Entry location: Main
  • Patio & porch: Bath Off Primary, Dining Room, Fireplace, Sprinkler System, Vaulted Ceiling(s), Walk-In Closet(s), Water Heater
  • Has view: Yes
  • View description: Golf Course, Territorial
Lot
  • Size: 0.3 Acres
  • Features: Curbs, Paved, Cable TV, Deck, Gas Available, Patio, Sprinkler System
  • Topography: Level,Partial Slope
Details
  • Parcel number: 5469500830
  • Zoning description: Jurisdiction: City
  • Special conditions: Standard

Construction

Type & style
  • Home type: SingleFamily
  • Architectural style: Contemporary,2 Story
  • Property subtype: Single Family Residence
Materials
  • Wood Siding
  • Foundation: Poured Concrete, Slab
Condition
  • Good
  • Year built: 1982
  • Major remodel year: 1982

Utilities & green energy

  • Electric: Company: PSE
  • Sewer: Sewer Connected, Company: Soos Creek
  • Water: Public, Company: Lake Meridian

Community & HOA

Community
  • Features: CCRs, Gated
  • Security: Security Service
  • Subdivision: Meridian Valley CC
HOA
  • Services included: Common Area Maintenance, Road Maintenance, Security, See Remarks
  • HOA fee: $1,771 annually
  • HOA phone: 253-630-3389
Location
  • Region: Kent

Financial & listing details

  • Price per square foot: $347/sqft
  • Tax assessed value: $945,000
  • Annual tax amount: $10,325
  • Date on market: 6/17/2026
  • Cumulative days on market: 30 days
  • Listing terms: Conventional,FHA,VA Loan
  • Inclusions: Dishwasher(s), Double Oven, Dryer(s), Garbage Disposal, Microwave(s), Refrigerator(s), Stove(s)/Range(s), Washer(s)

Price history

DateEventPrice
6/19/2026Listed for sale$1,250,000+63%$347/sqft
Source: NWMLS as distributed by MLS GRID #2540651 Report a problem
3/1/2006Sold$767,000$213/sqft
Source: NWMLS as distributed by MLS GRID #25180148 Report a problem

Public tax history

YearProperty taxesTax assessment
2025$10,326 +14.4%$945,000 +7.1%
2024$9,023 +7.3%$882,000 +12.2%
2023$8,407 -23.6%$786,000 -25.6%
2022$11,009 +9.8%$1,056,000 +25.4%
2021$10,028 +3.8%$842,000 +8.8%
2020$9,663 +4.9%$774,000 +5.2%
2019$9,215 +8.6%$736,000 +3.4%
2018$8,483 +1.5%$712,000 +13%
2017$8,354 +11.3%$630,000 +1.4%
2016$7,507 $621,000 +5.4%
2015$7,507 $589,000 +10.9%
2014$7,507 $531,000 +11.8%
2013$7,507 $475,000 +12.6%
2012-- $422,000 -5.8%
2011-- $448,000 -11.1%
2010-- $504,000
2009-- $504,000 -9.7%
2007-- $558,000 +6.9%
2006-- $522,000 +22.2%
2005-- $427,000 +4.7%
2001$5,795 +9.5%$408,000 +14.9%
2000$5,292 $355,000

Find assessor info on the county website

Monthly payment

Est. payment
$7,275/mo
Principal & interest
$6273
Property taxes
$854
HOA Fees
$148
More affordability toolsChevron Right

Estimated market value

$1,212,600

$1.15M - $1.27M

$4,699/mo

Climate risks

Explore flood, wildfire, and other predictive climate risk information for this property on First Street®️.

Neighborhood: 98042

Nearby schools

Meridian Elementary School
Grades PK-50.8 miles
5/10
GreatSchools® Rating
Test Score Rating
7/10
Student Progress Rating
2/10
Mattson Middle School
Grades 6-81.7 miles
5/10
GreatSchools® Rating
Test Score Rating
5/10
Student Progress Rating
4/10
Kentwood High School
Grades 9-121.9 miles
4/10
GreatSchools® Rating
Test Score Rating
5/10
College Readiness Rating
4/10