Skip main navigation
Closed
Street View
  • $1,260,000

    24325 Hilltop Dr, Beachwood, OH 44122

    6beds
    5,996sqft
    Single Family Residence
    Built in 2023
    0.43 Acres Lot
    $1,395,100 Zestimate®
    $210/sqft
    $6,078 Estimated rent

    Home value

    $1,395,100

    $1.30M - $1.52M

    $6,078/mo

    Zestimate® history
    Loading
    Loading...

    Owner options

    List your home for rent

    $6,078/mo

    Rent Zestimate®

    Find your next renter with Zillow Rental Manager. Plus, with online applications, you can quickly screen prospective tenants – for free.

    Learn more

    $6,078/mo

    Rent Zestimate®

    Refinance and save

    $7,343/mo

    Est. payment

    Refinancing to a lower rate could help reduce your monthly payments and save thousands over the life of the loan.

    See today's rates

    $7,343/mo

    Est. payment

    Explore your selling options

    Work with a Zillow partner agent

    Leverage their expertise and Zillow's premium Showcase listings to get your home seen by more buyers.

    Get started

    List with your own agent

    Get your home in front of millions of buyers by listing it on Zillow.

    Learn how to do it

    Sell it yourself

    Take full control of how buyers see your home on Zillow by listing For Sale by Owner (FSBO).

    List your home

    What's special

    Guest suiteTheater roomExercise roomGourmet kitchenQuiet officePrimary suiteEnsuite bathroom
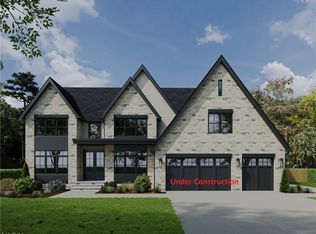
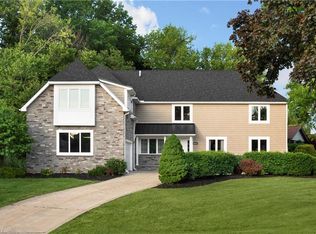
    Experience the perfect blend of elegance and functionality in this custom built 6 bedroom, 5.5 bathroom home in the heart of Beachwood with over 6000 square feet of total living space. As you step into the grand two-story foyer, the warm ambiance sets a welcoming tone. Flanking the foyer is the family room which invites relaxation. Tucked behind the family room is a quiet office free from distractions making it a perfect setting to get work done. In the heart of the home is an amazing dining room that offers a large space to share meals, conversation and fellowship with family and friends. Prepare those incredible meals in the gourmet kitchen that is fully equipped with high end appliances and finishes expected in a home of this caliber. Completing the first floor is a guest suite with a full bathroom, ensuring comfort and privacy and a laundry room. Upstairs, the primary suite is a stunning retreat with custom walk-in closet and ensuite bathroom complete with soaking tub, shower and separate vanities. The second floor also has 3 additional generous bedrooms, a lofted bonus room, 2 full bathrooms, and a 2nd laundry room for added convenience. Downstairs, the finished basement is an entertainer’s dream and has a recreation area, theater room, exercise room, full bathroom and additional space for storage. This exquisite residence provides convenient access to highways and is within 20 minutes from the renowned Cleveland Clinic and University Hospitals. Shopping, cultural activities, and playtime are better in Beachwood. Come see today!

    Zillow last checked:

    Listing updated:

    Listed by:

    Brian Salem 216-244-2549,

    EXP Realty, LLC.

    Bought with:

    Gavriel Septon, 2017001395

    Keller Williams Citywide

    Source: MLS Now,MLS#: 5009186MLS LogoOriginating MLS: Akron Cleveland Association of REALTORS

    Facts & features

    Interior

    Bedrooms & bathrooms
    • Bedrooms: 6
    • Bathrooms: 6
    • Full bathrooms: 5
    • 1/2 bathrooms: 1
    • Main level bathrooms: 2
    • Main level bedrooms: 1
    Primary bedroom
    • Description: Flooring: Wood
    • Level: Second
    • Dimensions: 16 x 14
    Bedroom
    • Description: Flooring: Carpet
    • Level: Second
    • Dimensions: 14 x 11
    Bedroom
    • Description: Flooring: Carpet
    • Level: Second
    • Dimensions: 12 x 12
    Bedroom
    • Description: Flooring: Wood
    • Level: First
    • Dimensions: 19 x 15
    Bathroom
    • Description: Flooring: Carpet
    • Level: Second
    • Dimensions: 13 x 12
    Other
    • Description: Flooring: Luxury Vinyl Tile
    • Level: Basement
    • Dimensions: 18 x 12
    Bonus room
    • Description: Flooring: Carpet
    • Level: Second
    • Dimensions: 19 x 16
    Dining room
    • Description: Flooring: Wood
    • Features: Coffered Ceiling(s)
    • Level: First
    • Dimensions: 21 x 13
    Entry foyer
    • Description: Flooring: Wood
    • Features: High Ceilings
    • Level: First
    • Dimensions: 13 x 9
    Exercise room
    • Description: Flooring: Luxury Vinyl Tile
    • Level: Basement
    • Dimensions: 14 x 10
    Family room
    • Description: Flooring: Wood
    • Features: Tray Ceiling(s)
    • Level: First
    • Dimensions: 18 x 15
    Kitchen
    • Description: Flooring: Wood
    • Level: First
    • Dimensions: 22 x 17
    Laundry
    • Description: Flooring: Ceramic Tile
    • Level: First
    • Dimensions: 11 x 7
    Laundry
    • Description: Flooring: Ceramic Tile
    • Level: Second
    • Dimensions: 15 x 8
    Mud room
    • Level: First
    • Dimensions: 10 x 5
    Office
    • Description: Flooring: Wood
    • Level: First
    • Dimensions: 11 x 9
    Recreation
    • Description: Flooring: Luxury Vinyl Tile
    • Level: Basement
    • Dimensions: 30 x 25
    Heating
    • Forced Air, Gas
    Cooling
    • Central Air
    Appliances
    • Included: Built-In Oven, Cooktop, Dishwasher, Disposal, Microwave, Refrigerator
    • Laundry: Multiple Locations
    Features
    • Tray Ceiling(s), Crown Molding, Coffered Ceiling(s), Double Vanity, Eat-in Kitchen, High Ceilings, Open Floorplan, Walk-In Closet(s)
    • Basement: Full,Finished,Storage Space
    • Has fireplace: No
    Interior area
    • Total structure area: 5,996
    • Total interior livable area: 5,996 sqft
    • Finished area above ground: 4,296
    • Finished area below ground: 1,700

    Property

    Parking
    • Total spaces: 3
    • Parking features: Attached, Garage, Paved
    • Attached garage spaces: 3
    Features
    • Levels: Two
    • Stories: 2
    • Patio & porch: Patio
    Lot
    • Size: 0.43 Acres
    • Dimensions: 107 x 173
    Details
    • Parcel number: 74112026
    • Special conditions: Builder Owned

    Construction

    Type & style
    • Home type: SingleFamily
    • Architectural style: Contemporary,Colonial
    • Property subtype: Single Family Residence
    Materials
    • Stone, Vinyl Siding
    • Roof: Asphalt,Fiberglass
    Condition
    • New Construction
    • New construction: Yes
    • Year built: 2023
    Details
    • Builder name: Dommus Construction
    • Warranty included: Yes

    Utilities & green energy

    • Sewer: Public Sewer
    • Water: Public

    Community & HOA

    Community
    • Subdivision: Hilltop
    HOA
    • Has HOA: No
    Location
    • Region: Beachwood

    Financial & listing details

    • Price per square foot: $210/sqft
    • Tax assessed value: $1,176,100
    • Annual tax amount: $6,582
    • Date on market: 1/2/2024
    • Cumulative days on market: 59 days
    • Listing terms: Cash,Conventional

    Price history

    DateEventPrice
    3/5/2024Sold$1,260,000-6.7%$210/sqft
    Source: MLS Now #5009186 Report a problem
    1/26/2024Pending sale$1,350,000$225/sqft
    Source: MLS Now #5009186 Report a problem
    1/2/2024Listed for sale$1,350,000-9.8%$225/sqft
    Source: MLS Now #5009186 Report a problem
    12/20/2023Listing removed$1,497,000$250/sqft
    Source: MLS Now #4504696 Report a problem
    11/16/2023Listed for sale$1,497,000+265.1%$250/sqft
    Source: MLS Now #4504696 Report a problem
    5/1/2023Sold$410,000+2.5%$68/sqft
    Source: Public Record Report a problem
    3/27/2023Pending sale$399,900$67/sqft
    Source: MLS Now #4445977 Report a problem
    3/22/2023Listed for sale$399,900$67/sqft
    Source: MLS Now #4445977 Report a problem

    Public tax history

    YearProperty taxesTax assessment
    2025$20,732 +25.7%$411,640 +28.4%
    2024$16,499 +153.5%$320,640 +194.1%
    2023$6,508 +1.5%$109,030
    2022$6,411 +0.8%$109,030
    2021$6,360 +8.5%$109,030 +19%
    2020$5,861 +0.8%$91,600
    2019$5,814 0%$91,600
    2018$5,815 +11.4%$91,600 +9.3%
    2017$5,221 +0.7%$83,830
    2016$5,185 $83,830
    2015$5,185 +5.2%$83,830 +8%
    2014$4,930 +1.5%$77,630
    2013$4,855 +3.5%$77,630
    2012$4,689 -1%$77,630 -2.1%
    2011$4,735 +0.1%$79,310
    2010$4,729 +4.7%$79,310
    2009$4,518 -1.3%$79,310 -6%
    2008$4,577 +5.2%$84,390
    2007$4,351 0%$84,390
    2006$4,352 -1.8%$84,390 +3.6%
    2005$4,431 +13.9%$81,450
    2004$3,891 +4.7%$81,450
    2003$3,718 +9.3%$81,450 +14.5%
    2002$3,401 -46.6%$71,120
    2001$6,365 $71,120
    2000$6,365 $71,120
    Find assessor info on the county website

    Neighborhood: 44122

    Nearby schools

    GreatSchools rating
    Schools provided by the listing agent
    • District: Beachwood CSD - 1802

    Source: MLS Now. This data may not be complete. We recommend contacting the local school district to confirm school assignments for this home.

    Get a cash offer in 3 minutes
    Find out how much your home could sell for in as little as 3 minutes with a no-obligation cash offer.
    Estimated market value
    $1,395,100
    Get a cash offer in 3 minutes
    Find out how much your home could sell for in as little as 3 minutes with a no-obligation cash offer.
    Estimated market value
    $1,395,100