Skip main navigation
Closed
  • $1,535,000

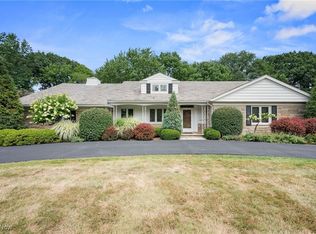
    24375 Hilltop Dr, Beachwood, OH 44122

    8beds
    6,050sqft
    Single Family Residence
    Built in 2025
    0.43 Acres Lot
    $1,585,400 Zestimate®
    $254/sqft
    $5,209 Estimated rent

    Home value

    $1,585,400

    $1.44M - $1.74M

    $5,209/mo

    Zestimate® history
    Loading
    Loading...

    Owner options

    List your home for rent

    $5,209/mo

    Rent Zestimate®

    Find your next renter with Zillow Rental Manager. Plus, with online applications, you can quickly screen prospective tenants – for free.

    Learn more

    $5,209/mo

    Rent Zestimate®

    Refinance and save

    $8,945/mo

    Est. payment

    Refinancing to a lower rate could help reduce your monthly payments and save thousands over the life of the loan.

    See today's rates

    $8,945/mo

    Est. payment

    Explore your selling options

    Work with a Zillow partner agent

    Leverage their expertise and Zillow's premium Showcase listings to get your home seen by more buyers.

    Get started

    List with your own agent

    Get your home in front of millions of buyers by listing it on Zillow.

    Learn how to do it

    Sell it yourself

    Take full control of how buyers see your home on Zillow by listing For Sale by Owner (FSBO).

    List your home

    What's special

    Finished basementHighest level of craftsmanshipLuxurious above-ground living spaceRefined eleganceUnparalleled designPersonalize finishes and customizations
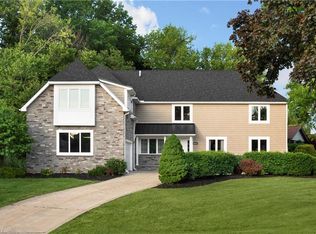
    Introducing an extraordinary modern masterpiece, showcasing 4,600 sq ft of luxurious above-ground living space, complemented by an additional 1,450 sq ft of finished basement. This one-of-a-kind home is the epitome of refined elegance, featuring unparalleled design and the highest level of craftsmanship throughout. Every detail has been meticulously curated to offer a lifestyle of opulence and sophistication, with the unique opportunity for the buyer to personalize finishes and customizations to their exact tastes. Set to be completed by May 2025, this exclusive residence offers an unrivaled chance to own a home that is as unique and extraordinary as you are. Don’t miss the opportunity to indulge in the ultimate in luxury living!

    Zillow last checked:

    Listing updated:

    Listed by:

    David Aronovich david.aronovich@gmail.com216-256-5903,

    HomeSmart Real Estate Momentum LLC

    Bought with:

    Shoshana Socher, 2006000982

    Keller Williams Greater Metropolitan

    Source: MLS Now,MLS#: 5095008MLS LogoOriginating MLS: Lake Geauga Area Association of REALTORS

    Facts & features

    Interior

    Bedrooms & bathrooms
    • Bedrooms: 8
    • Bathrooms: 7
    • Full bathrooms: 6
    • 1/2 bathrooms: 1
    • Main level bathrooms: 2
    • Main level bedrooms: 1
    Primary bedroom
    • Description: Flooring: Carpet
    • Level: Second
    • Dimensions: 17.5 x 15.5
    Bedroom
    • Description: Flooring: Wood
    • Level: First
    • Dimensions: 16 x 14
    Bedroom
    • Description: Flooring: Carpet
    • Level: Second
    • Dimensions: 13 x 12
    Bedroom
    • Description: Flooring: Carpet
    • Level: Second
    • Dimensions: 14 x 12.5
    Bedroom
    • Description: Flooring: Carpet
    • Level: Second
    • Dimensions: 14 x 13
    Primary bathroom
    • Description: Flooring: Tile
    • Level: Second
    • Dimensions: 15 x 12
    Bathroom
    • Description: Flooring: Tile
    • Level: First
    • Dimensions: 6 x 6
    Bathroom
    • Description: Flooring: Tile
    • Level: First
    • Dimensions: 10 x 6
    Bathroom
    • Description: Flooring: Tile
    • Level: Second
    • Dimensions: 9 x 5.5
    Bathroom
    • Description: Flooring: Tile
    • Level: Second
    • Dimensions: 8 x 7
    Bathroom
    • Description: Flooring: Tile
    • Level: Second
    • Dimensions: 12 x 5
    Dining room
    • Description: Flooring: Wood
    • Level: First
    • Dimensions: 19 x 13
    Eat in kitchen
    • Description: Flooring: Wood
    • Level: First
    • Dimensions: 19 x 18
    Entry foyer
    • Description: Flooring: Wood
    • Level: First
    • Dimensions: 13 x 8
    Great room
    • Description: Flooring: Wood
    • Level: First
    • Dimensions: 20 x 18
    Laundry
    • Description: Flooring: Tile
    • Level: Second
    • Dimensions: 10 x 10
    Loft
    • Description: Flooring: Carpet
    • Level: Second
    • Dimensions: 15 x 13
    Mud room
    • Description: Flooring: Tile
    • Level: First
    • Dimensions: 17 x 6
    Office
    • Description: Flooring: Wood
    • Features: Bookcases
    • Level: First
    • Dimensions: 15 x 13
    Pantry
    • Description: Flooring: Wood
    • Level: First
    • Dimensions: 9 x 8
    Heating
    • Forced Air
    Cooling
    • Central Air
    Appliances
    • Included: Built-In Oven, Dishwasher, Disposal, Microwave, Range, Refrigerator
    • Laundry: In Basement, Upper Level
    Features
    • Wet Bar, Bookcases, Built-in Features, Tray Ceiling(s), Ceiling Fan(s), Chandelier, Crown Molding, Cathedral Ceiling(s), Coffered Ceiling(s), Double Vanity, Entrance Foyer, Eat-in Kitchen, Granite Counters, High Ceilings, High Speed Internet, In-Law Floorplan, Kitchen Island, Open Floorplan, Pantry, Recessed Lighting, Storage
    • Basement: Full,Concrete,Partially Finished,Sump Pump
    • Number of fireplaces: 1
    • Fireplace features: Gas
    Interior area
    • Total structure area: 6,050
    • Total interior livable area: 6,050 sqft
    • Finished area above ground: 4,600
    • Finished area below ground: 1,450

    Property

    Parking
    • Total spaces: 3
    • Parking features: Attached, Driveway, Garage, On Site, On Street
    • Attached garage spaces: 3
    Features
    • Levels: Two
    • Stories: 2
    • Patio & porch: Deck, Front Porch, Patio, Porch
    Lot
    • Size: 0.43 Acres
    • Dimensions: 101 x 184
    Details
    • Parcel number: 74112027
    • Special conditions: Builder Owned

    Construction

    Type & style
    • Home type: SingleFamily
    • Architectural style: Contemporary,Colonial,Modern
    • Property subtype: Single Family Residence
    Materials
    • Frame, HardiPlank Type, Concrete, Stone, Stone Veneer, Vertical Siding, Vinyl Siding, Wood Siding
    • Foundation: Concrete Perimeter
    • Roof: Asphalt,Metal
    Condition
    • New Construction,Under Construction
    • New construction: Yes
    • Year built: 2025
    Details
    • Builder name: Build Cle
    • Warranty included: Yes

    Utilities & green energy

    • Sewer: Public Sewer
    • Water: Public

    Community & HOA

    Community
    • Security: Carbon Monoxide Detector(s), Smoke Detector(s)
    • Subdivision: Hilltop Drive
    HOA
    • Has HOA: No
    Location
    • Region: Beachwood

    Financial & listing details

    • Price per square foot: $254/sqft
    • Tax assessed value: $981,000
    • Annual tax amount: $6,393
    • Date on market: 1/17/2025
    • Cumulative days on market: 102 days
    • Listing terms: Cash,Conventional,VA Loan

    Price history

    DateEventPrice
    7/17/2025Sold$1,535,000+1%$254/sqft
    Source: MLS Now #5095008 Report a problem
    4/29/2025Pending sale$1,520,000$251/sqft
    Source: MLS Now #5095008 Report a problem
    4/14/2025Price change$1,520,000+1.5%$251/sqft
    Source: MLS Now #5095008 Report a problem
    2/28/2025Price change$1,497,500+0.2%$248/sqft
    Source: MLS Now #5095008 Report a problem
    1/17/2025Listed for sale$1,495,000+250.1%$247/sqft
    Source: MLS Now #5095008 Report a problem
    10/31/2024Sold$427,000-14.6%$71/sqft
    Source: MLS Now #5063532 Report a problem
    10/2/2024Pending sale$499,999$83/sqft
    Source: MLS Now #5063532 Report a problem
    9/11/2024Price change$499,999-3.8%$83/sqft
    Source: MLS Now #5063532 Report a problem
    8/20/2024Price change$519,999-3.7%$86/sqft
    Source: MLS Now #5063532 Report a problem
    7/16/2024Listed for sale$539,998$89/sqft
    Source: Owner Report a problem

    Public tax history

    YearProperty taxesTax assessment
    2025$17,292 +177.5%$343,350 +177.8%
    2024$6,230 -11.8%$123,590 +4.5%
    2023$7,062 +1.5%$118,300
    2022$6,957 +0.8%$118,300
    2021$6,902 +8.5%$118,300 +19%
    2020$6,360 +0.8%$99,400
    2019$6,310 +0.4%$99,400
    2018$6,288 +12%$99,400 +9.9%
    2017$5,612 +0.7%$90,450
    2016$5,573 $90,450
    2015$5,573 +5.2%$90,450 +8%
    2014$5,298 +1.5%$83,760
    2013$5,217 +3.6%$83,760
    2012$5,038 +890%$83,760 -2.1%
    2011$509 -90%$85,580
    2010$5,081 +946.9%$85,580
    2009$485 -90.1%$85,580 -6%
    2008$4,916 +5.2%$91,040
    2007$4,673 0%$91,040
    2006$4,674 -4.4%$91,040 +1%
    2005$4,888 +13.7%$90,170
    2004$4,298 +4.4%$90,170
    2003$4,116 +9.3%$90,170 +14.5%
    2002$3,766 -46.6%$78,750
    2001$7,048 $78,750
    2000$7,048 $78,750
    Find assessor info on the county website

    Neighborhood: 44122

    Nearby schools

    GreatSchools rating
    Schools provided by the listing agent
    • District: Beachwood CSD - 1802

    Source: MLS Now. This data may not be complete. We recommend contacting the local school district to confirm school assignments for this home.

    Get a cash offer in 3 minutes
    Find out how much your home could sell for in as little as 3 minutes with a no-obligation cash offer.
    Estimated market value
    $1,585,400
    Get a cash offer in 3 minutes
    Find out how much your home could sell for in as little as 3 minutes with a no-obligation cash offer.
    Estimated market value
    $1,585,400