Skip main navigation
Sold for $795,000
  • Listed by: The Hertz Group • Jordona Hertz • Contact: 619-200-0391
    Bought with: Coldwell Banker Assoc Brokers
    $795,000

    24327 Trailblazer Ln, Menifee, CA 92584

    4beds
    3,486sqft
    Single Family Residence
    Built in 2018
    0.32 Acres Lot
    $806,700 Zestimate®
    $228/sqft
    $3,678 Estimated rent

    Home value

    $806,700

    $766,000 - $847,000

    $3,678/mo

    Zestimate® history
    Loading
    Loading...

    Owner options

    List your home for rent

    $3,678/mo

    Rent Zestimate®

    Find your next renter with Zillow Rental Manager. Plus, with online applications, you can quickly screen prospective tenants – for free.

    Learn more

    $3,678/mo

    Rent Zestimate®

    Refinance and save

    $5,248/mo

    Est. payment

    Refinancing to a lower rate could help reduce your monthly payments and save thousands over the life of the loan.

    See today's rates

    $5,248/mo

    Est. payment

    Explore your selling options

    Work with a Zillow partner agent

    Leverage their expertise and Zillow's premium Showcase listings to get your home seen by more buyers.

    Get started

    List with your own agent

    Get your home in front of millions of buyers by listing it on Zillow.

    Learn how to do it

    Sell it yourself

    Take full control of how buyers see your home on Zillow by listing For Sale by Owner (FSBO).

    List your home

    What's special

    Pool size lotStone accentsGorgeous drought tolerant landscapingHuge windowsGreat roomGranite countersTile accent wall
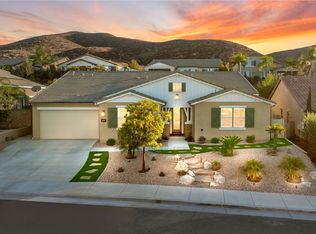
    Presenting the most stunning, 4 bed, 3 bath, 3500 sqft home available in Audie Murphy Ranch, in the gated community of Province. Offering a 5th and 6th bedroom potential, the property features a huge corner lot with gorgeous drought tolerant landscaping and mountain views off the oversized porch. As you enter you are greeted by tall ceilings, LVP floors, neutral paint, and a highly desirable floor plan. The MAIN FLOOR features a bedroom with upgraded carpet, and an upgraded full bath boasting a shower/tub combo and single vanity featuring quartz counters. The open concept features a Great Room boasting huge windows allowing tons of natural light, blackout shades, recessed lighting, and a custom-built stone wall electric fireplace, which opens to a large dining room or flex space. The gourmet kitchen is upgraded with stone accents at the eat up island boasting granite counters, stainless steel appliances, granite backsplash, dark cabinets allowing tons of storage and massive walk-in pantry with a custom glass door, that is open to the large eating nook. The main floor also features an oversized flex space that is currently modeled as an office and can easily be the potential 5th Bedroom. The upgraded laundry features custom cabinets, wash sink, quartz counters, sewing area and access to the 3-car tandem garage. The second story boasts upgraded carpets, a gorgeous wallpaper mural, and features a large loft that can be converted to a 5th or 6th bedroom if desired! The two secondary bedrooms are spacious with beautiful views with walk-in closets and plush carpet. The secondary bath features a dual vanity with quartz counters, tile accent wall and shower tub combo. The large master features breath taking views of the private yard, plush carpet and is open to the master bath boasting LVP floors, soaking tub, standing shower, and a huge walk-in closet featuring a whole house fan. The 14,000 sqft entertainers, pool size lot boasts a CA Room, flag stone, DG, several entertaining areas, pergola, and built-in deck perfect for relaxation. The community features pools, spas, trails, club house, meeting rooms, skate park, sports parks, with the Award winning Taawila ES and the new Kathryn Newport Middle School inside of the community and within walking distance. The home is between the 15 and 215 freeways and surrounded by many shopping options, is 30 minutes to the Temecula wineries, an hour to Idyllwild or Palm Springs, an hour to the beaches & two hours to Big Bear.

    Zillow last checked:

    Listing updated:

    Listed by:

    Jordona Hertz DRE #01938232 714-865-6569,

    The Hertz Group

    Bought with:

    Sandra Risse, DRE #01961514

    Coldwell Banker Assoc Brokers

    Source: CRMLS,MLS#: SW23199044MLS LogoOriginating MLS: California Regional MLS

    Facts & features

    Interior

    Bedrooms & bathrooms
    • Bedrooms: 4
    • Bathrooms: 3
    • Full bathrooms: 3
    • Main level bathrooms: 1
    • Main level bedrooms: 1
    Rooms
    • Room types: Bedroom, Entry/Foyer, Family Room, Foyer, Great Room, Kitchen, Laundry, Loft, Primary Bathroom, Primary Bedroom, Other, Pantry
    Bedroom
    • Features: Bedroom on Main Level
    Bathroom
    • Features: Bathroom Exhaust Fan, Bathtub, Closet, Dual Sinks, Enclosed Toilet, Granite Counters, Linen Closet, Soaking Tub, Separate Shower, Tub Shower
    Kitchen
    • Features: Granite Counters, Kitchen Island, Kitchen/Family Room Combo, Walk-In Pantry
    Heating
    • Central, Solar
    Cooling
    • Central Air, Whole House Fan, Attic Fan
    Appliances
    • Included: Built-In Range, Dishwasher, Disposal, Microwave
    • Laundry: Inside, Laundry Room
    Features
    • Breakfast Bar, Built-in Features, Breakfast Area, Ceiling Fan(s), Eat-in Kitchen, Granite Counters, High Ceilings, Open Floorplan, Pantry, Recessed Lighting, Storage, Tandem, Bedroom on Main Level, Entrance Foyer, Loft, Primary Suite, Walk-In Pantry, Walk-In Closet(s)
    • Flooring: Carpet, Vinyl
    • Doors: Panel Doors, Sliding Doors
    • Windows: Blinds, Screens
    • Has fireplace: Yes
    • Fireplace features: Electric, Family Room, Great Room
    • Common walls with other units/homes: No Common Walls
    Interior area
    • Total interior livable area: 3,486 sqft

    Property

    Parking
    • Total spaces: 5
    • Parking features: Direct Access, Door-Single, Driveway, Garage Faces Front, Garage, Tandem
    • Attached garage spaces: 3
    • Uncovered spaces: 2
    Features
    • Levels: Two
    • Stories: 2
    • Entry location: 1
    • Patio & porch: Front Porch, Open, Patio, Porch
    • Pool features: Community, In Ground, Association
    • Has spa: Yes
    • Spa features: Association, Community, Heated, In Ground
    • Fencing: Vinyl
    • Has view: Yes
    • View description: Mountain(s), Neighborhood
    Lot
    • Size: 0.32 Acres
    • Features: 0-1 Unit/Acre, Back Yard, Corner Lot, Front Yard, Landscaped
    Details
    • Parcel number: 358562001
    • Special conditions: Standard

    Construction

    Type & style
    • Home type: SingleFamily
    • Property subtype: Single Family Residence
    Condition
    • Turnkey
    • New construction: No
    • Year built: 2018

    Utilities & green energy

    • Electric: Photovoltaics Seller Owned
    • Sewer: Public Sewer
    • Water: Public

    Community & HOA

    Community
    • Features: Biking, Curbs, Foothills, Hiking, Mountainous, Park, Preserve/Public Land, Storm Drain(s), Street Lights, Suburban, Sidewalks, Gated, Pool
    • Security: Gated Community
    HOA
    • Has HOA: Yes
    • Amenities included: Bocce Court, Billiard Room, Clubhouse, Controlled Access, Sport Court, Fire Pit, Outdoor Cooking Area, Other Courts, Barbecue, Picnic Area, Playground, Pool, Spa/Hot Tub, Tennis Court(s), Trail(s)
    • HOA fee: $230 monthly
    • HOA name: Audie Murphy Ranch
    Location
    • Region: Menifee

    Financial & listing details

    • Price per square foot: $228/sqft
    • Tax assessed value: $810,900
    • Annual tax amount: $13,849
    • Date on market: 1/25/2024
    • Cumulative days on market: 8 days
    • Listing terms: Cash,Cash to New Loan,Conventional,FHA,Submit,VA Loan
    • Inclusions: Owned solar
    • Exclusions: Fridge, washer and dryer
    • Road surface type: Paved

    Price history

    DateEventPrice
    3/4/2024Sold$795,000+1.9%$228/sqft
    Source: CRMLS #SW23199044 Report a problem
    2/2/2024Contingent$779,900$224/sqft
    Source: CRMLS #SW23199044 Report a problem
    1/25/2024Listed for sale$779,900+74.1%$224/sqft
    Source: CRMLS #SW23199044 Report a problem
    12/26/2018Sold$448,000-2.2%$129/sqft
    Source: Glendale AOR ZDD #180044116 Report a problem
    10/12/2018Price change$458,000-4.2%$131/sqft
    Source: Brookfield Residential SoCal Report a problem
    10/3/2018Listed for sale$478,000$137/sqft
    Source: Brookfield Residential SoCal Report a problem

    Public tax history

    YearProperty taxesTax assessment
    2025$13,849 +1.7%$810,900 +65.5%
    2024$13,619 +35.6%$489,950 +2%
    2023$10,047 +1.8%$480,344 +2%
    2022$9,865 +1.2%$470,926 +2%
    2021$9,747 +1.8%$461,693 +1%
    2020$9,577 $456,960 +2%
    2019-- $448,000 +3941.1%
    2018$4,042 +945.5%$11,086 +2%
    2017$387 $10,869 +2%
    2016$387 +1.5%$10,656 +1.5%
    2015$381 +0.9%$10,497 +2%
    2014$377 $10,293 +0.4%
    2013-- $10,248
    Find assessor info on the county website

    Neighborhood: 92584

    Nearby schools

    GreatSchools rating
    Schools provided by the listing agent
    • High: Paloma Valley

    Source: CRMLS. This data may not be complete. We recommend contacting the local school district to confirm school assignments for this home.

    Get a cash offer in 3 minutes
    Find out how much your home could sell for in as little as 3 minutes with a no-obligation cash offer.
    Estimated market value
    $806,700
    Get a cash offer in 3 minutes
    Find out how much your home could sell for in as little as 3 minutes with a no-obligation cash offer.
    Estimated market value
    $806,700