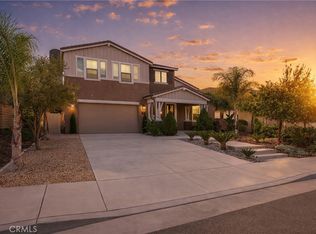
Welcome to this luxurious ONE-story home in The Province, a gated enclave w/in Menifee's coveted Audie Murphy Ranch. Spanning 3,114 sq. ft., this home’s 4 BR + an office & 3 ½ baths make it a rare find, especially w/its ~$300K in upgrades that elevate both style & function. From the moment you arrive, the charm of farmhouse-inspired architecture, paired w/ a wide driveway & meticulously designed drought-tolerant landscaping, greets you. Low-voltage lighting enhances curb appeal & creates a warm ambiance after dusk.Enter through the glass-paned front door into a formal entry w/soaring ceilings. Off to one side, 2 secondary BR boast upgraded walk-in closets, ceiling fans, & share a nearby full BA & powder room, both upgraded w/TOTO toilets. Across the hall, the 3rd secondary BR – currently a home gym – offers a private bath w/a walk-in shower, making it an ideal next-gen suite.The open-concept family room is a welcoming space w/lg windows that flood the area w/ natural light & offer views into the tranquil backyard. The family room flows effortlessly into the upgraded kitchen, where culinary dreams come to life w/ a recently remodeled quartz island, a NEW CAFÉ 6-burner stainless steel cooktop, hood, & SUB-ZERO fridge. With soft-close cabinets & drawers, custom spice storage, & LED under-cabinet lighting, every detail has been considered. Adjacent to the kitchen, a butler’s pantry w/ a wine fridge & large walk-in pantry provide abundant storage. The dedicated laundry rm, outfitted w/ a sink, & a built-in office offer convenience & functionality.Just off the great room, the private primary suite awaits. This serene retreat features a newly redone bath w/quartz counters, new sinks, a makeup vanity, a soaking tub, & a tiled walk-in shower. A massive walk-in closet w/addtl. shelving completes the suite.Set on a sprawling 13,000 sq. ft. lot, the backyard is a personal oasis w/an aluma wood patio cover that opens/closes, a spacious patio, a peaceful waterfall feature, artificial turf, fruit trees & palms. The 3-car GA w/epoxy flooring, hi-loft storage, custom cabinets, & a built-in workbench provides ample storage & workspace.This home is equipped w/fully PAID SOLAR w/a backup battery 4 ENERGY SAVINGS, freshly painted interiors, a water softener, a Quiet Cool whole-house fan, PLANTATION SHUTTERS, & LVP flooring throughout. Audie Murphy Ranch amenities incl. POOLS, parks, sport facilities & more! Located nearby lots of shops & restaurants.
Sold for $900,000
Listed by: Realty ONE Group West • Jennifer Hultquist • Contact: 949-933-5599
Bought with: The Network Agency
$900,000
24355 Trailblazer Ln, Menifee, CA 92584
4beds
3,114sqft
Single Family Residence
Built in 2018
0.3 Acres Lot
$892,100 Zestimate®
$289/sqft
$3,753 Estimated rent
Home value
$892,100
$803,000 - $990,000
$3,753/mo
Zestimate® history
Owner options
List your home for rent
$3,753/mo
Rent Zestimate®
Find your next renter with Zillow Rental Manager. Plus, with online applications, you can quickly screen prospective tenants – for free.
$3,753/mo
Rent Zestimate®
Refinance and save
$5,958/mo
Est. payment
Refinancing to a lower rate could help reduce your monthly payments and save thousands over the life of the loan.
$5,958/mo
Est. payment
Explore your selling options
Work with a Zillow partner agent
Leverage their expertise and Zillow's premium Showcase listings to get your home seen by more buyers.
Get startedList with your own agent
Get your home in front of millions of buyers by listing it on Zillow.
Learn how to do itSell it yourself
Take full control of how buyers see your home on Zillow by listing For Sale by Owner (FSBO).
List your homeWhat's special
Peaceful waterfall featurePrivate primary suiteWine fridgeBuilt-in officeBuilt-in workbenchFarmhouse-inspired architectureFruit trees and palms
Zillow last checked:
Listing updated:
Listed by:
Jennifer Hultquist DRE #01932053 949-933-5599,
Realty ONE Group West
Bought with:
Ray Marquez, DRE #02108509
The Network Agency
Source: CRMLS,MLS#: SW24233849 Originating MLS: California Regional MLS
Originating MLS: California Regional MLSFacts & features
Interior
Bedrooms & bathrooms
- Bedrooms: 4
- Bathrooms: 4
- Full bathrooms: 3
- 1/2 bathrooms: 1
- Main level bathrooms: 4
- Main level bedrooms: 4
Rooms
- Room types: Bedroom, Kitchen, Laundry, Living Room, Primary Bedroom, Other, Pantry
Primary bedroom
- Features: Main Level Primary
Primary bedroom
- Features: Primary Suite
Bedroom
- Features: All Bedrooms Down
Bedroom
- Features: Bedroom on Main Level
Bathroom
- Features: Bathtub, Dual Sinks, Quartz Counters, Remodeled, Separate Shower, Upgraded, Vanity, Walk-In Shower
Kitchen
- Features: Kitchen Island, Kitchen/Family Room Combo, Quartz Counters, Remodeled, Updated Kitchen, Walk-In Pantry
Other
- Features: Walk-In Closet(s)
Pantry
- Features: Walk-In Pantry
Heating
- Central
Cooling
- Central Air, Whole House Fan
Appliances
- Included: 6 Burner Stove, Convection Oven, Dishwasher, Gas Oven, Gas Range, Microwave, Refrigerator, Tankless Water Heater
- Laundry: Laundry Room
Features
- Ceiling Fan(s), High Ceilings, Open Floorplan, Pantry, Quartz Counters, Wired for Sound, All Bedrooms Down, Bedroom on Main Level, Instant Hot Water, Main Level Primary, Primary Suite, Walk-In Pantry, Walk-In Closet(s)
- Flooring: See Remarks
- Windows: Double Pane Windows, Plantation Shutters
- Has fireplace: No
- Fireplace features: None
- Common walls with other units/homes: No Common Walls
Interior area
- Total interior livable area: 3,114 sqft
Property
Parking
- Total spaces: 3
- Parking features: Direct Access, Garage Faces Front, Garage
- Attached garage spaces: 3
Features
- Levels: One
- Stories: 1
- Entry location: 1
- Exterior features: Lighting
- Pool features: Community, Association
- Has spa: Yes
- Spa features: Association, Community
- Has view: Yes
- View description: Neighborhood
Lot
- Size: 0.3 Acres
- Features: Drip Irrigation/Bubblers, Sprinkler System
Details
- Parcel number: 358562003
- Special conditions: Standard
Construction
Type & style
- Home type: SingleFamily
- Property subtype: Single Family Residence
Condition
- Updated/Remodeled,Turnkey
- New construction: No
- Year built: 2018
Utilities & green energy
- Electric: Photovoltaics Seller Owned
- Sewer: Public Sewer
- Water: Public
Community & HOA
Community
- Features: Biking, Curbs, Foothills, Park, Storm Drain(s), Street Lights, Suburban, Sidewalks, Gated, Pool
- Security: Carbon Monoxide Detector(s), Fire Sprinkler System, Gated Community, Smoke Detector(s)
HOA
- Has HOA: Yes
- Amenities included: Bocce Court, Clubhouse, Controlled Access, Sport Court, Fire Pit, Meeting/Banquet/Party Room, Outdoor Cooking Area, Other Courts, Barbecue, Picnic Area, Playground, Pickleball, Pool, Recreation Room, Spa/Hot Tub, Trail(s)
- HOA fee: $230 monthly
- HOA name: Audie Murphy Ranch
Location
- Region: Menifee
Financial & listing details
- Price per square foot: $289/sqft
- Tax assessed value: $867,000
- Annual tax amount: $14,281
- Date on market: 11/22/2024
- Cumulative days on market: 12 days
- Listing terms: Submit
- Inclusions: owned solar panels
- Exclusions: yard decor, some potted plants
Price history
| Date | Event | Price |
|---|---|---|
| 1/3/2025 | Sold | $900,000+0%$289/sqft |
Source:  CRMLS #SW24233849 Report a problem CRMLS #SW24233849 Report a problem | ||
| 12/20/2024 | Pending sale | $899,999$289/sqft |
Source: CRMLS #SW24233849 Report a problem | ||
| 12/5/2024 | Contingent | $899,999$289/sqft |
Source: CRMLS #SW24233849 Report a problem | ||
| 11/22/2024 | Listed for sale | $899,999+5.9%$289/sqft |
Source: CRMLS #SW24233849 Report a problem | ||
| 3/25/2024 | Sold | $850,000+6.3%$273/sqft |
Source: CRMLS #SW24033336 Report a problem | ||
| 2/25/2024 | Pending sale | $800,000$257/sqft |
Source: CRMLS #SW24033336 Report a problem | ||
| 2/21/2024 | Listed for sale | $800,000+56.6%$257/sqft |
Source: CRMLS #SW24033336 Report a problem | ||
| 5/18/2018 | Sold | $511,000$164/sqft |
Source: Public Record Report a problem | ||
Public tax history
| Year | Property taxes | Tax assessment |
|---|---|---|
| 2025 | $14,281 +1.7% | $867,000 +73% |
| 2024 | $14,044 +40.9% | $501,143 +2% |
| 2023 | $9,971 +1.9% | $491,317 +2% |
| 2022 | $9,789 +1.2% | $481,684 +2% |
| 2021 | $9,671 +1.8% | $472,241 +1% |
| 2020 | $9,502 | $467,400 +2% |
| 2019 | -- | $458,237 +4033.5% |
| 2018 | $3,931 +957.8% | $11,086 +2% |
| 2017 | $372 | $10,869 +2% |
| 2016 | $372 +1.6% | $10,656 +1.5% |
| 2015 | $366 +1% | $10,497 +2% |
| 2014 | $362 | $10,293 +0.4% |
| 2013 | -- | $10,248 |
Find assessor info on the county website
Neighborhood: 92584
Nearby homes
- $900,0006 bd4 ba3.4k sqft24369 Trailblazer Ln, Menifee, CA 92584Sold
- $836,4005 bd5 ba3.2k sqft24341 Trailblazer Ln, Menifee, CA 92584Off Market
- $871,4004 bd4 ba3.2k sqft24370 Ponderosa Ln, Menifee, CA 92584Off Market

- $785,1004 bd2 ba2.9k sqft24384 Ponderosa Ln, Menifee, CA 92584Off Market
- $761,8004 bd2 ba2.9k sqft24397 Trailblazer Ln, Menifee, CA 92584Off Market
- $1,080,0005 bd3 ba3.4k sqft24356 Ponderosa Ln, Menifee, CA 92584For Sale
- $795,0004 bd3 ba3.4k sqft24327 Trailblazer Ln, Menifee, CA 92584Sold
- $736,6004 bd3 ba3.1k sqft24342 Ponderosa Ln, Menifee, CA 92584Off Market
Nearby schools
GreatSchools rating
- 7/10Taawila ElementaryGrades: K-5Distance: 1.1 mi
- 6/10Kathryn Newport Middle SchoolGrades: 6-8Distance: 1.1 mi
- NAMenifee PreschoolGrades: Distance: 2 mi
Schools provided by the listing agent
- High: Paloma Valley
Source: CRMLS. This data may not be complete. We recommend contacting the local school district to confirm school assignments for this home.
Get a cash offer in 3 minutes
Find out how much your home could sell for in as little as 3 minutes with a no-obligation cash offer.
Estimated market value
$892,100
Get a cash offer in 3 minutes
Find out how much your home could sell for in as little as 3 minutes with a no-obligation cash offer.
Estimated market value
$892,100
- California
- Riverside County
- Menifee
- 92584
- 24355 Trailblazer Ln
Nearby cities
Nearby neighborhoods
Nearby zip codes
Other Menifee Topics
