UPGRADES GALORE! FULLY SOLAR-POWERED, POOL-SIZED LOT IN GATED AUDIE MURPHY RANCH COMMUNITY!
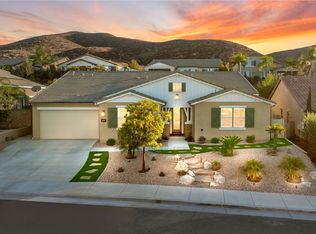
Welcome home to this meticulously upgraded 6-bedroom, 3-bathroom, 3,500 sq ft masterpiece on a massive 12,000 sq ft lot in the prestigious gated Audie Murphy Ranch community in Menifee. Fresh paint throughout, a brand-new partial roof, professional landscaping, and so much more.
Step inside the grand entrance with soaring ceilings. The heart of the home is the expansive great room with a stunning shiplap accent wall, massive wood beams, a custom chandelier, wall-to-wall windows flooding the space with natural light, and a cozy electric fireplace with a custom wood mantel. Open to this area is the gourmet kitchen of your dreams: high-end gas cooktop, stainless-steel appliances, gorgeous backsplash, quartz counters, soft-close gun metal grey cabinets, and a walk-in pantry that’s an entertainer’s fantasy—complete with shiplap shelving, quartz counters, open-faced storage, and a dedicated coffee bar. Brand-new custom pantry door and custom blinds add the perfect finishing touches.
There is a large laundry/mudroom (with cabinets, wash sink, and tons of storage), and a 3-car garage featuring epoxy floors and a huge overhead storage system.
Upstairs you’ll discover three bedrooms plus a spacious loft with built-in bookshelves. The upgraded bath offers dual quartz vanities and a shower/tub combo. The oversized master suite is pure luxury: abundant windows, a spa-like bath with dual vanities, separate shower, and a huge walk-in closet complete with custom white built-ins and a crystal chandelier.
The massive backyard boasts custom pavers, a large aluminum-covered patio, lush artificial turf, a dog run, and pre-piping for a gas fire pit or BBQ—perfectly sized for a giant pool. A brand-new Rachio smart watering system with app control and whole-house water purification + softener system means effortless maintenance and pristine water quality inside and out. Plus, a full alarm system with cameras gives you total peace of mind.
This gated community delivers resort-style living with three pools, a spa, sports courts, skate park, hiking/biking trails, clubhouse, and parks. Award-winning Menifee USD schools (including Taawila Elementary) are right around the corner, with easy access to shopping and the 15/215 freeway.
This is the one you’ve been waiting for. Don’t miss your chance to call this upgraded beauty home—schedule your private showing today!
Sold for $900,000
Listed by: Contempo Realty • Sylvia Arzate-Elenes • Contact: 866-641-4488
Bought with: Century 21 Garland
$900,000
24369 Trailblazer Ln, Menifee, CA 92584
6beds
3,486sqft
Single Family Residence
Built in 2018
0.28 Acres Lot
$902,700 Zestimate®
$258/sqft
$4,071 Estimated rent
Home value
$902,700
$858,000 - $948,000
$4,071/mo
Zestimate® history
Owner options
List your home for rent
$4,071/mo
Rent Zestimate®
Find your next renter with Zillow Rental Manager. Plus, with online applications, you can quickly screen prospective tenants – for free.
$4,071/mo
Rent Zestimate®
Refinance and save
$6,046/mo
Est. payment
Refinancing to a lower rate could help reduce your monthly payments and save thousands over the life of the loan.
$6,046/mo
Est. payment
Explore your selling options
Work with a Zillow partner agent
Leverage their expertise and Zillow's premium Showcase listings to get your home seen by more buyers.
Get startedList with your own agent
Get your home in front of millions of buyers by listing it on Zillow.
Learn how to do itSell it yourself
Take full control of how buyers see your home on Zillow by listing For Sale by Owner (FSBO).
List your homeWhat's special
Zillow last checked:
Listing updated:
Listed by:
Sylvia Arzate-Elenes DRE #01716314 805-844-0780,
Contempo Realty
Bought with:
Tammi Schilling-Garland, DRE #00813875
Century 21 Garland
Source: CRMLS,MLS#: OC26076640 Originating MLS: California Regional MLS
Originating MLS: California Regional MLSFacts & features
Interior
Bedrooms & bathrooms
- Bedrooms: 6
- Bathrooms: 4
- Full bathrooms: 3
- 1/2 bathrooms: 1
- Main level bathrooms: 1
- Main level bedrooms: 2
Rooms
- Room types: Bedroom, Entry/Foyer, Family Room, Foyer, Kitchen, Laundry, Loft, Living Room, Other, Pantry, Dining Room
Bedroom
- Features: Bedroom on Main Level
Kitchen
- Features: Kitchen Island, Kitchen/Family Room Combo, Quartz Counters, Self-closing Cabinet Doors, Self-closing Drawers, Walk-In Pantry
Other
- Features: Walk-In Closet(s)
Pantry
- Features: Walk-In Pantry
Heating
- Central
Cooling
- Central Air, ENERGY STAR Qualified Equipment, Gas, High Efficiency
Appliances
- Included: 6 Burner Stove, Dishwasher, ENERGY STAR Qualified Appliances, ENERGY STAR Qualified Water Heater, Gas Cooktop, Disposal, Gas Oven, Gas Water Heater, High Efficiency Water Heater, Microwave, Refrigerator, Trash Compactor, Vented Exhaust Fan, Water Heater
- Laundry: Electric Dryer Hookup, Gas Dryer Hookup, Inside, Laundry Room
Features
- Beamed Ceilings, Breakfast Bar, Breakfast Area, Ceiling Fan(s), Separate/Formal Dining Room, Bar, Bedroom on Main Level, Entrance Foyer, Loft, Walk-In Pantry, Walk-In Closet(s)
- Flooring: See Remarks
- Windows: Blinds, Double Pane Windows, ENERGY STAR Qualified Windows, Screens
- Has fireplace: Yes
- Fireplace features: Great Room, Living Room
- Common walls with other units/homes: No Common Walls
Interior area
- Total interior livable area: 3,486 sqft
Property
Parking
- Total spaces: 3
- Parking features: Direct Access, Driveway, Garage Faces Front, Garage, Garage Door Opener
- Attached garage spaces: 3
Features
- Levels: Two
- Stories: 2
- Entry location: Front
- Patio & porch: Covered
- Pool features: None, Association
- Spa features: None
- Has view: Yes
- View description: None
Lot
- Size: 0.28 Acres
- Features: Back Yard, Sprinkler System, Yard
Details
- Parcel number: 358562004
- Special conditions: Standard
Construction
Type & style
- Home type: SingleFamily
- Architectural style: Craftsman
- Property subtype: Single Family Residence
Materials
- Foundation: Slab
Condition
- Turnkey
- New construction: No
- Year built: 2018
Utilities & green energy
- Electric: Electricity - On Property, 220 Volts
- Sewer: Public Sewer
- Water: Public
- Utilities for property: Cable Available, Electricity Connected, Natural Gas Connected, Sewer Connected, Underground Utilities, Water Connected
Green energy
- Energy efficient items: Appliances, Water Heater
- Energy generation: Solar
Community & HOA
Community
- Features: Park, Street Lights, Sidewalks, Gated
- Security: Fire Sprinkler System, Gated Community, Smoke Detector(s)
HOA
- Has HOA: Yes
- Amenities included: Outdoor Cooking Area, Barbecue, Pool, Spa/Hot Tub
- HOA fee: $230 monthly
- HOA name: Audie Murphy Ranch
Location
- Region: Menifee
Financial & listing details
- Price per square foot: $258/sqft
- Tax assessed value: $721,620
- Annual tax amount: $12,830
- Date on market: 4/9/2026
- Cumulative days on market: 28 days
- Listing terms: Submit
- Exclusions: All furniture
Price history
| Date | Event | Price |
|---|---|---|
| 6/26/2026 | Listing removed | $4,200$1/sqft |
Source: Zillow Rentals Report a problem | ||
| 6/18/2026 | Listed for rent | $4,200$1/sqft |
Source: Zillow Rentals Report a problem | ||
| 6/17/2026 | Sold | $900,000-1.1%$258/sqft |
Source:  CRMLS #OC26076640 Report a problem CRMLS #OC26076640 Report a problem | ||
| 5/9/2026 | Pending sale | $910,000$261/sqft |
Source: CRMLS #OC26076640 Report a problem | ||
| 4/10/2026 | Listed for sale | $910,000+33.8%$261/sqft |
Source: CRMLS #OC26076640 Report a problem | ||
| 7/20/2021 | Sold | $680,000$195/sqft |
Source: Public Record Report a problem | ||
| 6/11/2021 | Pending sale | $680,000+42.4%$195/sqft |
Source: CRMLS #SW21116643 Report a problem | ||
| 5/15/2018 | Sold | $477,500$137/sqft |
Source: Public Record Report a problem | ||
Public tax history
| Year | Property taxes | Tax assessment |
|---|---|---|
| 2025 | $12,830 +1.7% | $721,620 +2% |
| 2024 | $12,616 +0.5% | $707,472 +2% |
| 2023 | $12,555 +1.7% | $693,600 +2% |
| 2022 | $12,341 +20.3% | $680,000 +34.8% |
| 2021 | $10,261 -26.9% | $504,375 +1% |
| 2020 | $14,035 +1.5% | $499,205 +2% |
| 2019 | $13,821 +241.9% | $489,417 +4314.7% |
| 2018 | $4,042 +1033.5% | $11,086 +2% |
| 2017 | $357 | $10,869 +2% |
| 2016 | $357 +1.7% | $10,656 +1.5% |
| 2015 | $351 +1% | $10,497 +2% |
| 2014 | $347 | $10,293 +0.4% |
| 2013 | -- | $10,248 |
Find assessor info on the county website
Neighborhood: 92584
Nearby homes
- $759,1004 bd2 ba2.9k sqft24397 Trailblazer Ln, Menifee, CA 92584Off Market
- $900,0004 bd4 ba3.1k sqft24355 Trailblazer Ln, Menifee, CA 92584Sold
- $785,1004 bd2 ba2.9k sqft24384 Ponderosa Ln, Menifee, CA 92584Off Market
- $827,3004 bd3 ba2.9k sqft24411 Trailblazer Ln, Menifee, CA 92584Off Market

- $850,0004 bd4 ba3.1k sqft24398 Ponderosa Ln, Menifee, CA 92584Sold
- $836,4005 bd5 ba3.2k sqft24341 Trailblazer Ln, Menifee, CA 92584Off Market
- $867,2004 bd4 ba3.2k sqft24370 Ponderosa Ln, Menifee, CA 92584Off Market
- $822,6005 bd3 ba3.4k sqft24380 Trailblazer Ln, Menifee, CA 92584Off Market
Nearby schools
GreatSchools rating
- 7/10Taawila ElementaryGrades: K-5Distance: 1.1 mi
- 6/10Kathryn Newport Middle SchoolGrades: 6-8Distance: 1.1 mi
- NAMenifee PreschoolGrades: Distance: 1.9 mi
Get a cash offer in 3 minutes
Find out how much your home could sell for in as little as 3 minutes with a no-obligation cash offer.
Estimated market value
$902,700
Get a cash offer in 3 minutes
Find out how much your home could sell for in as little as 3 minutes with a no-obligation cash offer.
Estimated market value
$902,700
- California
- Riverside County
- Menifee
- 92584
- 24369 Trailblazer Ln
Nearby cities
Nearby neighborhoods
Nearby zip codes
Other Menifee Topics
