Skip main navigation
Sold
  • Price Unknown

    24328 W 58th Ter, Shawnee, KS 66226

    6beds
    3,774sqft
    Single Family Residence
    Built in 2020
    0.27 Acres Lot
    $676,900 Zestimate®
    $--/sqft
    $5,188 Estimated rent

    Home value

    $676,900

    $630,000 - $724,000

    $5,188/mo

    Zestimate® history
    Loading
    Loading...

    Owner options

    List your home for rent

    $5,188/mo

    Rent Zestimate®

    Find your next renter with Zillow Rental Manager. Plus, with online applications, you can quickly screen prospective tenants – for free.

    Learn more

    $5,188/mo

    Rent Zestimate®

    Refinance and save

    $650/mo

    Est. payment

    Refinancing to a lower rate could help reduce your monthly payments and save thousands over the life of the loan.

    See today's rates

    $650/mo

    Est. payment

    Explore your selling options

    Work with a Zillow partner agent

    Leverage their expertise and Zillow's premium Showcase listings to get your home seen by more buyers.

    Get started

    List with your own agent

    Get your home in front of millions of buyers by listing it on Zillow.

    Learn how to do it

    Sell it yourself

    Take full control of how buyers see your home on Zillow by listing For Sale by Owner (FSBO).

    List your home

    What's special

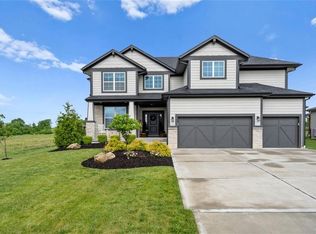
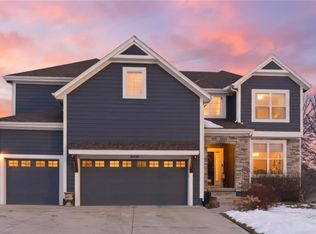
    Welcome home! Located in Canyon Lakes, the newest premier Prieb community, this stunning 6-bedroom, 5-bathroom home offers space, style, and an unbeatable location on a quiet cul-de-sac. Step inside to find an open and airy main level featuring beautiful hardwood floors, a spacious great room, and a bright white gourmet kitchen with a convenient wall-mounted pot filler, a large island, walk-in pantry, and ample cabinetry! A convenient main-level bedroom and full bath offer flexibility for a guest suite, home office, or playroom. Upstairs, you'll find four generously sized bedrooms, each with access to a bathroom and walk-in closets. The master suite is a true retreat, with an oversized bedroom, dual vanities, soaking tub, and a beautiful french-inspired corner walk-in shower. Don't miss the cozy nook at the top of the stairs—perfect for homework or creative space. The finished lower level is built for entertaining with a large rec room, full wet bar, bedroom, and a full bath—plus tons of storage. Enjoy the fenced backyard with a covered patio and extended patio with Arizona stones, ideal for relaxing or entertaining. Don't miss the amazing upgrades -- Jellyfish Permanent Lighting/exterior soffit lighting, radon system installed, Arlo doorbell cam, humidifier on HVAC system, battery backup sump pump, Moen WiFi operated water shut off valve, 36” gas top/electric oven stove/range, Yale keyless entry on front door, and French drain irrigation by back fence. With top-notch neighborhood amenities coming soon, like a pool, walking trails and stocked pond, boredom won't be an option! Convenient highway access, top-rated schools, and a vibrant community—this home truly has it all. Don't miss out!

    Zillow last checked:

    Listing updated:

    Listed by:

    Misty Froelich 913-201-5171,

    Real Broker, LLC

    Bought with:

    Amy Harris, SP00051269

    KW Integrity

    Source: Heartland MLS as distributed by MLS GRID,MLS#: 2561355MLS Logo

    Facts & features

    Interior

    Bedrooms & bathrooms
    • Bedrooms: 6
    • Bathrooms: 5
    • Full bathrooms: 5
    Dining room
    • Description: Eat-In Kitchen,Formal
    Heating
    • Natural Gas
    Cooling
    • Electric
    Appliances
    • Laundry: Bedroom Level, Upper Level
    Features
    • Painted Cabinets, Pantry, Vaulted Ceiling(s), Walk-In Closet(s)
    • Flooring: Carpet, Wood
    • Basement: Finished,Full,Bath/Stubbed,Sump Pump
    • Number of fireplaces: 1
    • Fireplace features: Living Room
    Interior area
    • Total structure area: 3,774
    • Total interior livable area: 3,774 sqft
    • Finished area above ground: 3,009
    • Finished area below ground: 765

    Property

    Parking
    • Total spaces: 3
    • Parking features: Attached, Garage Faces Front
    • Attached garage spaces: 3
    Features
    • Patio & porch: Covered
    • Spa features: Bath
    • Fencing: Wood
    Lot
    • Size: 0.27 Acres
    • Features: City Lot, Cul-De-Sac
    Details
    • Parcel number: QP122200000033

    Construction

    Type & style
    • Home type: SingleFamily
    • Architectural style: Traditional
    • Property subtype: Single Family Residence
    Materials
    • Stone Trim, Stucco & Frame
    • Roof: Composition
    Condition
    • Year built: 2020
    Details
    • Builder model: Levi II - GE
    • Builder name: Prieb

    Utilities & green energy

    • Sewer: Public Sewer
    • Water: Public

    Community & HOA

    Community
    • Subdivision: Canyon Lakes
    HOA
    • Has HOA: Yes
    • Amenities included: Clubhouse, Play Area, Pool, Trail(s)
    • Services included: Curbside Recycle, Trash
    • HOA fee: $650 annually
    Location
    • Region: Shawnee

    Financial & listing details

    • Tax assessed value: $596,700
    • Annual tax amount: $8,654
    • Date on market: 7/8/2025
    • Listing terms: Cash,Conventional,FHA,VA Loan
    • Ownership: Private

    Price history

    DateEventPrice
    8/15/2025Sold--
    Source: Heartland MLS as distributed by MLS GRID #2561355 Report a problem
    7/18/2025Pending sale$625,000$166/sqft
    Source: Heartland MLS as distributed by MLS GRID #2561355 Report a problem
    7/8/2025Listed for sale$625,000+35.2%$166/sqft
    Source: Heartland MLS as distributed by MLS GRID #2561355 Report a problem
    5/14/2021Sold--
    Source: Heartland MLS as distributed by MLS GRID #2232308 Report a problem
    10/29/2020Pending sale$462,120$122/sqft
    Source: Heartland MLS as distributed by MLS GRID #2232308 Report a problem

    Public tax history

    YearProperty taxesTax assessment
    2025$8,615 -0.4%$68,621 -0.9%
    2024$8,654 +10.2%$69,230 +11.7%
    2023$7,855 +10.6%$61,973 +13.8%
    2022$7,102 $54,464 +290.1%
    2021-- $13,960 +219.3%
    2020$1,235 $4,372
    Find assessor info on the county website

    Neighborhood: 66226

    Nearby schools

    GreatSchools rating
    Schools provided by the listing agent
    • Elementary: Belmont
    • Middle: Mill Creek
    • High: De Soto

    Source: Heartland MLS as distributed by MLS GRID. This data may not be complete. We recommend contacting the local school district to confirm school assignments for this home.

    Get a cash offer in 3 minutes
    Find out how much your home could sell for in as little as 3 minutes with a no-obligation cash offer.
    Estimated market value
    $676,900
    Get a cash offer in 3 minutes
    Find out how much your home could sell for in as little as 3 minutes with a no-obligation cash offer.
    Estimated market value
    $676,900