Opportunity knocks! A 4 year young former model home on huge, fenced lot. Why build when you can have a home with all the expensive upgrades already completed. Notably, driveway extension, patio extension, french drains and downspouts, heated garage, window treatments, hardwoods throughout main level, extended kitchen island, primary bath shower window and granite counters, light fixtures, woodwork around fireplace and more.This is a Prieb home, The Levi II has all the great elements of the original Levi, as well as additional square footage and upgrades. The kitchen and breakfast area have been expanded and the center granite island is larger with plenty of room for seating. The master and first floor bathrooms have been upgraded with granite countertops. A separate sitting area is in the larger master bedroom and the master closet has been expanded. The upstairs laundry room has additional workspace. Features still included from the original Levi are the flex room on the first floor that can be used as an office or fifth bedroom, the mud room with a boot bench and entry closet, and the open loft area with a window upstairs.
Sold
Price Unknown
5910 Belmont Dr, Shawnee, KS 66226
5beds
2,873sqft
Single Family Residence
Built in 2020
0.31 Acres Lot
$626,800 Zestimate®
$--/sqft
$4,094 Estimated rent
Home value
$626,800
$595,000 - $658,000
$4,094/mo
Zestimate® history
Owner options
List your home for rent
$4,094/mo
Rent Zestimate®
Find your next renter with Zillow Rental Manager. Plus, with online applications, you can quickly screen prospective tenants – for free.
$4,094/mo
Rent Zestimate®
Refinance and save
$650/mo
Est. payment
Refinancing to a lower rate could help reduce your monthly payments and save thousands over the life of the loan.
$650/mo
Est. payment
Explore your selling options
Work with a Zillow partner agent
Leverage their expertise and Zillow's premium Showcase listings to get your home seen by more buyers.
Get startedList with your own agent
Get your home in front of millions of buyers by listing it on Zillow.
Learn how to do itSell it yourself
Take full control of how buyers see your home on Zillow by listing For Sale by Owner (FSBO).
List your homeWhat's special
Zillow last checked:
Listing updated:
Listed by:
Spencer Bishop 913-305-8163,
Realty Executives
Bought with:
Lance Tomlin, 2010011847
RE/MAX Heritage
Source: Heartland MLS as distributed by MLS GRID,MLS#: 2488423
Facts & features
Interior
Bedrooms & bathrooms
- Bedrooms: 5
- Bathrooms: 4
- Full bathrooms: 4
Primary bedroom
- Features: Carpet, Ceiling Fan(s)
- Level: Second
- Area: 300 Square Feet
- Dimensions: 15 x 20
Bedroom 2
- Level: Second
- Area: 132 Square Feet
- Dimensions: 12 x 11
Bedroom 3
- Level: Second
- Area: 110 Square Feet
- Dimensions: 11 x 10
Bedroom 4
- Level: Second
- Area: 143 Square Feet
- Dimensions: 13 x 11
Bedroom 5
- Level: First
- Area: 110 Square Feet
- Dimensions: 11 x 10
Primary bathroom
- Features: Ceramic Tiles, Double Vanity, Separate Shower And Tub, Walk-In Closet(s)
- Level: Second
Bathroom 2
- Level: Second
Dining room
- Level: First
- Area: 143 Square Feet
- Dimensions: 13 x 11
Family room
- Level: First
- Area: 240 Square Feet
- Dimensions: 16 x 15
Kitchen
- Level: First
Loft
- Level: Second
- Area: 64 Square Feet
- Dimensions: 8 x 8
Heating
- Natural Gas
Cooling
- Electric
Appliances
- Laundry: Bedroom Level, Upper Level
Features
- Painted Cabinets, Pantry, Vaulted Ceiling(s), Walk-In Closet(s)
- Flooring: Carpet, Wood
- Basement: Full,Bath/Stubbed,Sump Pump
- Number of fireplaces: 1
- Fireplace features: Living Room
Interior area
- Total structure area: 2,873
- Total interior livable area: 2,873 sqft
- Finished area above ground: 2,873
- Finished area below ground: 0
Property
Parking
- Total spaces: 3
- Parking features: Attached, Garage Faces Front
- Attached garage spaces: 3
Features
- Patio & porch: Covered
- Spa features: Bath
Lot
- Size: 0.31 Acres
- Features: City Lot
Details
- Parcel number: QP122200000023
Construction
Type & style
- Home type: SingleFamily
- Architectural style: Traditional
- Property subtype: Single Family Residence
Materials
- Stucco & Frame
- Roof: Composition
Condition
- Year built: 2020
Details
- Builder model: Levi II - GE
- Builder name: Prieb
Utilities & green energy
- Sewer: Public Sewer
- Water: Public
Community & HOA
Community
- Subdivision: Canyon Lakes
HOA
- Has HOA: Yes
- Amenities included: Clubhouse, Play Area, Pool, Trail(s)
- Services included: Curbside Recycle, Trash
- HOA fee: $650 annually
- HOA name: Canyon Lakes
Location
- Region: Shawnee
Financial & listing details
- Tax assessed value: $600,000
- Annual tax amount: $7,888
- Date on market: 5/24/2024
- Listing terms: Cash,Conventional,FHA,Private Financing Available,VA Loan
- Ownership: Private
Price history
| Date | Event | Price |
|---|---|---|
| 7/11/2024 | Sold | -- |
Source:  Heartland MLS as distributed by MLS GRID #2488423 Report a problem Heartland MLS as distributed by MLS GRID #2488423 Report a problem | ||
| 5/27/2024 | Pending sale | $575,000$200/sqft |
Source: Heartland MLS as distributed by MLS GRID #2488423 Report a problem | ||
| 5/24/2024 | Listed for sale | $575,000+18.6%$200/sqft |
Source: Heartland MLS as distributed by MLS GRID #2488423 Report a problem | ||
| 4/15/2021 | Sold | -- |
Source: Heartland MLS as distributed by MLS GRID #2224187 Report a problem | ||
| 1/6/2021 | Pending sale | $484,950$169/sqft |
Source: Heartland MLS as distributed by MLS GRID #2224187 Report a problem | ||
| 12/18/2020 | Listed for sale | $484,950$169/sqft |
Source: Heartland MLS as distributed by MLS GRID #2224187 Report a problem | ||
Public tax history
| Year | Property taxes | Tax assessment |
|---|---|---|
| 2025 | $8,660 -0.4% | $69,000 -0.8% |
| 2024 | $8,695 +10.2% | $69,575 +11.8% |
| 2023 | $7,888 +8.3% | $62,250 +11.3% |
| 2022 | $7,281 | $55,947 +6.1% |
| 2021 | -- | $52,739 +99% |
| 2020 | $3,836 | $26,508 |
Find assessor info on the county website
Neighborhood: 66226
Nearby homes
- $--6 bd5 ba3.7k sqft24328 W 58th Ter, Shawnee, KS 66226Sold

- $--5 bd4 ba2.8k sqft24420 W 58th St, Shawnee, KS 66226Sold
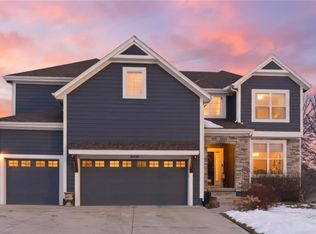
- $608,2005 bd4 ba2.7k sqft24321 W 58th Cir, Shawnee, KS 66226Off Market
- $575,8004 bd3 ba1.4k sqft24317 W 58th Cir, Shawnee, KS 66226Off Market
- $798,4005 bd5 ba4k sqft24325 W 58th Cir, Shawnee, KS 66226Off Market
- $655,5005 bd4 ba2.8k sqft24313 W 58th Cir, Shawnee, KS 66226Off Market
- $--5 bd4 ba2.8k sqft24315 W 58th Pl, Shawnee, KS 66226Sold
- $626,7005 bd4 ba2.7k sqft24320 W 58th Ter, Shawnee, KS 66226Off Market
Nearby schools
GreatSchools rating
- 7/10Belmont Elementary SchoolGrades: PK-5Distance: 0.2 mi
- 5/10Mill Creek Middle SchoolGrades: 6-8Distance: 2.8 mi
- 9/10De Soto High SchoolGrades: 9-12Distance: 7.5 mi
Schools provided by the listing agent
- Elementary: Belmont
- Middle: Mill Creek
- High: De Soto
Source: Heartland MLS as distributed by MLS GRID. This data may not be complete. We recommend contacting the local school district to confirm school assignments for this home.
Get a cash offer in 3 minutes
Find out how much your home could sell for in as little as 3 minutes with a no-obligation cash offer.
Estimated market value
$626,800
Get a cash offer in 3 minutes
Find out how much your home could sell for in as little as 3 minutes with a no-obligation cash offer.
Estimated market value
$626,800
- Kansas
- Johnson County
- Shawnee
- 66226
- 5910 Belmont Dr
Nearby cities
Nearby neighborhoods
Nearby zip codes
Other Shawnee Topics
