Skip main navigation
Off market
  • Zillow Home logoZestimate®
    $215,800

    2433 Ambrato Way, Fort Mitchell, KY 41017

    2beds
    --sqft
    Condominium, Residential
    Built in 2015
    -- sqft lot
    $215,800 Zestimate®
    $--/sqft
    $1,937 Estimated rent

    Home value

    $215,800

    $201,000 - $231,000

    $1,937/mo

    Zestimate® history
    Loading
    Loading...

    Owner options

    List your home for rent

    $1,937/mo

    Rent Zestimate®

    Find your next renter with Zillow Rental Manager. Plus, with online applications, you can quickly screen prospective tenants – for free.

    Learn more

    $1,937/mo

    Rent Zestimate®

    Refinance and save

    $1,671/mo

    Est. payment

    Refinancing to a lower rate could help reduce your monthly payments and save thousands over the life of the loan.

    See today's rates

    $1,671/mo

    Est. payment

    Explore your selling options

    Work with a Zillow partner agent

    Leverage their expertise and Zillow's premium Showcase listings to get your home seen by more buyers.

    Get started

    List with your own agent

    Get your home in front of millions of buyers by listing it on Zillow.

    Learn how to do it

    Sell it yourself

    Take full control of how buyers see your home on Zillow by listing For Sale by Owner (FSBO).

    List your home

    What's special

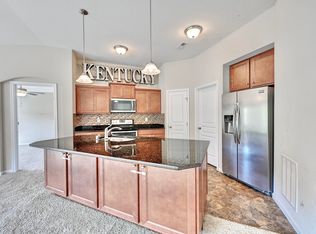
    Spacious 2 Bedroom, 2 Bath cathedral ceiling condo with detached garage offers NEW Heating and Cooling, a desirable open concept living space highlighted with Kitchen stainless steel appliances, staggered cabinetry & large island, A defined dining area could also be used as a flex space/office. Primary bedroom offers an adjoining shower bath & generous walk-in closet. Minimal monthly bills as the HOA pay water & sewer.! Enjoy your summers at the pool, the Fitness Center is open year round! Convenient to I-275, shopping, dining, Pioneer park & more! FHA approved community

    This property is not currently displayed as for sale or rent on Zillow. This may be different from what's on other websites or public sources.

    Zillow last checked:

    Listing updated:

    Listed by:

    Holly Nally 859-866-9633,

    Huff Realty - Florence

    Bought with:

    Brianne Kroger, 216476

    eXp Realty, LLC

    Source: NKMLS,MLS#: 616925MLS Logo

    Facts & features

    Interior

    Bedrooms & bathrooms
    • Bedrooms: 2
    • Bathrooms: 2
    • Full bathrooms: 2
    Primary bedroom
    • Features: Carpet Flooring, Walk-In Closet(s), Bath Adjoins
    • Level: Second
    • Area: 180
    • Dimensions: 15 x 12
    Bedroom 2
    • Features: Carpet Flooring
    • Level: Second
    • Area: 110
    • Dimensions: 11 x 10
    Kitchen
    • Description: All included appliances
    • Features: Pantry, Wood Cabinets, See Remarks, Recessed Lighting, Luxury Vinyl Flooring
    • Level: Second
    • Area: 110
    • Dimensions: 11 x 10
    Living room
    • Description: Deep Closet
    • Features: Carpet Flooring, Ceiling Fan(s), See Remarks
    • Level: Second
    • Area: 360
    • Dimensions: 20 x 18
    Heating
    • Heat Pump, Electric
    Cooling
    • Central Air
    Appliances
    • Included: Stainless Steel Appliance(s), Electric Range, Dishwasher, Disposal, Microwave, Refrigerator
    • Laundry: Electric Dryer Hookup, Main Level
    Features
    • Walk-In Closet(s), Pantry, Open Floorplan, Entrance Foyer, Breakfast Bar, Cathedral Ceiling(s), Ceiling Fan(s), High Ceilings
    • Doors: Multi Panel Doors

    Property

    Parking
    • Total spaces: 1
    • Parking features: Detached, Garage, Off Street
    • Garage spaces: 1
    Features
    • Levels: One
    • Stories: 1
    Details
    • Parcel number: 8430003003.30

    Construction

    Type & style
    • Home type: Condo
    • Architectural style: Traditional
    • Property subtype: Condominium, Residential
    • Attached to another structure: Yes
    Materials
    • Brick, Vinyl Siding
    • Foundation: Poured Concrete
    • Roof: Asphalt
    Condition
    • New construction: No
    • Year built: 2015

    Utilities & green energy

    • Sewer: Public Sewer
    • Water: Public
    • Utilities for property: Cable Available

    Community & HOA

    HOA
    • Has HOA: Yes
    • Amenities included: Landscaping, Playground, Pool, Clubhouse, Fitness Center
    • Services included: Association Fees, Maintenance Grounds, Management, Sewer, Snow Removal, Trash, Water
    • HOA fee: $230 monthly
    Location
    • Region: Fort Mitchell

    Financial & listing details

    • Date on market: 10/13/2025
    • Cumulative days on market: 8 days

    Price history

    DateEventPrice
    10/19/2023Sold$197,500+1.3%
    Source: NKMLS #616925 Report a problem
    9/19/2023Pending sale$194,900
    Source: NKMLS #616925 Report a problem
    9/11/2023Listed for sale$194,900
    Source: NKMLS #616925 Report a problem

    Public tax history

    Tax history is unavailable.

    Neighborhood: 41017

    Nearby schools

    GreatSchools rating
    Schools provided by the listing agent
    • Elementary: Ft Wright Elementary
    • Middle: Woodland Middle School
    • High: Scott High

    Source: NKMLS. This data may not be complete. We recommend contacting the local school district to confirm school assignments for this home.

    Get a cash offer in 3 minutes
    Find out how much your home could sell for in as little as 3 minutes with a no-obligation cash offer.
    Estimated market value
    $215,800
    Get a cash offer in 3 minutes
    Find out how much your home could sell for in as little as 3 minutes with a no-obligation cash offer.
    Estimated market value
    $215,800