Beautiful setting. Exceptional floorplan. Endless potential. Welcome to 2437 Ambrato Way, a Hayward by Fischer Homes offering a desirable split-bedroom design, covered deck overlooking woods and a creek, and an attached one-car garage with direct entry.
The open-concept shared living space creates a comfortable connection between the kitchen, dining area, and family room, while the split-bedroom design provides excellent privacy. The spacious primary suite is tucked away on one side of the home and features a private ensuite bath, while the study, second bedroom, and additional full bath are located on the opposite side.
Step outside onto the covered private deck, where you'll enjoy a tranquil view of the surrounding woods and creek below. It's an ideal spot for morning coffee, relaxing, or entertaining while enjoying the peaceful natural setting.
This condo offers an excellent opportunity for a buyer looking to add their own personal touches. The interior would benefit from fresh paint and new carpet, providing a wonderful opportunity to refresh the space and create a home that reflects your own style.
Additional highlights include an attached one-car garage with direct access to the unit, abundant natural light, a versatile study, and a desirable location within a community offering exceptional amenities, including a clubhouse with fitness center and swimming pool.
Conveniently located in Covington with easy access to shopping, dining, major roadways, and all that Northern Kentucky and Cincinnati have to offer, 2437 Ambrato Way combines a desirable floorplan, beautiful natural surroundings, and the opportunity to make it your own.
For sale
Price cut: $5K (10/21)
$244,000
2437 Ambrato Way, Covington, KY 41017
2beds
--sqft
Condominium, Residential, Multi Family
Built in 2017
-- sqft lot
$-- Zestimate®
$--/sqft
$370/mo HOA
What's special
Versatile studyDesirable split-bedroom designBeautiful natural surroundingsOpen-concept shared living spaceAbundant natural light
- 21 days
- 277
- 21
Zillow last checked:
Listing updated:
Listed by:
Jessica Hurley 859-816-7104,
Huff Realty - CC
Source: NKMLS,MLS#: 647128
Facts & features
Interior
Bedrooms & bathrooms
- Bedrooms: 2
- Bathrooms: 2
- Full bathrooms: 2
Primary bedroom
- Features: Bath Adjoins, Ceiling Fan(s), Carpet Flooring
- Level: Second
- Area: 165
- Dimensions: 15 x 11
Bedroom 2
- Features: Carpet Flooring
- Level: Second
- Area: 165
- Dimensions: 15 x 11
Bathroom 2
- Features: Full Finished Bath
- Level: Second
- Area: 40
- Dimensions: 8 x 5
Other
- Features: Carpet Flooring
- Level: Second
- Area: 121
- Dimensions: 11 x 11
Dining room
- Features: Carpet Flooring
- Level: Second
- Area: 108
- Dimensions: 12 x 9
Entry
- Features: Closet(s)
- Level: First
- Area: 35
- Dimensions: 5 x 7
Kitchen
- Features: Gourmet Kitchen
- Level: Second
- Area: 154
- Dimensions: 14 x 11
Laundry
- Features: Laminate Flooring
- Level: Second
- Area: 35
- Dimensions: 7 x 5
Living room
- Features: Ceiling Fan(s), Carpet Flooring
- Level: Second
- Area: 247
- Dimensions: 19 x 13
Primary bath
- Features: Bidet, Double Vanity, Shower, Tub
- Level: Second
- Area: 110
- Dimensions: 11 x 10
Heating
- Electric
Cooling
- Central Air
Appliances
- Included: Electric Range, Dishwasher, Dryer, Microwave, Refrigerator, Washer
- Laundry: Laundry Room, Main Level, Washer Hookup
Features
- Kitchen Island, Stone Counters, Open Floorplan, Entrance Foyer, Double Vanity, Chandelier, Bidet, Cathedral Ceiling(s), Ceiling Fan(s)
Property
Parking
- Total spaces: 1
- Parking features: Attached, Driveway, Garage, Garage Door Opener
- Attached garage spaces: 1
- Has uncovered spaces: Yes
Features
- Levels: Two
- Stories: 2
- Patio & porch: Covered, Deck
- Has view: Yes
- View description: Neighborhood
Lot
- Features: Wooded
Details
- Parcel number: 8430003003.31
- Zoning description: Residential
Construction
Type & style
- Home type: Condo
- Architectural style: Traditional
- Property subtype: Condominium, Residential, Multi Family
- Attached to another structure: Yes
Materials
- Brick, Stucco, Vinyl Siding
- Foundation: Slab
- Roof: Shingle
Condition
- New construction: No
- Year built: 2017
Utilities & green energy
- Sewer: Public Sewer
- Water: Public
Community & HOA
Community
- Security: Smoke Detector(s)
- Subdivision: Tuscany
HOA
- Has HOA: Yes
- HOA fee: $370 monthly
Location
- Region: Covington
Financial & listing details
- Tax assessed value: $200,400
- Annual tax amount: $1,986
- Date on market: 9/30/2026
- Cumulative days on market: 22 days
Foreclosure details
Estimated market value
Not available
Estimated sales range
Not available
Not available
Price history
| Date | Event | Price |
|---|---|---|
| 10/21/2026 | Price change | $244,000-2% |
Source:  NKMLS #647128 Report a problem | ||
| 9/30/2026 | Listed for sale | $249,000+31.1% |
Source: NKMLS #647128 Report a problem | ||
| 7/18/2019 | Sold | $190,000+13.2% |
Source: Public Record Report a problem | ||
| 12/2/2015 | Sold | $167,866 |
Source: Public Record Report a problem | ||
Public tax history
| Year | Property taxes | Tax assessment |
|---|---|---|
| 2025 | $1,986 -3.3% | $200,400 |
| 2024 | $2,054 -3.8% | $200,400 |
| 2023 | $2,136 -2.4% | $200,400 |
| 2022 | $2,188 +3.3% | $200,400 +5.5% |
| 2021 | $2,119 -25.3% | $190,000 |
| 2020 | $2,839 | $190,000 +13.2% |
| 2019 | $2,839 +46.3% | $167,800 |
| 2018 | $1,941 | $167,800 |
| 2017 | $1,941 | $167,800 |
Find assessor info on the county website
Monthly payment
Est. payment
Payment breakdown
Explore the cost of this home by adjusting the details. Changes won't be saved.Climate risks
Neighborhood: 41017
Nearby schools
Schools provided by the listing agent
- Elementary: Summit View Elementary
- Middle: Summit View Middle School
- High: Scott High
Source: NKMLS. This data may not be complete. We recommend contacting the local school district to confirm school assignments for this home.


Similar homes
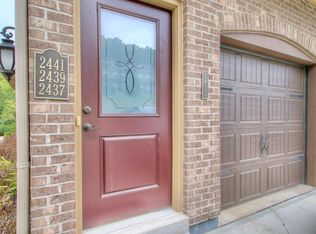
- $223,9002 bd2 ba-- sqft2499 Ambrato Way, Covington, KY 41017For Sale
 MLS ID #647666, The Apex Group, Keller Williams Realty Service. NKMLS
- $229,0002 bd2 ba-- sqft3827 Capella Ln, Covington, KY 41017For Sale
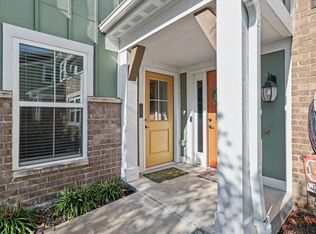 MLS ID #647506, Adam Kincer, Keller Williams Realty Service. NKMLS
- $245,0002 bd2 ba1.4k sqft2205 Rolling Hills Dr, Covington, KY 41017For Sale
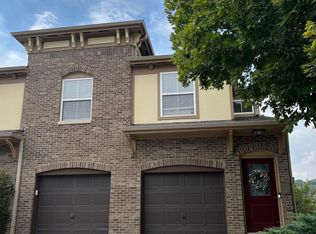 MLS ID #646518, Cindy Cahill, Cahill Real Estate Services. NKMLS
- $210,0002 bd2 ba1k sqft2243 Rolling Hills Dr, Covington, KY 41017For Sale
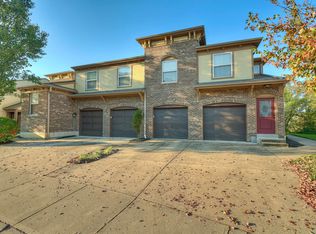 MLS ID #647605, Mike Parker, Huff Realty - Florence. NKMLS
- $259,9003 bd2 ba1.7k sqft9163 Blue Ridge Dr, Covington, KY 41017For Sale
 MLS ID #26005214, Bob Sophiea, eXp Realty, LLC. Imagine MLS
