Enjoy a peaceful, wooded backdrop without sacrificing convenience! This 3-bedroom, 2 full and 1 half bath bi-level offers a great layout, plenty of natural light, and a 2-car garage.
Vaulted ceilings make the main living area feel bright and spacious, while the kitchen features stainless steel appliances, tile flooring, a beautiful backsplash, and a pass-through opening to the living room. Just off the living area, step onto the deck overlooking the woods. It's the perfect spot for morning coffee, entertaining, or simply enjoying a little peace and quiet.
The finished lower level adds valuable living space with a convenient half bath, making it ideal for a second family room, game room, or home office.
Located between KY 17 and KY 16 with easy access to I-275, this home offers a convenient location with a backyard you'll love coming home to!
For sale
$275,000
2524 Evergreen Dr, Covington, KY 41017
3beds
--sqft
Single Family Residence, Residential
Built in 1994
5,662 Square Feet Lot
$-- Zestimate®
$--/sqft
$-- HOA
What's special
Convenient half bathPeaceful wooded backdropGreat layoutBeautiful backsplashDeck overlooking the woodsPlenty of natural lightTile flooring
- 5 days
- 380
- 46
Zillow last checked:
Listing updated:
Listed by:
Andrea Bey 859-760-4663,
Keller Williams Realty Service
Source: NKMLS,MLS#: 647562
Facts & features
Interior
Bedrooms & bathrooms
- Bedrooms: 3
- Bathrooms: 3
- Full bathrooms: 2
- 1/2 bathrooms: 1
Primary bedroom
- Features: Carpet Flooring, Bath Adjoins, Ceiling Fan(s)
- Level: Upper
- Area: 130
- Dimensions: 10 x 13
Bedroom 2
- Features: Carpet Flooring, Ceiling Fan(s)
- Level: Upper
- Area: 100
- Dimensions: 10 x 10
Bedroom 3
- Features: Carpet Flooring, Ceiling Fan(s)
- Level: Upper
- Area: 72
- Dimensions: 8 x 9
Family room
- Features: Walk-Out Access, Carpet Flooring, Storage, Ceiling Fan(s)
- Level: Lower
- Area: 165
- Dimensions: 11 x 15
Kitchen
- Features: Eat-in Kitchen, Wood Cabinets, Tile Flooring
- Level: Upper
- Area: 144
- Dimensions: 12 x 12
Living room
- Features: Walk-Out Access, Carpet Flooring, Ceiling Fan(s)
- Level: Upper
- Area: 208
- Dimensions: 16 x 13
Heating
- Has Heating (Unspecified Type)
Cooling
- Central Air
Appliances
- Included: Stainless Steel Appliance(s), Electric Oven, Electric Range, Dishwasher, Refrigerator
- Laundry: Electric Dryer Hookup, Lower Level, Washer Hookup
Features
- Laminate Counters, Smart Thermostat, Entrance Foyer, Eat-in Kitchen, Ceiling Fan(s), High Ceilings, Vaulted Ceiling(s)
- Windows: Double Hung, Vinyl Frames
Property
Parking
- Total spaces: 2
- Parking features: Driveway, Garage, Garage Door Opener, Garage Faces Front, Off Street, On Street
- Garage spaces: 2
- Has uncovered spaces: Yes
Features
- Levels: Bi-Level
- Patio & porch: Deck
- Has view: Yes
- View description: Trees/Woods
Lot
- Size: 5,662 Square Feet
- Dimensions: 120 x 63 x 120 x 47
- Features: Sloped
Details
- Parcel number: 0450001104.00
- Zoning description: Residential
Construction
Type & style
- Home type: SingleFamily
- Architectural style: Traditional
- Property subtype: Single Family Residence, Residential
Materials
- Brick, Vinyl Siding
- Foundation: Poured Concrete
- Roof: Shingle
Condition
- Existing Structure
- New construction: No
- Year built: 1994
Utilities & green energy
- Sewer: Public Sewer
- Water: Public
Community & HOA
Community
- Security: Smoke Detector(s)
HOA
- Has HOA: No
Location
- Region: Covington
Financial & listing details
- Tax assessed value: $190,000
- Annual tax amount: $1,396
- Date on market: 10/14/2026
- Cumulative days on market: 6 days
- Road surface type: Paved
Estimated market value
Not available
Estimated sales range
Not available
Not available
Price history
| Date | Event | Price |
|---|---|---|
| 10/15/2026 | Listed for sale | $275,000+175% |
Source:  NKMLS #647562 Report a problem | ||
| 9/7/1999 | Sold | $100,000 |
Source: Public Record Report a problem | ||
Public tax history
| Year | Property taxes | Tax assessment |
|---|---|---|
| 2025 | $1,396 -5.2% | $190,000 |
| 2024 | $1,472 -3.8% | $190,000 |
| 2023 | $1,531 -6.2% | $190,000 |
| 2022 | $1,633 +84.1% | $190,000 +58.3% |
| 2021 | $887 -29% | $120,000 |
| 2020 | $1,249 | $120,000 |
| 2019 | $1,249 +26% | $120,000 |
| 2018 | $991 | $120,000 |
| 2017 | $991 -19.9% | $120,000 |
| 2015 | $1,238 | $120,000 |
| 2014 | $1,238 +4.6% | $120,000 +9.1% |
| 2013 | $1,183 | $110,000 |
| 2012 | -- | $110,000 |
| 2011 | -- | $110,000 |
| 2010 | -- | $110,000 |
| 2009 | -- | $110,000 |
| 2008 | -- | $110,000 |
| 2007 | -- | $110,000 |
| 2006 | -- | $110,000 +6.8% |
| 2005 | -- | $103,000 |
| 2004 | -- | $103,000 |
| 2003 | -- | $103,000 |
| 2002 | -- | $103,000 +3% |
| 2001 | -- | $100,000 |
| 2000 | -- | $100,000 |
Find assessor info on the county website
Monthly payment
Est. payment
Payment breakdown
Explore the cost of this home by adjusting the details. Changes won't be saved.Climate risks
Neighborhood: 41017
Nearby schools
Schools provided by the listing agent
- Elementary: Taylor Mill Elementary
- Middle: Woodland Middle School
- High: Scott High
Source: NKMLS. This data may not be complete. We recommend contacting the local school district to confirm school assignments for this home.
Similar homes
- $269,9003 bd3 ba1.1k sqft2067 Gribble Dr, Covington, KY 41017For Sale
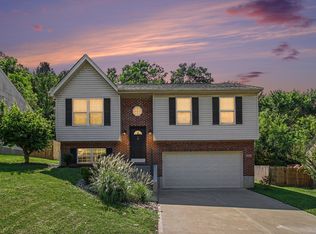 MLS ID #646102, Maurie Hornsby, Keller Williams Advisors. NKMLS
- $219,9004 bd1 ba924 sqft145 Bluffside Dr, Covington, KY 41017For Sale
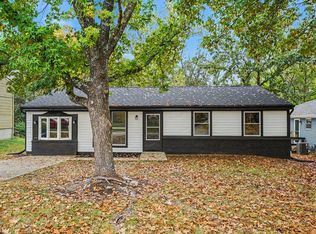 MLS ID #647624, The Meece Home Team, Berkshire Hathaway HomeService. NKMLS
- $275,0003 bd2 ba-- sqft579 Valley View Dr, Taylor Mill, KY 41015For Sale
 MLS ID #647417, Amber Winekauf, Coldwell Banker Realty FM. NKMLS
- $295,0004 bd2 ba1.4k sqft24 Hideaway Dr, Covington, KY 41017For Sale
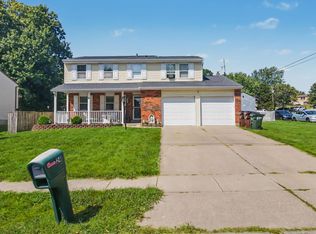 MLS ID #646603, Alejandro Navarrete, Huff Realty - Florence. NKMLS
- $259,9003 bd2 ba1.7k sqft9163 Blue Ridge Dr, Covington, KY 41017For Sale
 MLS ID #26005214, Bob Sophiea, eXp Realty, LLC. Imagine MLS
