Beautiful Upper-Level Condo in the Desirable Tuscany Community - Convenient One-Level Living! Welcome home to this spacious 2-bedroom, 2-full-bath condo in the sought-after Tuscany community! Offering an open floor plan, cathedral ceilings, and the convenience of one-level living, this home combines comfort, style, and an outstanding location. The inviting living room and dining area feature soaring cathedral ceilings and plenty of space for everyday living or entertaining guests. The well-appointed kitchen offers granite countertops, tile backsplash, beautiful wood cabinetry, breakfast bar, and a complete package of stainless-steel appliances. The spacious primary suite features a generous walk-in closet and adjoining private bathroom with a large shower. The second bedroom, complete with attractive double doors, is conveniently located near the second full bathroom. A separate laundry room includes both the washer and dryer for added convenience. Enjoy the amenities of the Tuscany community, including a swimming pool and clubhouse! The HOA fee also includes water, sewer, and trash service, making everyday living even easier.
Situated less than a mile from the expressway, this condo provides easy access to downtown Cincinnati, shopping, restaurants, entertainment, and more--all while enjoying a setting away from the congestion of the city. Quick possession available! Don't miss this wonderful opportunity to enjoy low-maintenance condo living in a fantastic Northern Kentucky location.
For sale
$210,000
2243 Rolling Hills Dr, Covington, KY 41017
2beds
1,081sqft
Condominium, Residential
Built in 2008
-- sqft lot
$-- Zestimate®
$194/sqft
$375/mo HOA
What's special
Generous walk-in closetBreakfast barBeautiful wood cabinetryTile backsplashOpen floor planCathedral ceilingsGranite countertops
- 8 days
- 224
- 16
Likely to sell faster than
Zillow last checked:
Listing updated:
Listed by:
Mike Parker 859-486-3300,
Huff Realty - Florence
Source: NKMLS,MLS#: 647605
Facts & features
Interior
Bedrooms & bathrooms
- Bedrooms: 2
- Bathrooms: 2
- Full bathrooms: 2
Primary bedroom
- Features: Ceiling Fan(s), Carpet Flooring, Walk-In Closet(s), Window Treatments
- Level: First
- Area: 180
- Dimensions: 15 x 12
Bedroom 2
- Features: Ceiling Fan(s), Carpet Flooring, Walk-Out Access
- Level: First
- Area: 110
- Dimensions: 11 x 10
Bathroom 2
- Features: Full Finished Bath, Tub With Shower
- Level: First
- Area: 40
- Dimensions: 8 x 5
Dining room
- Description: Cathedral Ceiling
- Features: Carpet Flooring, See Remarks
- Level: First
- Area: 120
- Dimensions: 12 x 10
Entry
- Features: Closet(s), Entrance Foyer, Private Entry, Tile Flooring
- Level: Lower
- Area: 16
- Dimensions: 4 x 4
Kitchen
- Description: Tile Backsplash
- Features: Ceramic Tile Flooring, See Remarks, Tile Flooring, Wood Cabinets
- Level: First
- Area: 140
- Dimensions: 14 x 10
Laundry
- Description: Washer & Dryer Stays
- Features: See Remarks, Tile Flooring
- Level: First
- Area: 40
- Dimensions: 8 x 5
Living room
- Description: Cathedral Ceiling
- Features: Ceiling Fan(s), Carpet Flooring, See Remarks, Window Treatments
- Level: First
- Area: 209
- Dimensions: 19 x 11
Primary bath
- Features: Ceramic Tile Flooring, Shower
- Level: First
- Area: 40
- Dimensions: 8 x 5
Heating
- Heat Pump, Electric
Cooling
- Central Air
Appliances
- Included: Stainless Steel Appliance(s), Electric Range, Dishwasher, Disposal, Dryer, Microwave, Refrigerator, Washer
- Laundry: Electric Dryer Hookup, Laundry Room, Main Level, Washer Hookup
Features
- Walk-In Closet(s), Open Floorplan, High Speed Internet, Granite Counters, Double Vanity, Breakfast Bar, Cathedral Ceiling(s), Ceiling Fan(s), High Ceilings, Recessed Lighting
- Doors: Multi Panel Doors
- Windows: Vinyl Frames
Interior area
- Total structure area: 1,081
- Total interior livable area: 1,081 sqft
Property
Parking
- Parking features: Off Street
Features
- Levels: One
- Stories: 1
- Has view: Yes
- View description: Neighborhood
Details
- Parcel number: 8430003013.35
Construction
Type & style
- Home type: Condo
- Architectural style: Traditional
- Property subtype: Condominium, Residential
- Attached to another structure: Yes
Materials
- Brick
- Foundation: Concrete Perimeter, Slab
- Roof: Shingle
Condition
- Existing Structure
- New construction: No
- Year built: 2008
Utilities & green energy
- Sewer: Public Sewer
- Water: Public
- Utilities for property: Cable Available, Sewer Available, Underground Utilities, Water Available
Community & HOA
Community
- Subdivision: Tuscany
HOA
- Has HOA: Yes
- Amenities included: Landscaping, Pool, Clubhouse, Fitness Center
- Services included: Maintenance Grounds, Sewer, Trash, Water
- HOA fee: $352 monthly
- Second HOA fee: $135 semi-annually
Location
- Region: Covington
Financial & listing details
- Price per square foot: $194/sqft
- Tax assessed value: $186,000
- Annual tax amount: $1,843
- Date on market: 10/15/2026
- Road surface type: Paved
Estimated market value
Not available
Estimated sales range
Not available
Not available
Price history
| Date | Event | Price |
|---|---|---|
| 10/15/2026 | Listed for sale | $210,000+12.9%$194/sqft |
Source:  NKMLS #647605 Report a problem | ||
| 8/16/2022 | Sold | $186,000$172/sqft |
Source: Public Record Report a problem | ||
| 7/11/2022 | Pending sale | $186,000$172/sqft |
Source: NKMLS #605522 Report a problem | ||
| 6/29/2022 | Listed for sale | $186,000+51.3%$172/sqft |
Source: NKMLS #605522 Report a problem | ||
| 5/11/2017 | Listing removed | $122,900$114/sqft |
Source: Bang Realty, Inc #500107 Report a problem | ||
| 5/11/2017 | Listed for sale | $122,900+6.9%$114/sqft |
Source: Bang Realty, Inc #500107 Report a problem | ||
| 5/4/2017 | Sold | $115,000-6.4%$106/sqft |
Source: Public Record Report a problem | ||
| 3/30/2017 | Pending sale | $122,900$114/sqft |
Source: Bang Realty, Inc #500107 Report a problem | ||
| 2/20/2017 | Listed for sale | $122,900+86.2%$114/sqft |
Source: Bang Realty, Inc #500107 Report a problem | ||
| 11/15/2016 | Sold | $66,000-39%$61/sqft |
Source: Public Record Report a problem | ||
| 8/25/2016 | Listed for sale | $108,200$100/sqft |
Source: Bang Realty, Inc #455910 Report a problem | ||
| 6/16/2016 | Listing removed | $108,200$100/sqft |
Source: Bang Realty, Inc #455910 Report a problem | ||
| 3/19/2016 | Listed for sale | $108,200+7.3%$100/sqft |
Source: Exit Realty #452609 Report a problem | ||
| 2/25/2016 | Sold | $100,800-2.9%$93/sqft |
Source: Public Record Report a problem | ||
| 6/24/2010 | Sold | $103,800+2.6%$96/sqft |
Source: Public Record Report a problem | ||
| 2/5/2009 | Sold | $101,150$94/sqft |
Source: Public Record Report a problem | ||
Public tax history
| Year | Property taxes | Tax assessment |
|---|---|---|
| 2025 | $1,843 -3.3% | $186,000 |
| 2024 | $1,907 -3.8% | $186,000 |
| 2023 | $1,983 +25.4% | $186,000 +28.5% |
| 2022 | $1,581 +23.3% | $144,800 +25.9% |
| 2021 | $1,283 -26.6% | $115,000 |
| 2020 | $1,748 | $115,000 |
| 2019 | $1,748 +29.1% | $115,000 |
| 2018 | $1,354 | $115,000 +74.2% |
| 2017 | $1,354 -8.2% | $66,000 -36.4% |
| 2015 | $1,475 | $103,800 |
| 2014 | $1,475 +1.9% | $103,800 |
| 2013 | $1,448 | $103,800 |
| 2012 | -- | $103,800 |
| 2011 | -- | $103,800 +2.7% |
| 2010 | -- | $101,100 |
Find assessor info on the county website
Monthly payment
Est. payment
Payment breakdown
Explore the cost of this home by adjusting the details. Changes won't be saved.Climate risks
Neighborhood: 41017
Nearby schools
Schools provided by the listing agent
- Elementary: Summit View Elementary
- Middle: Summit View Middle School
- High: Scott High
Source: NKMLS. This data may not be complete. We recommend contacting the local school district to confirm school assignments for this home.

Similar homes
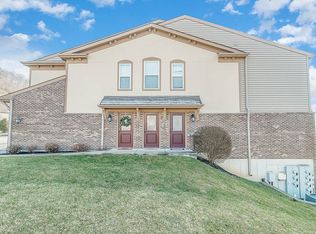
- $205,0002 bd2 ba1.2k sqft2255 Rolling Hills Dr, Covington, KY 41017For Sale
 MLS ID #647686, Richard Hubbard, RE/MAX Victory + Affiliates. NKMLS
- $214,9004 bd1 ba924 sqft145 Bluffside Dr, Covington, KY 41017For Sale
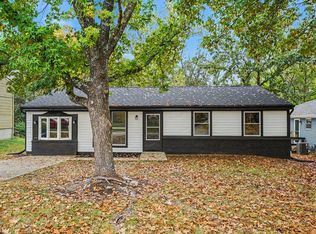 MLS ID #647624, The Meece Home Team, Berkshire Hathaway HomeService. NKMLS
- $245,0002 bd2 ba1.4k sqft2205 Rolling Hills Dr, Covington, KY 41017For Sale
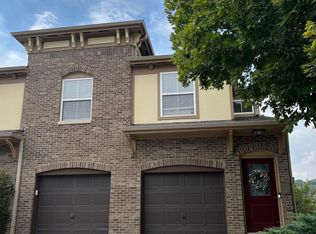 MLS ID #646518, Cindy Cahill, Cahill Real Estate Services. NKMLS
- $250,0003 bd2 ba960 sqft2486 Evergreen Dr, Covington, KY 41017For Sale
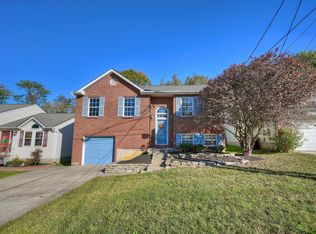 MLS ID #647830, Doug Mayberry, Huff Realty - Florence. NKMLS
