Welcome to 593 Garner Drive, a 3 bedroom, 1 bathroom ranch in Covington, Kentucky offering comfortable main level living with even more space downstairs. The main floor features a functional layout with a spacious living room, kitchen and dining area, three bedrooms, and a full bathroom. The finished basement adds valuable additional living space with plenty of flexibility for a family room, home office, recreation area, or hobbies. One of the home's most unique features is the dry bar, which was originally from historic Crosley Field, giving the space a one of a kind connection to Cincinnati baseball history. An attached 1 car garage provides convenient parking and additional storage. Outside, the approximately .34 acre lot offers plenty of yard space to enjoy. Conveniently located near Taylor Mill with easy access to shopping, dining, schools, and major routes, this Northern Kentucky ranch combines a practical layout, finished lower level, garage, generous lot, and a little piece of local history all in one property.
For sale
Price cut: $5K (10/6)
$244,900
593 Garner Dr, Covington, KY 41015
3beds
--sqft
Single Family Residence, Residential
Built in 1962
0.34 Acres Lot
$-- Zestimate®
$--/sqft
$-- HOA
What's special
Kitchen and dining areaComfortable main level living
- 46 days
- 927
- 97
Zillow last checked:
Listing updated:
Listed by:
Robert Courts 859-240-0263,
exp Realty, LLC,
The Platinum Partners Home & Prop 859-344-5778,
exp Realty, LLC
Source: NKMLS,MLS#: 645976
Facts & features
Interior
Bedrooms & bathrooms
- Bedrooms: 3
- Bathrooms: 1
- Full bathrooms: 1
Primary bedroom
- Features: Ceiling Fan(s), Hardwood Floors
- Level: First
- Area: 120
- Dimensions: 12 x 10
Bedroom 2
- Features: Ceiling Fan(s), Hardwood Floors
- Level: First
- Area: 110
- Dimensions: 10 x 11
Bedroom 3
- Features: Ceiling Fan(s), Hardwood Floors
- Level: First
- Area: 70
- Dimensions: 7 x 10
Family room
- Features: Carpet Flooring, Dry Bar, Walk-Out Access
- Level: Lower
- Area: 702
- Dimensions: 26 x 27
Kitchen
- Features: Laminate Flooring, Wood Cabinets, Walk-Out Access
- Level: First
- Area: 130
- Dimensions: 10 x 13
Living room
- Features: Ceiling Fan(s), Hardwood Floors
- Level: First
- Area: 190
- Dimensions: 19 x 10
Other
- Description: Carpet flooring, ceiling fan
- Features: See Remarks
- Level: First
- Area: 171
- Dimensions: 19 x 9
Heating
- Forced Air
Cooling
- Central Air
Appliances
- Included: Electric Oven, Electric Range, Refrigerator
Features
- Laminate Counters, Dry Bar, Ceiling Fan(s)
Property
Parking
- Total spaces: 1
- Parking features: Attached, Driveway, Garage, Garage Door Opener, Off Street, On Street
- Attached garage spaces: 1
- Has uncovered spaces: Yes
Features
- Levels: One
- Stories: 1
- Patio & porch: Covered, Enclosed, Patio
- Has view: Yes
- View description: Trees/Woods
Lot
- Size: 0.34 Acres
- Dimensions: 0.3444 acres
Details
- Additional structures: Outbuilding, Shed(s), Storage
- Parcel number: 0584000253.00
Construction
Type & style
- Home type: SingleFamily
- Architectural style: Traditional
- Property subtype: Single Family Residence, Residential
Materials
- Brick
- Foundation: Block
- Roof: Shingle
Condition
- New construction: No
- Year built: 1962
Utilities & green energy
- Sewer: Septic Tank
- Water: Public
- Utilities for property: Propane
Community & HOA
HOA
- Has HOA: No
Location
- Region: Covington
Financial & listing details
- Tax assessed value: $185,200
- Annual tax amount: $1,349
- Date on market: 8/31/2026
- Cumulative days on market: 47 days
Estimated market value
Not available
Estimated sales range
Not available
Not available
Price history
| Date | Event | Price |
|---|---|---|
| 10/6/2026 | Price change | $244,900-2% |
Source:  NKMLS #645976 Report a problem NKMLS #645976 Report a problem | ||
| 9/18/2026 | Listed for sale | $249,900 |
Source: eXp Realty #645976 Report a problem | ||
| 9/15/2026 | Pending sale | $249,900 |
Source: NKMLS #645976 Report a problem | ||
| 9/1/2026 | Listed for sale | $249,900 |
Source: NKMLS #645976 Report a problem | ||
| 8/29/2026 | Pending sale | $249,900 |
Source: NKMLS #645976 Report a problem | ||
| 8/25/2026 | Listed for sale | $249,900 |
Source: NKMLS #645976 Report a problem | ||
Public tax history
| Year | Property taxes | Tax assessment |
|---|---|---|
| 2025 | $1,349 -5.2% | $185,200 |
| 2024 | $1,423 -3.8% | $185,200 |
| 2023 | $1,480 -6.4% | $185,200 |
| 2022 | $1,580 +119.6% | $185,200 +76.4% |
| 2021 | $720 -30.2% | $105,000 |
| 2020 | $1,031 | $105,000 |
| 2019 | $1,031 +25% | $105,000 |
| 2018 | $824 | $105,000 |
| 2017 | $824 -20.2% | $105,000 |
| 2015 | $1,033 +5.2% | $105,000 |
| 2014 | $982 | $105,000 |
| 2013 | $982 | $105,000 |
| 2012 | -- | $105,000 |
| 2011 | -- | $105,000 |
| 2010 | -- | $105,000 +16.7% |
| 2009 | -- | $90,000 |
| 2008 | -- | $90,000 |
| 2007 | -- | $90,000 |
| 2006 | -- | $90,000 +12.5% |
| 2005 | -- | $80,000 |
| 2004 | -- | $80,000 |
| 2003 | -- | $80,000 |
| 2002 | -- | $80,000 +2.6% |
| 2001 | -- | $78,000 |
| 2000 | -- | $78,000 |
Find assessor info on the county website
Monthly payment
Est. payment
Payment breakdown
Explore the cost of this home by adjusting the details. Changes won't be saved.Climate risks
Neighborhood: 41015
Nearby schools
Schools provided by the listing agent
- Elementary: Taylor Mill Elementary
- Middle: Woodland Middle School
- High: Scott High
Source: NKMLS. This data may not be complete. We recommend contacting the local school district to confirm school assignments for this home.
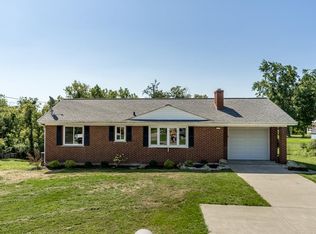
Similar homes
- $274,9003 bd3 ba1.1k sqft2067 Gribble Dr, Covington, KY 41017For Sale
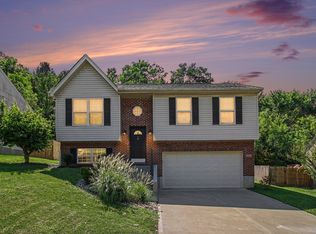 MLS ID #646102, Maurie Hornsby, Keller Williams Advisors. NKMLS
 - $195,0003 bd2 ba1.5k sqft623 Cleveland Ave, Taylor Mill, KY 41015For Sale
 MLS ID #647214, Randi Winterhalt, Keller Williams Realty Service. NKMLS
 - $269,9003 bd2 ba-- sqft12058 Bowman Rd, Independence, KY 41051For Sale
 MLS ID #647210, Tom Maldonado, RE/MAX Victory + Affiliates. NKMLS
 - $209,0003 bd2 ba1.4k sqft2976 Senour Rd, Independence, KY 41051For Sale
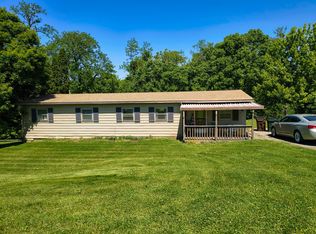 MLS ID #642951, Steve Cheek, Berkshire Hathaway HomeService. NKMLS
 - $215,0004 bd2 ba1.4k sqft3391 Cole Rd, Amelia, OH 45102For Sale
 MLS ID #1896679, Stephen J Haley, eXp Realty. Cincy MLS
