Welcome to 7124 Hopeful Church Road! This charming 3-bedroom Cape Cod offers a functional layout with a first-floor bedroom and full bath, hardwood flooring, and plenty of character throughout. The kitchen features stainless steel appliances, while the enclosed front porch provides a great spot to relax and unwind. Enjoy the spacious backyard, back patio, and 2-car garage with plenty of room for parking, storage, hobbies, or projects. A full basement provides additional storage and possibilities. Conveniently located in Florence with easy access to shopping, dining, schools, and major highways. Buyer to verify all information.
For sale
$245,000
7124 Hopeful Church Rd, Florence, KY 41042
3beds
--sqft
Single Family Residence, Residential
Built in ----
2,178 Square Feet Lot
$-- Zestimate®
$--/sqft
$-- HOA
What's special
Back patioPlenty of character throughoutHardwood flooringSpacious backyard
- 9 days
- 975
- 86
Likely to sell faster than
Zillow last checked:
Listing updated:
Listed by:
Breadon Home Team 859-409-5612,
Keller Williams Realty Service
Source: NKMLS,MLS#: 646679
Facts & features
Interior
Bedrooms & bathrooms
- Bedrooms: 3
- Bathrooms: 1
- Full bathrooms: 1
Primary bedroom
- Features: Ceiling Fan(s), Hardwood Floors
- Level: First
- Area: 144
- Dimensions: 12 x 12
Bedroom 2
- Features: Ceiling Fan(s), Hardwood Floors
- Level: First
- Area: 108
- Dimensions: 9 x 12
Bedroom 3
- Features: Hardwood Floors
- Level: Second
- Area: 363
- Dimensions: 11 x 33
Dining room
- Features: Ceiling Fan(s), Hardwood Floors, Walk-Out Access
- Level: First
- Area: 140
- Dimensions: 14 x 10
Kitchen
- Features: Plank Flooring
- Level: First
- Area: 128
- Dimensions: 16 x 8
Living room
- Features: Hardwood Floors
- Level: First
- Area: 204
- Dimensions: 17 x 12
Primary bath
- Features: Tub With Shower
- Level: First
- Area: 48
- Dimensions: 6 x 8
Heating
- Has Heating (Unspecified Type)
Cooling
- Central Air
Appliances
- Included: Stainless Steel Appliance(s), Gas Range, Dishwasher, Microwave, Refrigerator
- Laundry: In Basement
Features
- Laminate Counters, Storage, Chandelier, Ceiling Fan(s)
- Windows: Vinyl Frames
- Basement: Crawl Space,Full
Video & virtual tour
Property
Parking
- Total spaces: 2
- Parking features: Attached, Detached, Driveway, Garage
- Attached garage spaces: 2
- Has uncovered spaces: Yes
Features
- Levels: Multi/Split
- Stories: 1
- Patio & porch: Enclosed, Patio
Lot
- Size: 2,178 Square Feet
- Dimensions: 6970
- Features: Cleared
Details
- Additional structures: Outbuilding, Garage(s)
- Parcel number: 061.0000096.00
- Zoning description: Residential
Construction
Type & style
- Home type: SingleFamily
- Architectural style: Cape Cod
- Property subtype: Single Family Residence, Residential
Materials
- Aluminum Siding, Vinyl Siding
- Foundation: Block
- Roof: Shingle
Condition
- Existing Structure
- New construction: No
Utilities & green energy
- Sewer: Septic Tank
- Water: Public
Community & HOA
HOA
- Has HOA: No
Location
- Region: Florence
Financial & listing details
- Tax assessed value: $225,000
- Annual tax amount: $2,488
- Date on market: 9/15/2026
- Cumulative days on market: 10 days
Estimated market value
Not available
Estimated sales range
Not available
Not available
Price history
| Date | Event | Price |
|---|---|---|
| 9/15/2026 | Listed for sale | $245,000+8.9% |
Source:  NKMLS #646679 Report a problem NKMLS #646679 Report a problem | ||
| 1/12/2024 | Sold | $225,000-4.2% |
Source: NKMLS #618378 Report a problem | ||
| 12/18/2023 | Pending sale | $234,900 |
Source: NKMLS #618378 Report a problem | ||
| 12/7/2023 | Listed for sale | $234,900 |
Source: NKMLS #618378 Report a problem | ||
| 11/20/2023 | Pending sale | $234,900 |
Source: NKMLS #618378 Report a problem | ||
| 11/16/2023 | Price change | $234,900-5.7% |
Source: NKMLS #618378 Report a problem | ||
| 11/6/2023 | Listed for sale | $249,000 |
Source: NKMLS #618378 Report a problem | ||
Public tax history
| Year | Property taxes | Tax assessment |
|---|---|---|
| 2025 | $2,488 +1.7% | $225,000 |
| 2024 | $2,445 +79% | $225,000 +90.5% |
| 2023 | $1,366 +5.4% | $118,110 |
| 2022 | $1,297 -0.2% | $118,110 |
| 2021 | $1,299 -7% | $118,110 |
| 2020 | $1,398 | $118,110 |
| 2019 | $1,398 +2.5% | $118,110 |
| 2018 | $1,364 +5.1% | $118,110 |
| 2017 | $1,297 | $118,110 |
| 2015 | $1,297 +5.7% | $118,110 |
| 2013 | $1,227 | $118,110 |
| 2012 | -- | $118,110 |
| 2011 | -- | $118,110 |
| 2010 | -- | $118,110 |
| 2009 | -- | $118,110 |
Find assessor info on the county website
Monthly payment
Est. payment
Payment breakdown
Explore the cost of this home by adjusting the details. Changes won't be saved.Climate risks
Neighborhood: 41042
Nearby schools
Schools provided by the listing agent
- Elementary: Yealey Elementary
- Middle: Ockerman Middle School
- High: Boone County High
Source: NKMLS. This data may not be complete. We recommend contacting the local school district to confirm school assignments for this home.

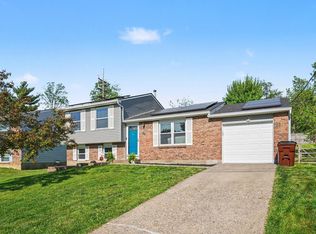
Similar homes
- $260,0004 bd2 ba1.5k sqft6032 Spicewood Ave, Florence, KY 41042For Sale
 MLS ID #646302, John Hamlet, Sibcy Cline, REALTORS-CC. NKMLS
 - $365,0003 bd2 ba-- sqft8436 Woodcreek Dr, Florence, KY 41042For Sale
 MLS ID #646827, Mike Parker, Huff Realty - Florence. NKMLS
 - $234,9004 bd2 ba1.1k sqft100 Sanders Dr, Florence, KY 41042For Sale
 MLS ID #645467, Blaire Hancock, Simple Fee Realty. NKMLS
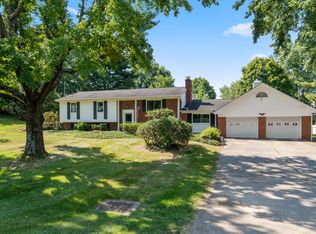
 - $325,0003 bd3 ba1.6k sqft7921 Hopeful Church Rd, Florence, KY 41042For Sale
 MLS ID #646146, Heather Townsend, Huff Realty - Florence. NKMLS
 - $239,0003 bd2 ba1.1k sqft3162 Ebenezer Rd, Cincinnati, OH 45248For Sale
 MLS ID #1894476, Holly S. Maloney, eXp Realty. Cincy MLS
 - $355,0004 bd3 ba1.7k sqft2951 Babbling Brook Way, Burlington, KY 41005For Sale
 MLS ID #26026386, Catherine Wilson, Indigo & Co. Imagine MLS
