Welcome to this home in Tuscany featuring the Monticello floor plan. 2 bed 2 full bath. Private entrance. Freshly painted. Walk out to the ground level covered back patio that is perfect for pets. Enjoy the wooded view, open concept kitchen/living area, large kitchen island, granite counters, LVP flooring, stainless steel appliances. Primary bedroom with walk in closet and bathroom! Dining room or can be used as flex office space. HOA covers water, trash, and sewer. Great location to the interstate and shopping. Home is ready to move in!!!
For sale
Price cut: $3K (10/13)
$223,900
2499 Ambrato Way, Covington, KY 41017
2beds
--sqft
Condominium, Residential
Built in 2017
-- sqft lot
$-- Zestimate®
$--/sqft
$302/mo HOA
What's special
Private entranceWooded viewStainless steel appliancesLarge kitchen islandGranite countersLvp flooring
- 2 days
- 89
- 7
Likely to sell faster than
Zillow last checked:
Listing updated:
Listed by:
The Apex Group 859-240-0727,
Keller Williams Realty Service,
Jeff Rollins 859-466-4132,
Keller Williams Realty Service
Source: NKMLS,MLS#: 647666
Facts & features
Interior
Bedrooms & bathrooms
- Bedrooms: 2
- Bathrooms: 2
- Full bathrooms: 2
Primary bedroom
- Features: Bath Adjoins, Ceiling Fan(s), Carpet Flooring, Walk-In Closet(s)
- Level: Lower
- Area: 168
- Dimensions: 14 x 12
Bedroom 2
- Features: Carpet Flooring
- Level: Lower
- Area: 135
- Dimensions: 13.5 x 10
Bathroom 2
- Features: Tub With Shower, Luxury Vinyl Flooring
- Level: Lower
- Area: 36
- Dimensions: 8 x 4.5
Dining room
- Features: Luxury Vinyl Flooring
- Level: Lower
- Area: 213.56
- Dimensions: 16.75 x 12.75
Kitchen
- Features: Kitchen Island, Luxury Vinyl Flooring
- Level: Lower
- Area: 168
- Dimensions: 12 x 14
Laundry
- Features: Laminate Flooring
- Level: Lower
- Area: 32.5
- Dimensions: 6.5 x 5
Living room
- Features: Luxury Vinyl Flooring, Walk-Out Access
- Level: Lower
- Area: 206.5
- Dimensions: 14.75 x 14
Primary bath
- Features: Shower, Luxury Vinyl Flooring
- Level: Lower
- Area: 45.13
- Dimensions: 9.5 x 4.75
Heating
- Electric
Cooling
- Central Air
Appliances
- Included: Stainless Steel Appliance(s), Electric Range, Dishwasher, Dryer, Microwave, Refrigerator, Washer
- Laundry: Electric Dryer Hookup, Laundry Room, Washer Hookup
Features
- Kitchen Island, Walk-In Closet(s), Stone Counters, Open Floorplan, Ceiling Fan(s)
- Windows: Vinyl Frames
Property
Parking
- Parking features: Attached, Driveway, Garage, Off Street
- Has attached garage: Yes
- Has uncovered spaces: Yes
Features
- Levels: One
- Stories: 1
- Patio & porch: Covered, Patio
- Exterior features: Balcony
- Has view: Yes
- View description: Trees/Woods
Details
- Parcel number: 8430003005.12
Construction
Type & style
- Home type: Condo
- Architectural style: Traditional
- Property subtype: Condominium, Residential
- Attached to another structure: Yes
Materials
- Brick, Stucco, Vinyl Siding
- Foundation: Slab
- Roof: Shingle
Condition
- New construction: No
- Year built: 2017
Utilities & green energy
- Sewer: Public Sewer
- Water: Public
- Utilities for property: Cable Available
Community & HOA
Community
- Security: Smoke Detector(s)
HOA
- Has HOA: Yes
- Amenities included: Parking, Pool, Clubhouse, Management
- Services included: Association Fees, Sewer, Trash, Water
- HOA fee: $279 monthly
- Second HOA fee: $135 semi-annually
Location
- Region: Covington
Financial & listing details
- Tax assessed value: $152,700
- Annual tax amount: $1,513
- Date on market: 10/19/2026
- Cumulative days on market: 22 days
Estimated market value
Not available
Estimated sales range
Not available
Not available
Price history
| Date | Event | Price |
|---|---|---|
| 10/13/2026 | Price change | $223,900-1.3% |
Source:  NKMLS #647131 Report a problem | ||
| 10/1/2026 | Listed for sale | $226,900+3.1% |
Source: NKMLS #647131 Report a problem | ||
| 2/28/2025 | Sold | $220,000 |
Source: NKMLS #629168 Report a problem | ||
| 1/27/2025 | Pending sale | $220,000 |
Source: NKMLS #629168 Report a problem | ||
| 1/13/2025 | Listed for sale | $220,000 |
Source: NKMLS #629168 Report a problem | ||
Public tax history
| Year | Property taxes | Tax assessment |
|---|---|---|
| 2025 | $1,513 -3.3% | $152,700 |
| 2024 | $1,565 -3.8% | $152,700 |
| 2023 | $1,628 -2.4% | $152,700 |
| 2022 | $1,668 -1.3% | $152,700 +0.8% |
| 2021 | $1,690 -25.8% | $151,500 |
| 2020 | $2,279 | $151,500 |
| 2019 | $2,279 +29.5% | $151,500 |
| 2018 | $1,759 | $151,500 |
Find assessor info on the county website
Monthly payment
Est. payment
Payment breakdown
Explore the cost of this home by adjusting the details. Changes won't be saved.Climate risks
Neighborhood: 41017
Nearby schools
Schools provided by the listing agent
- Elementary: Summit View Elementary
- Middle: Summit View Middle School
- High: Scott High
Source: NKMLS. This data may not be complete. We recommend contacting the local school district to confirm school assignments for this home.

Similar homes
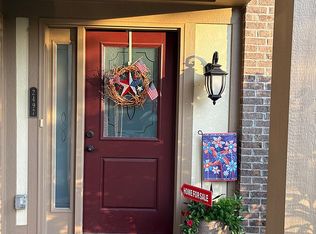
- $205,0002 bd2 ba1.2k sqft2255 Rolling Hills Dr, Covington, KY 41017For Sale
 MLS ID #647686, Richard Hubbard, RE/MAX Victory + Affiliates. NKMLS
- $245,0002 bd2 ba1.4k sqft2205 Rolling Hills Dr, Covington, KY 41017For Sale
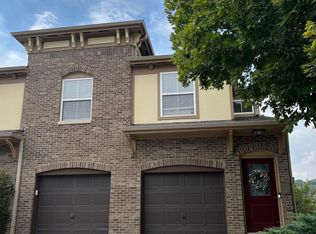 MLS ID #646518, Cindy Cahill, Cahill Real Estate Services. NKMLS
- $259,0002 bd2 ba1.4k sqft2371 Ambrato Way, Covington, KY 41017For Sale
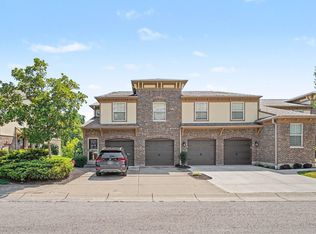 MLS ID #646230, David Wiener, Pivot Realty Group. NKMLS
- $228,0002 bd2 ba1.4k sqft2321 Twelve Oaks Dr, Florence, KY 41042For Sale
 MLS ID #647677, Karen Meredith, Huff Realty - Florence. NKMLS
- $150,0002 bd2 ba1.1k sqft9901 Regatta Dr Unit 105, Colerain Twp, OH 45252For Sale
 MLS ID #1897940, Julia Arnold, Sibcy Cline, Inc.. Cincy MLS
