Skip main navigation
Off market
  • Price Unknown

    2433 Dufferin St #503, Toronto, ON M6E 0B4

    3beds
    2baths
    Condominium
    Built in ----
    -- sqft lot
    $-- Zestimate®
    C$--/sqft
    C$3,293 Estimated rent

    Home value

    Not available

    Estimated sales range

    Not available

    Not available

    Loading
    Loading...

    Owner options

    List your home for rent

    C$3,293/mo

    Rent Zestimate®

    Find your next renter with Zillow Rental Manager. Plus, with online applications, you can quickly screen prospective tenants – for free.

    Learn more

    C$3,293/mo

    Rent Zestimate®

    Refinance and save

    Refinancing to a lower rate could help reduce your monthly payments and save thousands over the life of the loan.

    See today's rates

    Explore your selling options

    Work with a Zillow partner agent

    Leverage their expertise and Zillow's premium Showcase listings to get your home seen by more buyers.

    Get started

    List with your own agent

    Get your home in front of millions of buyers by listing it on Zillow.

    Learn how to do it

    Sell it yourself

    Take full control of how buyers see your home on Zillow by listing For Sale by Owner (FSBO).

    List your home

    What's special

    Open kitchenStainless steel appliancesSocial hubWell-proportioned bedrooms

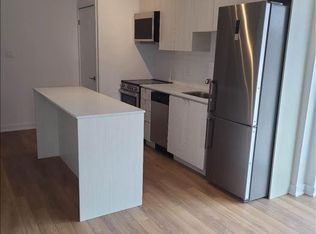
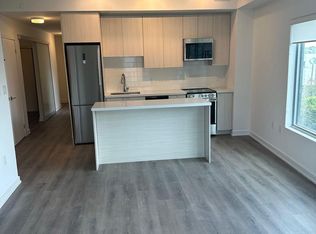
    Indulge in contemporary living at its finest in this immaculate 3-bedroom, 2-bathroom sanctuary where modern elegance meets urban serenity. Upgrades were done throughout to the floors, kitchen and lighting. The 9-foot smooth ceilings exude sophistication and the open kitchen, equipped with stainless steel appliances, invites culinary enthusiasts to enjoy cooking and hosting in a spacious setting that seamlessly blends with the living area, creating a social hub. Three well-proportioned bedrooms, one with an ensuite, ensure comfort and convenience. The location is unbeatable, with easy access to the city's core, as well as Yorkdale Mall and the York Beltline Trail, an urban oasis for cyclists, runners, and walkers. The building is also located just steps from the upcoming Eglinton Crosstown LRT, providing unparalleled connectivity. Easily access the Eglinton West subway station or hit the road via the Allen Expressway and 401. This unit includes one parking space and one locker. **EXTRAS** Welcome home to a harmonious blend of style and functionality, where the city's heartbeat and your urban sanctuary converge seamlessly.

    This property is off market, which means it's not currently listed for sale or rent on Zillow. This may be different from what's available on other websites or public sources.

    Zillow last checked:

    Source: Century 21 Canada,MLS®#: W11916478MLS Logo

    Facts & features

    Interior

    Bedrooms & bathrooms
    • Bedrooms: 3
    • Bathrooms: 2
    Heating
    • Has Heating (Unspecified Type)
    Cooling
    • Has cooling: Yes

    Property

    Parking
    • Parking features: UNDERGROUND

    Construction

    Type & style
    • Home type: Condo
    • Property subtype: Condominium

    Community & HOA

    Community
    • Subdivision: Briar Hill-Belgravia
    Location
    • Region: Toronto

    Financial & listing details

    • Date on market: 5/6/2025
    • Lease term: Contact For Details

    Price history

    Price history is unavailable.

    Public tax history

    Tax history is unavailable.

    Neighborhood: Briar Hill

    Nearby schools

    GreatSchools rating

    No schools nearby

    We couldn't find any schools near this home.