Welcome to this beautifully reimagined and expanded single-story home in the highly desirable College Park neighborhood of Costa Mesa. This turnkey residence features 3 bedrooms and 2 bathrooms, showcasing a timeless modern design with exceptional attention to detail and seamless open-concept living.
Step inside to an inviting living room with refined finishes that create a warm yet sophisticated atmosphere. At the heart of the home, the fully redesigned chef’s kitchen impresses with custom cabinetry, quartz countertops, a designer marble backsplash, a custom range hood, and high-end appliances—including a premium range, built-in microwave drawer, dishwasher, and French-door refrigerator.
The kitchen flows effortlessly into a dedicated dining area highlighted by a stylish chandelier and opens to a spacious family/rec room—perfect for everyday living and entertaining alike.
The spacious primary suite offers a peaceful retreat, complete with a beautifully updated ensuite bathroom featuring quartz countertops, a walk-in shower, and a generous walk-in closet. Two additional bedrooms and a tastefully upgraded secondary bathroom provide flexibility for family, guests, or a home office.
Experience true California indoor-outdoor living in the private backyard, complete with a brand-new pergola and a serene retreat area featuring a tranquil water fountain—ideal for relaxing or hosting gatherings.
Additional highlights include an attached two-car garage with epoxy-coated flooring, electric vehicle charging capability, new garage door motor, and remote access. The home has undergone an extensive permitted renovation inside and out, complete with a full set of plans and too many upgrades to list—offering both quality craftsmanship and peace of mind.
Ideally located just minutes from shopping, dining, and entertainment, this exceptional property is move-in ready and waiting to welcome you home.
Sold for $1,925,000
Listed by: T.N.G. Real Estate Consultants • Robyn Dao • Contact: 714-987-3310
Bought with: Arbor Real Estate
$1,925,000
2433 Littleton Pl, Costa Mesa, CA 92626
3beds
1,964sqft
Single Family Residence
Built in 1959
6,650 Square Feet Lot
$1,934,000 Zestimate®
$980/sqft
$6,478 Estimated rent
Home value
$1,934,000
$1.78M - $2.09M
$6,478/mo
Zestimate® history
Owner options
List your home for rent
$6,478/mo
Rent Zestimate®
Find your next renter with Zillow Rental Manager. Plus, with online applications, you can quickly screen prospective tenants – for free.
$6,478/mo
Rent Zestimate®
Refinance and save
$12,171/mo
Est. payment
Refinancing to a lower rate could help reduce your monthly payments and save thousands over the life of the loan.
$12,171/mo
Est. payment
Explore your selling options
Work with a Zillow partner agent
Leverage their expertise and Zillow's premium Showcase listings to get your home seen by more buyers.
Get startedList with your own agent
Get your home in front of millions of buyers by listing it on Zillow.
Learn how to do itSell it yourself
Take full control of how buyers see your home on Zillow by listing For Sale by Owner (FSBO).
List your homeWhat's special
Private backyardTastefully upgraded secondary bathroomCustom cabinetryTimeless modern designSeamless open-concept livingGenerous walk-in closetDesigner marble backsplash
Zillow last checked:
Listing updated:
Listed by:
Robyn Dao DRE #01981033 714.882.0112,
T.N.G. Real Estate Consultants
Bought with:
Jon Dishon, DRE #01192701
Arbor Real Estate
Nicole Dishon, DRE #01275311
Arbor Real Estate
Source: CRMLS,MLS#: PW26056841 Originating MLS: California Regional MLS
Originating MLS: California Regional MLSFacts & features
Interior
Bedrooms & bathrooms
- Bedrooms: 3
- Bathrooms: 2
- Full bathrooms: 1
- 3/4 bathrooms: 1
- Main level bathrooms: 2
- Main level bedrooms: 3
Rooms
- Room types: Bedroom
Bedroom
- Features: All Bedrooms Down
Bathroom
- Features: Quartz Counters, Remodeled, Upgraded
Kitchen
- Features: Kitchen Island, Quartz Counters, Remodeled, Self-closing Drawers, Updated Kitchen
Heating
- Central
Cooling
- Central Air
Appliances
- Included: 6 Burner Stove, Gas Range, Refrigerator, Tankless Water Heater
- Laundry: Inside, Laundry Room
Features
- Open Floorplan, All Bedrooms Down
- Flooring: Vinyl
- Windows: Double Pane Windows, ENERGY STAR Qualified Windows
- Has fireplace: No
- Fireplace features: None
- Common walls with other units/homes: No Common Walls
Interior area
- Total interior livable area: 1,964 sqft
Property
Parking
- Total spaces: 2
- Parking features: Direct Access, Driveway, Electric Vehicle Charging Station(s), Garage
- Attached garage spaces: 2
Features
- Levels: One
- Stories: 1
- Entry location: street
- Patio & porch: Patio
- Pool features: None
- Spa features: None
- Fencing: New Condition
- Has view: Yes
- View description: None
Lot
- Size: 6,650 Square Feet
- Features: Drip Irrigation/Bubblers, Sprinkler System
Details
- Parcel number: 41913311
- Special conditions: Standard
Construction
Type & style
- Home type: SingleFamily
- Property subtype: Single Family Residence
Materials
- Copper Plumbing
- Foundation: Slab
- Roof: Composition
Condition
- Additions/Alterations,Updated/Remodeled
- New construction: No
- Year built: 1959
Utilities & green energy
- Sewer: Public Sewer
- Water: Public
Community & HOA
Community
- Features: Sidewalks
- Subdivision: College Park (Colp)
Location
- Region: Costa Mesa
Financial & listing details
- Price per square foot: $980/sqft
- Tax assessed value: $1,250,000
- Annual tax amount: $3,671
- Date on market: 3/26/2026
- Cumulative days on market: 12 days
- Listing terms: Submit
Price history
| Date | Event | Price |
|---|---|---|
| 5/7/2026 | Sold | $1,925,000-1.3%$980/sqft |
Source:  CRMLS #PW26056841 Report a problem CRMLS #PW26056841 Report a problem | ||
| 4/8/2026 | Pending sale | $1,950,000$993/sqft |
Source: CRMLS #PW26056841 Report a problem | ||
| 4/7/2026 | Contingent | $1,950,000$993/sqft |
Source: CRMLS #PW26056841 Report a problem | ||
| 3/26/2026 | Listed for sale | $1,950,000+50.6%$993/sqft |
Source: CRMLS #PW26056841 Report a problem | ||
| 1/28/2025 | Sold | $1,295,000+8.4%$659/sqft |
Source: CRMLS #OC25007713 Report a problem | ||
| 1/24/2025 | Pending sale | $1,195,000$608/sqft |
Source: CRMLS #OC25007713 Report a problem | ||
Public tax history
| Year | Property taxes | Tax assessment |
|---|---|---|
| 2025 | $3,671 +29% | $1,250,000 +588.6% |
| 2024 | $2,846 +5% | $181,520 +2% |
| 2023 | $2,710 +6.2% | $177,961 +2% |
| 2022 | $2,553 +4.7% | $174,472 +2% |
| 2021 | $2,439 +1.6% | $171,051 +1% |
| 2020 | $2,400 | $169,298 +2% |
| 2019 | $2,400 +2.3% | $165,979 +2% |
| 2018 | $2,347 +3.7% | $162,725 +2% |
| 2017 | $2,264 | $159,535 +2% |
| 2016 | $2,264 +2% | $156,407 +1.5% |
| 2015 | $2,220 +3.3% | $154,058 +2% |
| 2014 | $2,150 | $151,041 +0.5% |
| 2013 | -- | $150,359 +2% |
| 2012 | -- | $147,411 +2% |
| 2011 | -- | $144,521 +0.8% |
| 2010 | -- | $143,441 -0.2% |
| 2009 | -- | $143,783 +2% |
| 2008 | -- | $140,964 +2% |
| 2007 | -- | $138,200 +2% |
| 2006 | -- | $135,491 +2% |
| 2005 | -- | $132,835 +2% |
| 2004 | -- | $130,231 +1.9% |
| 2003 | -- | $127,845 +2% |
| 2002 | -- | $125,339 +2% |
| 2001 | $1,480 +3.1% | $122,882 +2% |
| 2000 | $1,436 | $120,473 |
Find assessor info on the county website
Neighborhood: 92626
Nearby homes
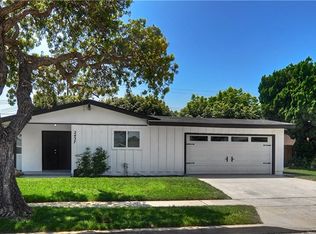
- $1,658,9003 bd2 ba1.9k sqft2437 Littleton Pl, Costa Mesa, CA 92626Off Market
- $1,448,2003 bd2 ba1.5k sqft2429 Littleton Pl, Costa Mesa, CA 92626Off Market
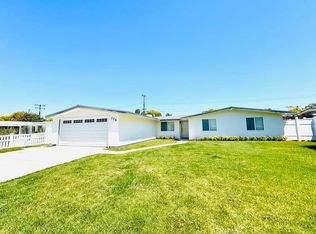
- $1,650,0005 bd3 ba2k sqft236 Loyola Rd, Costa Mesa, CA 92626Sold
- $1,459,0003 bd2 ba1.4k sqft232 Loyola Rd, Costa Mesa, CA 92626Off Market
- $1,665,0003 bd2 ba1.5k sqft240 Loyola Rd, Costa Mesa, CA 92626Off Market
- $1,627,1003 bd2 ba1.9k sqft2443 Littleton Pl, Costa Mesa, CA 92626Off Market
- $1,495,0003 bd2 ba1.6k sqft2436 Littleton Pl, Costa Mesa, CA 92626For Sale
- $1,490,7003 bd2 ba1.6k sqft2430 Littleton Pl, Costa Mesa, CA 92626Off Market
Nearby schools
GreatSchools rating
- 6/10College Park Elementary SchoolGrades: K-6Distance: 0.1 mi
- 5/10Costa Mesa High SchoolGrades: 7-12Distance: 0.6 mi
Get a cash offer in 3 minutes
Find out how much your home could sell for in as little as 3 minutes with a no-obligation cash offer.
Estimated market value
$1,934,000
Get a cash offer in 3 minutes
Find out how much your home could sell for in as little as 3 minutes with a no-obligation cash offer.
Estimated market value
$1,934,000
- California
- Orange County
- Costa Mesa
- 92626
- 2433 Littleton Pl
Nearby cities
Nearby zip codes
Other Costa Mesa Topics
