Exceptional opportunity in one of Costa Mesa’s most established neighborhoods. Situated on a generous 6,800-square-foot lot at the end of a quiet cul-de-sac, 2436 Littleton Place offers endless potential for investors, builders, and buyers looking to create their dream home. This single-story residence features approximately 1,637 square feet of living space with 3 bedrooms, 2 bathrooms, and an attached 2-car garage.
The home’s functional floor plan provides a solid foundation for renovation, expansion, or reimagination. Large windows bring in abundant natural light, while the spacious backyard offers room for outdoor entertaining, gardening, future additions, or the custom outdoor space you’ve always envisioned.
Located within the highly desirable College Park area, residents enjoy tree-lined streets, pride of ownership throughout the neighborhood, and convenient access to parks, schools, shopping, dining, major freeways, and Orange County’s world-class beaches.
Whether you’re seeking your next renovation project, a long-term investment, or a chance to build equity in a premier Costa Mesa location, this is a rare opportunity to unlock the full potential of a property in an outstanding neighborhood.
Pending
Listed by: Premier Pacific Properties • Brennan Harms • Contact: 949-887-7529
Price cut: $34K (7/11)
$1,495,000
2436 Littleton Pl, Costa Mesa, CA 92626
3beds
1,637sqft
:
Get pre-qualified$9,162/mo
Single Family Residence
Built in 1959
6,800 Square Feet Lot
$1,486,900 Zestimate®
$913/sqft
$-- HOA
What's special
- 48 days |
- 948 |
- 27 |
Zillow last checked:
Listing updated:
Listed by:
Brennan Harms DRE #02011669 949-887-7529,
Premier Pacific Properties
Source: CRMLS,MLS#: NP26127417 Originating MLS: California Regional MLS
Originating MLS: California Regional MLSFacts & features
Interior
Bedrooms & bathrooms
- Bedrooms: 3
- Bathrooms: 2
- Full bathrooms: 2
- Main level bathrooms: 2
- Main level bedrooms: 3
Rooms
- Room types: Bedroom, Kitchen, Living Room, Primary Bathroom, Primary Bedroom, Other, Dining Room
Bedroom
- Features: All Bedrooms Down
Bathroom
- Features: Bathtub, Dual Sinks, Tub Shower
Kitchen
- Features: Granite Counters
Heating
- Central, Fireplace(s)
Cooling
- None
Appliances
- Included: Electric Range, Gas Oven, Gas Range, Microwave, Water Heater
- Laundry: Washer Hookup, Electric Dryer Hookup, Gas Dryer Hookup, Inside
Features
- Ceiling Fan(s), Separate/Formal Dining Room, Eat-in Kitchen, Granite Counters, Recessed Lighting, All Bedrooms Down
- Windows: Double Pane Windows, Screens
- Has fireplace: Yes
- Fireplace features: Living Room
- Common walls with other units/homes: No Common Walls
Interior area
- Total interior livable area: 1,637 sqft
Property
Parking
- Total spaces: 2
- Parking features: Door-Single, Garage Faces Front, Garage
- Attached garage spaces: 2
Features
- Levels: One
- Stories: 1
- Entry location: 1
- Pool features: None
- Spa features: None
- Has view: Yes
- View description: None
Lot
- Size: 6,800 Square Feet
- Features: 0-1 Unit/Acre, Back Yard, Cul-De-Sac, Lawn, Landscaped, Level, Paved, Street Level
Details
- Parcel number: 41913305
- Special conditions: Trust
Construction
Type & style
- Home type: SingleFamily
- Property subtype: Single Family Residence
Condition
- Fixer,Repairs Cosmetic
- New construction: No
- Year built: 1959
Utilities & green energy
- Sewer: Public Sewer
- Water: Public
- Utilities for property: Electricity Connected, Natural Gas Connected, Sewer Connected, Water Connected
Community & HOA
Community
- Features: Curbs, Park, Suburban, Sidewalks
- Security: Carbon Monoxide Detector(s), Smoke Detector(s)
- Subdivision: College Park (Colp)
Location
- Region: Costa Mesa
Financial & listing details
- Price per square foot: $913/sqft
- Tax assessed value: $238,912
- Annual tax amount: $3,590
- Date on market: 6/11/2026
- Cumulative days on market: 48 days
- Listing terms: Cash,Conventional
Estimated market value
$1,486,900
$1.41M - $1.56M
$5,015/mo
Price history
| Date | Event | Price |
|---|---|---|
| 8/5/2026 | Pending sale | $1,495,000$913/sqft |
Source:  CRMLS #NP26127417 Report a problem CRMLS #NP26127417 Report a problem | ||
| 7/28/2026 | Contingent | $1,495,000$913/sqft |
Source: CRMLS #NP26127417 Report a problem | ||
| 7/11/2026 | Price change | $1,495,000-2.2%$913/sqft |
Source: CRMLS #NP26127417 Report a problem | ||
| 7/1/2026 | Listed for sale | $1,529,000$934/sqft |
Source: CRMLS #NP26127417 Report a problem | ||
| 6/29/2026 | Contingent | $1,529,000$934/sqft |
Source: CRMLS #NP26127417 Report a problem | ||
| 6/11/2026 | Listed for sale | $1,529,000$934/sqft |
Source: CRMLS #NP26127417 Report a problem | ||
Public tax history
| Year | Property taxes | Tax assessment |
|---|---|---|
| 2025 | $3,590 +3.3% | $238,912 +2% |
| 2024 | $3,474 +4.5% | $234,228 +2% |
| 2023 | $3,325 +5.3% | $229,636 +2% |
| 2022 | $3,159 +4.1% | $225,134 +2% |
| 2021 | $3,035 -83.9% | $220,720 -76% |
| 2020 | $18,800 +81.5% | $918,000 +328.6% |
| 2019 | $10,357 +253.8% | $214,174 +2% |
| 2018 | $2,928 +3.6% | $209,975 +2% |
| 2017 | $2,825 | $205,858 +2% |
| 2016 | $2,825 +2% | $201,822 +1.5% |
| 2015 | $2,771 +3.2% | $198,791 +2% |
| 2014 | $2,685 | $194,897 +0.5% |
| 2013 | -- | $194,017 +2% |
| 2012 | -- | $190,213 +2% |
| 2011 | -- | $186,484 +0.8% |
| 2010 | -- | $185,091 -0.2% |
| 2009 | -- | $185,532 +2% |
| 2008 | -- | $181,895 +2% |
| 2007 | -- | $178,329 +2% |
| 2006 | -- | $174,833 +2% |
| 2005 | -- | $171,405 +2% |
| 2004 | -- | $168,045 +1.9% |
| 2003 | -- | $164,966 +2% |
| 2002 | -- | $161,732 +2% |
| 2001 | $1,914 +2.9% | $158,561 +2% |
| 2000 | $1,860 | $155,452 |
Find assessor info on the county website
Monthly payment
Est. payment
Payment breakdown
Explore the cost of this home by adjusting the details. Changes won't be saved.Climate risks
Neighborhood: 92626
Nearby schools
GreatSchools rating
- 6/10College Park Elementary SchoolGrades: K-6Distance: 0.1 mi
- 5/10Costa Mesa High SchoolGrades: 7-12Distance: 0.6 mi
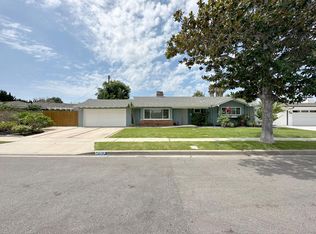
- $1,529,2003 bd2 ba1.6k sqft218 Villanova Rd, Costa Mesa, CA 92626Off Market
- $1,615,0003 bd2 ba1.5k sqft2442 Littleton Pl, Costa Mesa, CA 92626Off Market
- $1,501,4003 bd2 ba1.6k sqft2430 Littleton Pl, Costa Mesa, CA 92626Off Market
- $1,600,3003 bd2 ba1.5k sqft212 Villanova Rd, Costa Mesa, CA 92626Off Market

- $1,925,0003 bd2 ba1.9k sqft2433 Littleton Pl, Costa Mesa, CA 92626Sold
- $1,757,3003 bd3 ba2k sqft2448 Littleton Pl, Costa Mesa, CA 92626Off Market
- $1,658,9003 bd2 ba1.9k sqft2437 Littleton Pl, Costa Mesa, CA 92626Off Market
- $1,448,2003 bd2 ba1.5k sqft2429 Littleton Pl, Costa Mesa, CA 92626Off Market
A local agent can set up tours, give advice and negotiate with sellers.
Similar homes
- $1,325,0004 bd2 ba1.6k sqft3140 Coolidge Ave, Costa Mesa, CA 92626For Sale
 MLS ID #OC26066216, Isabelle Nguyen, Harcourts Prime Properties. CRMLS
 - $1,749,0003 bd2 ba1.7k sqft2968 Ceylon Dr, Costa Mesa, CA 92626For Sale
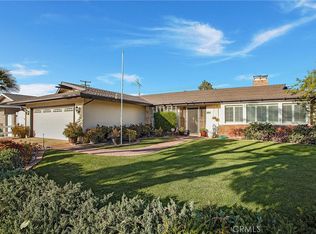 MLS ID #OC26096265, Colin Delaney, Gatehouse Properties. CRMLS
 - $1,399,0003 bd3 ba1.7k sqft17675 San Diego Cir, Fountain Valley, CA 92708For Sale
 MLS ID #RS26159339, Gretta Sheffer Minnema, College Park Realty, Inc. CRMLS
 - $910,0003 bd3 ba1.4k sqft905 Hyde Ct, Costa Mesa, CA 92626For Sale
 MLS ID #PW26148638, Ryan Knapp, Torelli Realty. CRMLS
 - $1,374,9983 bd3 ba1.8k sqft5 Tiger, Irvine, CA 92604For SaleMLS ID #DW26170642, Christopher Rubio, Rubio Real Estate. CRMLS
- $1,350,0004 bd3 ba1.8k sqft1136 E Rosewood Ave, Orange, CA 92866For SaleMLS ID #PW26170564, Andi MacCallum, First Team Real Estate. CRMLS
- $1,349,5004 bd2 ba1.7k sqft5681 Littler Dr, Huntington Beach, CA 92649For SaleMLS ID #OC26168520, Randolph Aguilar, RE/MAX Select One. CRMLS
- $1,499,8504 bd4 ba2.3k sqft7246 Seashark Cir, Huntington Beach, CA 92648For SaleMLS ID #OC26090746, Diana Perna, PK Real Estate & Investments. CRMLS
- $1,450,0004 bd2 ba2.1k sqft14361 Morton St, Tustin, CA 92780For SaleMLS ID #OC26167516, Mark Lima, Lima Real Estate Group. CRMLS
- $1,399,0003 bd2 ba1.5k sqft19 Woodrush, Irvine, CA 92604For SaleMLS ID #OC26155493, Erica Tang, Redfin. CRMLS
- $1,329,0003 bd3 ba1.7k sqft17111 Santa Rita St, Fountain Valley, CA 92708For SaleMLS ID #OC26151169, Mike Monaghan, Lombardi Realty. CRMLS
- $1,100,0003 bd2 ba1.4k sqft12811 Malena Dr, Santa Ana, CA 92705For SaleMLS ID #PW26167082, Kelly Laule, Better Living SoCal. CRMLS
- $1,199,0002 bd2 ba1.2k sqft5086 Cinnamon, Irvine, CA 92612For SaleMLS ID #OC26167941, Alex Gallardo, Century 21 Masters. CRMLS
- $1,335,0003 bd2 ba1.8k sqft1517 E 19th St, Santa Ana, CA 92705For SaleMLS ID #CV26110553, Livia Faytol, Century 21 Masters. CRMLS
- $1,349,0006 bd3 ba2.2k sqft3121 N Hearthside St, Orange, CA 92865For SaleMLS ID #PW26167280, Daniel Oliver, North Hills Realty. CRMLS
- $990,0003 bd2 ba1.2k sqft12282 Ellen St, Garden Grove, CA 92840For SaleMLS ID #PW26169947, Jacqueline Romero, Cecilia Hernandez, Broker. CRMLS
- $765,0003 bd3 ba1.3k sqft10951 Obsidian Ct, Fountain Valley, CA 92708For SaleMLS ID #OC26170613, Barbara McCall, Seven Gables Real Estate. CRMLS
- $1,200,0003 bd3 ba1.9k sqft12381 Pine St, Garden Grove, CA 92840For SaleMLS ID #PW26151962, Fifi DeLara, BHHS CA Properties. CRMLS
- $1,399,0003 bd2 ba1.5k sqft852 Kallin Ave, Long Beach, CA 90815For SaleMLS ID #PW26159862, Sheri Schuster, Coldwell Banker Realty. CRMLS
- $1,349,0004 bd2 ba1.2k sqft5702 Riviera Dr, Huntington Beach, CA 92647For SaleMLS ID #OC26153890, Chelsea Roger, Coldwell Banker Realty. CRMLS
Local buyer's agents are ready to help
