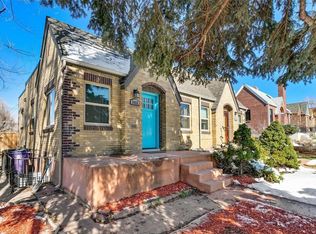

This is the life you picture when you think about living in one of Denver's most vibrant, accessible neighborhoods, where your morning coffee shop, evening brewery, and weekend adventures at Sloan's Lake are all just blocks away. This rare half-duplex that lives like a detached home in the heart of Denver. Built in 1939, this charming brick home delivers everything you want: classic character, modern comfort, private outdoor space, your own garage, and no HOA, all in a location that puts you minutes from everything the city has to offer. Enter through the front door into a home filled with hardwood floors, coved ceilings, and the kind of built-in bookshelves that make you want to curl up with a good book (or show off your vinyl collection). The open-concept living and dining areas flow seamlessly, making it easy to host friends for dinner, throw a game-day party, or just stretch out after a long day. The updated kitchen is ready for anything from weeknight cooking to weekend brunches. The primary bedroom with walk-in closet and adjacent full bath complete the main floor.
Here's where this home really shines. The finished basement isn't just extra space, it's flexible space. Set it up as a home office for your remote work days, make it a guest suite for visiting friends and family. Or, if you're financially savvy, rent it out to a roommate and let them help cover your mortgage while you build equity in one of Denver's most desirable neighborhoods. Enjoy your private, fenced backyard! The stamped concrete patio is perfect for summer BBQs, al fresco dinners, or just unwinding after a long week. Add some string lights, a grill, and your favorite people, you've got yourself a summer sanctuary. And yes, there's a garage. Your car (or bikes, or gear, or weekend project) is waiting for you! The location can’t be beat… moments from Sloan’s Lake, Highland Square, downtown Denver and Empower Field, start living your best urban life today!
Sold for $615,000
Zillow last checked:
Listing updated:
Bought with:
Judy Keech, 040041575
Redfin Corporation
Source: REcolorado as distributed by MLS GRID,MLS#: 3128940
Price history
| Date | Event | Price |
|---|---|---|
| 5/19/2026 | Sold | $615,000+1.7%$415/sqft |
Source:  REcolorado as distributed by MLS GRID #3128940 Report a problem REcolorado as distributed by MLS GRID #3128940 Report a problem | ||
| 4/19/2026 | Pending sale | $605,000$408/sqft |
Source: REcolorado as distributed by MLS GRID #3128940 Report a problem | ||
| 4/17/2026 | Listed for sale | $605,000$408/sqft |
Source: REcolorado as distributed by MLS GRID #3128940 Report a problem | ||

Get a cash offer in 3 minutes
Find out how much your home could sell for in as little as 3 minutes with a no-obligation cash offer.
Estimated market value
$602,600
