Live Your Best Life in Highland Park/Sloan’s Lake!
This charming half-duplex offers the perfect blend of classic character and modern comfort in one of Denver’s most sought-after neighborhoods. New hot water heater, new electrical panel, new central air, tons of space, natural light, and unbeatable walkability, this home checks all the boxes for today’s lifestyle.
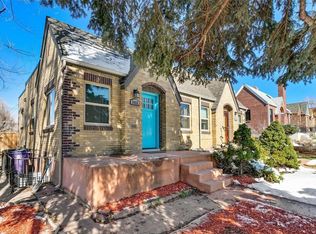
You’ll love the curb appeal of this charming brick home, complete with a welcoming front porch perfect for relaxing, sipping coffee, connecting with neighbors or people-watching. Walk through the front door into a warm, inviting home filled with gleaming hardwood floors, coved ceilings, and built-in bookshelves. The open-concept living and dining areas flow seamlessly, making entertaining easy. A bright kitchen sits just off the dining room and features low-maintenance waterproof tile floors, a window over the sink, pantry, and direct access to the backyard and finished basement.
The main level includes a generous primary bedroom with a walk-in closet and easy access to an updated full bath. Downstairs, the fully finished basement offers two large bedrooms (each with egress windows), a ¾ bath, and a flexible living space perfect for a home office, gym, or Netflix zone.
You’ll love the west-facing, fully fenced backyard—complete with a patio, raised garden beds, irrigation system, and a grassy area for pets or play. Plus, a detached garage and off-street parking give you the convenience you need.
Major updates include a brand-new furnace and central A/C in 2024, New Electrical panel, pre-installed infrastructure for fiber internet, and nest thermostat. All of this just minutes from downtown, with quick highway access and a short walk to Highlands’ best coffee shops, restaurants, yoga studios, and Sloan’s Lake. Urban living, made easy!
Sold for $615,000
Zillow last checked:
Listing updated:
Bought with:
Lauren Jensen, 100066878
Milehimodern
Source: REcolorado as distributed by MLS GRID,MLS#: 9559017
Price history
| Date | Event | Price |
|---|---|---|
| 8/21/2025 | Sold | $615,000$459/sqft |
Source:  REcolorado as distributed by MLS GRID #9559017 Report a problem REcolorado as distributed by MLS GRID #9559017 Report a problem | ||
| 7/17/2025 | Pending sale | $615,000$459/sqft |
Source: REcolorado as distributed by MLS GRID #9559017 Report a problem | ||
| 7/10/2025 | Price change | $615,000-2.4%$459/sqft |
Source: REcolorado as distributed by MLS GRID #9559017 Report a problem | ||
| 7/3/2025 | Listed for sale | $630,000$470/sqft |
Source: REcolorado as distributed by MLS GRID #9559017 Report a problem | ||
| 6/20/2025 | Pending sale | $630,000$470/sqft |
Source: REcolorado as distributed by MLS GRID #9559017 Report a problem | ||
| 6/4/2025 | Listed for sale | $630,000+98.7%$470/sqft |
Source: REcolorado as distributed by MLS GRID #9559017 Report a problem | ||
| 8/18/2023 | Listing removed | -- |
Source: REcolorado as distributed by MLS GRID #5353086 Report a problem | ||
| 5/23/2023 | Listed for rent | $3,200$2/sqft |
Source: REcolorado as distributed by MLS GRID #5353086 Report a problem | ||
| 11/19/2014 | Sold | $317,000+2.3%$237/sqft |
Source: Public Record Report a problem | ||
| 9/19/2014 | Listed for sale | $309,900+16.3%$231/sqft |
Source: Fuller Sotheby's International Realty #3294412 Report a problem | ||
| 6/1/2012 | Sold | $266,517-3.1%$199/sqft |
Source: Public Record Report a problem | ||
| 4/6/2012 | Listed for sale | $275,000-1.8%$205/sqft |
Source: Fuller Sotheby's International Realty #1081019 Report a problem | ||
| 10/8/2010 | Listing removed | $280,000$209/sqft |
Source: Fuller Sotheby's International Realty #880113 Report a problem | ||
| 10/1/2010 | Listed for sale | $280,000$209/sqft |
Source: Fuller Sotheby's International Realty #880113 Report a problem | ||
| 6/26/2010 | Listing removed | $280,000$209/sqft |
Source: Fuller Sotheby's International Realty #880113 Report a problem | ||
| 5/1/2010 | Listed for sale | $280,000+12.9%$209/sqft |
Source: Fuller Sotheby's International Realty #880113 Report a problem | ||
| 8/12/2005 | Sold | $248,100+18.7%$185/sqft |
Source: Public Record Report a problem | ||
| 2/10/2003 | Sold | $209,000$156/sqft |
Source: Public Record Report a problem | ||


Get a cash offer in 3 minutes
Find out how much your home could sell for in as little as 3 minutes with a no-obligation cash offer.
Estimated market value
$598,300
