Skip main navigation
Off market
  • $900,600

    2433 S Dahlia Ln, Denver, CO 80222

    3beds
    1,718sqft
    SingleFamily
    Built in 1951
    10,018 Square Feet Lot
    $900,600 Zestimate®
    $524/sqft
    $2,691 Estimated rent

    Home value

    $900,600

    $829,000 - $982,000

    $2,691/mo

    Zestimate® history
    Loading
    Loading...

    Owner options

    List your home for rent

    $2,691/mo

    Rent Zestimate®

    Find your next renter with Zillow Rental Manager. Plus, with online applications, you can quickly screen prospective tenants – for free.

    Learn more

    $2,691/mo

    Rent Zestimate®

    Refinance and save

    $5,335/mo

    Est. payment

    Refinancing to a lower rate could help reduce your monthly payments and save thousands over the life of the loan.

    See today's rates

    $5,335/mo

    Est. payment

    Explore your selling options

    Work with a Zillow partner agent

    Leverage their expertise and Zillow's premium Showcase listings to get your home seen by more buyers.

    Get started

    List with your own agent

    Get your home in front of millions of buyers by listing it on Zillow.

    Learn how to do it

    Sell it yourself

    Take full control of how buyers see your home on Zillow by listing For Sale by Owner (FSBO).

    List your home

    What's special

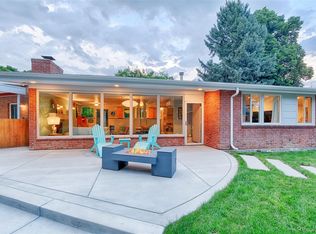
    South Dahlia Lane is for the Mid-Century Modern enthusiast! Located in central Denver with easy access to I-25, Light Rail, and the conveniences along Colorado Blvd, and in the coveted Cherry Creek School district, this hip neighborhood of 32 homes came to life in the 1950's when famed architect, and DU professor, Eugene Sternberg and other DU professors envisioned an affordable housing co-op in which they could raise their growing families. This home has since been updated and modified, and is well-suited for today's 'modern' living. With just over 1700 square feet, there are 3 perfectly sized bedrooms with ample closet space and 2 bathrooms - one with a large soaking tub. Original architectural details remain and include vaulted ceilings, expansive windows, and exposed brick throughout. At the front of the home, a large living room addition has a cozy gas fireplace and views of the front yard and park just across the street. The kitchen has been nicely updated with granite counters and modern appliances. Dining adjoins with a family room just beyond where floor to ceiling windows overlook the backyard. This pleasant space is perfect for entertaining with patios surrounded by a mature lawn, raised beds, and fountains that encourage the soft sounds of summertime. Abundant storage can be found in two backyard sheds and in the oversized 2 car garage with a built-in workbench. The community-run HOA has hosted in the past many holiday get-togethers, movie nights, and camp nights on the green and together the neighbors lovingly maintain the park, playground, and tennis/pickleball court. All in all, this community is the epitome of the idyllic 1950's lifestyle which still thrives today. You can read more about this intriguing community and its history by visiting the virtual tour links.

    This property is not currently displayed as for sale or rent on Zillow. This may be different from what's on other websites or public sources.

    Facts & features

    Interior

    Bedrooms & bathrooms
    • Bedrooms: 3
    • Bathrooms: 2
    • Full bathrooms: 1
    • 1/2 bathrooms: 1
    Heating
    • Forced air
    Cooling
    • Central
    Features
    • Has fireplace: Yes
    Interior area
    • Total interior livable area: 1,718 sqft

    Property

    Parking
    • Parking features: Garage - Attached
    Features
    • Exterior features: Stone
    Lot
    • Size: 10,018 Square Feet
    Details
    • Parcel number: 197330301018

    Construction

    Type & style
    • Home type: SingleFamily
    Materials
    • Wood
    • Roof: Composition
    Condition
    • Year built: 1951

    Community & HOA

    HOA
    • Has HOA: Yes
    • HOA fee: $135 monthly
    Location
    • Region: Denver

    Financial & listing details

    • Price per square foot: $524/sqft
    • Tax assessed value: $1,197,200
    • Annual tax amount: $6,002

    Price history

    DateEventPrice
    6/21/2021Listing removed--
    Source: RE/MAX International Report a problem
    5/24/2021Pending sale$675,000$393/sqft
    Source: RE/MAX International #5057041 Report a problem
    5/21/2021Listed for sale$675,000+329.9%$393/sqft
    Source: RE/MAX International #5057041 Report a problem
    7/31/1996Sold$157,000$91/sqft
    Source: Public Record Report a problem

    Public tax history

    YearProperty taxesTax assessment
    2025$6,002 +13%$74,825 +20%
    2024$5,311 +43.5%$62,344 -6.5%
    2023$3,700 +2.2%$66,669 +63.3%
    2022$3,620 $40,832 -0.2%
    2021-- $40,899 +15.9%
    2020$3,171 +17.3%$35,286
    2019$2,703 $35,286 +21.4%
    2018$2,703 +1.3%$29,066
    2017$2,669 $29,066 -8.3%
    2016-- $31,705
    2015-- $31,705 +39.8%
    2014$2,934 +26.6%$22,686 +1.6%
    2013$2,318 $22,330
    2012-- $22,330
    2011$2,162 +2.4%$22,330 -3.2%
    2010$2,111 +4.5%$23,070
    2009$2,019 $23,070 +5.5%
    2008-- $21,875
    2007-- $21,875 +6.2%
    2006-- $20,592
    2005-- $20,592 +5.7%
    2002$1,547 +12.5%$19,490 +22.7%
    2001$1,375 $15,890
    Find assessor info on the county website

    Neighborhood: University Hills

    Nearby schools

    GreatSchools rating
    Get a cash offer in 3 minutes
    Find out how much your home could sell for in as little as 3 minutes with a no-obligation cash offer.
    Estimated market value
    $900,600
    Get a cash offer in 3 minutes
    Find out how much your home could sell for in as little as 3 minutes with a no-obligation cash offer.
    Estimated market value
    $900,600