Welcome to South Dahlia Lane, a 32-home enclave designed by Eugene Sternberg, who helped plan and design Arapahoe Acres. A nostalgic neighborhood that still lives as a close-knit community that we only could dream of reading about in a vintage ad. A rare find in Denver, this slab-on-grade ranch offers the ultimate mid-century modern experience that feeds into CHERRY CREEK SCHOOLS! With over 20' of glass in the living area, feel the blur between the indoors and outdoors in the sun-drenched living area. Exposed brick and bright colors make this a joy of a home to live in every day. Detailed hardscaping and landscaping make the outdoor experience just as wonderful as being inside this home. A large front and back patio are the perfect places to create an outdoor living room. Just a quick walk outside your door, you have a studio shed with heat/cooling, cork flooring, fiber internet and a ton of natural light for a home office or artist studio. The primary suite has its own private wing of the home with a full bathroom, a large walk-in closet with an Elfa closet system with in-floor radiant heat, a seating area, and private access to a hot tub outside. In the other wing of the home you'll find two more bedrooms, and a full bathroom. Adjacent to the bedrooms is a LARGE 300 sq ft den with a Hue lighting accent wall and an accordion window. An automation ready home, with Hunter Douglas blinds scheduled on a timer, and the ability to install integrated light systems, plus an EV charger-ready carport, this home is a real-life-Jetsons experience. Talk a walk onto the "Green", a private 2-acre park with a playground and an amphitheater for summer movie nights. Come take a drive through the "Lane" to experience what makes this neighborhood so special. The community also has its own pickle-ball/basketball/tennis courts. The location is an incredible benefit, with easy access to DTC, and downtown. Video https://youtu.be/8Bu8xYjfs_c 3D tour https://2435.in360.us
Sold for $1,130,000
$1,130,000
2435 S Dahlia Lane, Denver, CO 80222
3beds
2,168sqft
Single Family Residence
Built in 1955
9,017 Square Feet Lot
$1,046,100 Zestimate®
$521/sqft
$2,857 Estimated rent
Home value
$1,046,100
$994,000 - $1.10M
$2,857/mo
Zestimate® history
Owner options
List your home for rent
$2,857/mo
Rent Zestimate®
Find your next renter with Zillow Rental Manager. Plus, with online applications, you can quickly screen prospective tenants – for free.
$2,857/mo
Rent Zestimate®
Refinance and save
$5,517/mo
Est. payment
Refinancing to a lower rate could help reduce your monthly payments and save thousands over the life of the loan.
$5,517/mo
Est. payment
Explore your selling options
Work with a Zillow partner agent
Leverage their expertise and Zillow's premium Showcase listings to get your home seen by more buyers.
Get startedList with your own agent
Get your home in front of millions of buyers by listing it on Zillow.
Learn how to do itSell it yourself
Take full control of how buyers see your home on Zillow by listing For Sale by Owner (FSBO).
List your homeWhat's special
Mid-century modern experienceSlab-on-grade ranchLarge walk-in closetElfa closet systemBright colorsEasy access to dtcRadiant heat
Zillow last checked:
Listing updated:
Listed by:
Kimber Dempsey 303-913-4505 kimber.dempsey@outlook.com,
Realty One Group Premier
Bought with:
Maritt Bird, 100005238
The Agency - Denver
Source: REcolorado as distributed by MLS GRID,MLS#: 2772825
Facts & features
Interior
Bedrooms & bathrooms
- Bedrooms: 3
- Bathrooms: 2
- Full bathrooms: 2
- Main level bathrooms: 2
- Main level bedrooms: 3
Primary bedroom
- Description: Entire Primary Wing Of The Home, With Seating Area & Walk-In Closet With Radiant Heat
- Level: Main
Bedroom
- Description: With Closet Shelving And Built-In Shelf In Room
- Level: Main
Bedroom
- Description: Light-Filled Room
- Level: Main
Primary bathroom
- Description: Full Bathroom In The Primary Wing Of The Home
- Level: Main
Bathroom
- Description: Full Bathroom On The West Side Of The Home
- Level: Main
Den
- Description: Large Addition, Flexible Space With Hue Lighting
- Level: Main
Dining room
- Description: Open Light-Filled Space With 20' Window Wall
- Level: Main
Kitchen
- Description: Updated, Wood Stained Cabinets, Open Floor-Plan
- Level: Main
Laundry
- Description: Built-In Storage And Shelving. Brand New Washer And Dryer
- Level: Main
Living room
- Description: With Wood Burning Fireplace And Light-Filled Space From 20' Window Wall
- Level: Main
Mud room
- Description: At Front Of Home, Mud Room Or Front Foyer, Walks Out Directly To The Carport
- Level: Main
Heating
- Forced Air, Radiant Floor
Cooling
- Central Air
Appliances
- Included: Dishwasher, Disposal, Dryer, Gas Water Heater, Microwave, Oven, Range, Refrigerator, Washer
- Laundry: In Unit
Features
- Built-in Features, Ceiling Fan(s), Entrance Foyer, High Speed Internet, Laminate Counters, No Stairs, Open Floorplan, Primary Suite, Smart Thermostat, Tile Counters, Walk-In Closet(s)
- Flooring: Carpet, Laminate, Tile
- Windows: Double Pane Windows, Window Coverings, Window Treatments
- Has basement: No
- Number of fireplaces: 1
- Fireplace features: Family Room
- Common walls with other units/homes: No Common Walls
Interior area
- Total structure area: 2,168
- Total interior livable area: 2,168 sqft
- Finished area above ground: 2,168
Property
Parking
- Total spaces: 2
- Parking features: Concrete, Electric Vehicle Charging Station(s)
- Carport spaces: 2
Features
- Levels: One
- Stories: 1
- Patio & porch: Front Porch, Patio, Wrap Around
- Exterior features: Fire Pit, Lighting, Private Yard
- Has spa: Yes
- Spa features: Heated
- Fencing: Full
Lot
- Size: 9,017 Square Feet
- Features: Cul-De-Sac, Greenbelt, Irrigated, Landscaped, Many Trees, Master Planned, Sprinklers In Front, Sprinklers In Rear
Details
- Parcel number: 031273901
- Zoning: RES
- Special conditions: Standard
Construction
Type & style
- Home type: SingleFamily
- Architectural style: Mid-Century Modern
- Property subtype: Single Family Residence
Materials
- Brick, Frame, Wood Siding
- Foundation: Slab
- Roof: Tar/Gravel
Condition
- Updated/Remodeled
- Year built: 1955
Utilities & green energy
- Electric: 110V, 220 Volts, 220 Volts in Garage
- Sewer: Public Sewer
- Water: Public
- Utilities for property: Cable Available, Electricity Connected, Internet Access (Wired), Natural Gas Connected, Phone Connected
Community & HOA
Community
- Security: Carbon Monoxide Detector(s), Smoke Detector(s)
- Subdivision: South Dahlia Lane
HOA
- Has HOA: Yes
- Amenities included: Park, Playground, Tennis Court(s)
- Services included: Maintenance Grounds
- HOA fee: $250 monthly
- HOA name: Mile High Subdivision
- HOA phone: 303-639-4999
Location
- Region: Denver
Financial & listing details
- Price per square foot: $521/sqft
- Tax assessed value: $1,141,700
- Annual tax amount: $4,367
- Date on market: 6/23/2023
- Listing terms: Cash,Conventional,Jumbo,VA Loan
- Exclusions: Sellers Personal Property, Staging Items, Built-In Wall Unit In Dining Room, Storage Unit In Mud Room, Storage And Drawers In First Bedroom, Flor Carpet Tiles In Front Room And Hallway Are Not Attached And Will Be Excluded.
- Ownership: Individual
- Electric utility on property: Yes
- Road surface type: Paved
Price history
| Date | Event | Price |
|---|---|---|
| 8/17/2023 | Sold | $1,130,000+221.9%$521/sqft |
Source:  REcolorado as distributed by MLS GRID #2772825 Report a problem REcolorado as distributed by MLS GRID #2772825 Report a problem | ||
| 5/7/2012 | Sold | $351,000-2.2%$162/sqft |
Source: Public Record Report a problem | ||
| 3/9/2012 | Listed for sale | $359,000+8.1%$166/sqft |
Source: Fuller Sotheby's International Realty #1072674 Report a problem | ||
| 12/23/2009 | Sold | $332,000+112.8%$153/sqft |
Source: Public Record Report a problem | ||
| 8/11/1998 | Sold | $156,000$72/sqft |
Source: Public Record Report a problem | ||
Public tax history
| Year | Property taxes | Tax assessment |
|---|---|---|
| 2025 | $5,554 +13% | $71,356 +23.9% |
| 2024 | $4,915 +12.5% | $57,593 -6.9% |
| 2023 | $4,367 -0.4% | $61,873 +27.8% |
| 2022 | $4,385 | $48,421 -2.8% |
| 2021 | -- | $49,815 +12.2% |
| 2020 | $3,960 +25.7% | $44,381 +18.3% |
| 2019 | $3,152 | $37,502 +10% |
| 2018 | $3,152 +1.3% | $34,078 |
| 2017 | $3,111 | $34,078 +0.5% |
| 2016 | -- | $33,902 |
| 2015 | -- | $33,902 +20.9% |
| 2014 | $3,131 +10.1% | $28,051 +10.4% |
| 2013 | $2,844 | $25,400 |
| 2012 | -- | $25,400 |
| 2011 | $2,057 +2.4% | $25,400 +15.9% |
| 2010 | $2,009 +3.3% | $21,910 |
| 2009 | $1,946 | $21,910 +4.1% |
| 2008 | -- | $21,046 |
| 2007 | -- | $21,046 +2.9% |
| 2006 | -- | $20,457 |
| 2005 | -- | $20,457 +13.4% |
| 2002 | $1,431 +13.7% | $18,040 +24.1% |
| 2001 | $1,258 | $14,540 |
Find assessor info on the county website
Neighborhood: University Hills
Nearby homes
- $823,4003 bd2 ba1.4k sqft2437 S Dahlia Ln, Denver, CO 80222Off Market
- $908,1003 bd2 ba1.7k sqft2433 S Dahlia Ln, Denver, CO 80222Off Market
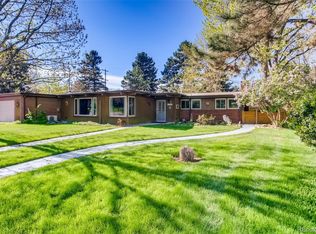
- $799,9002 bd3 ba2k sqft2500 S Dennison Ct, Denver, CO 80222Off Market
- $713,5005 bd2 ba1.6k sqft2439 S Dahlia Ln, Denver, CO 80222Off Market

- $583,0003 bd2 ba1.4k sqft2501 S Dennison Ct, Denver, CO 80222Off Market
- $718,2003 bd2 ba1.9k sqft2445 S Dahlia Ln, Denver, CO 80222Off Market
- $1,712,1001.317 Acres2501 S Dahlia St, Denver, CO 80222Off Market
- $708,0003 bd2 ba1.5k sqft2431 S Dahlia Ln, Denver, CO 80222Off Market
Nearby schools
GreatSchools rating
- 4/10Holly Hills Elementary SchoolGrades: PK-5Distance: 1 mi
- 8/10West Middle SchoolGrades: 6-8Distance: 3.4 mi
- 9/10Cherry Creek High SchoolGrades: 9-12Distance: 4.1 mi
Schools provided by the listing agent
- Elementary: Holly Hills
- Middle: West
- High: Cherry Creek
- District: Cherry Creek 5
Source: REcolorado as distributed by MLS GRID. This data may not be complete. We recommend contacting the local school district to confirm school assignments for this home.
Get a cash offer in 3 minutes
Find out how much your home could sell for in as little as 3 minutes with a no-obligation cash offer.
Estimated market value
$1,046,100
Get a cash offer in 3 minutes
Find out how much your home could sell for in as little as 3 minutes with a no-obligation cash offer.
Estimated market value
$1,046,100
- Colorado
- Arapahoe County
- Denver
- 80222
- University Hills
- 2435 S Dahlia Lane
Nearby cities
Nearby neighborhoods
Nearby zip codes
Other Denver Topics
