Welcome home to this beautifully designed, brand new build offering 3 spacious bedrooms, 2 full bathrooms, and a 2-car attached garage. Located in Southwest Wichita and within the desirable Goddard School District, this single-side duplex is perfect for families or anyone seeking modern comfort in a great location. The open concept layout blends the living, dining, and kitchen areas, centered around a stylish electric fireplace that adds warmth and charm to the space. The primary suite includes a walk-in closet and a nicely sized bedroom. Outside, enjoy fresh sod, a sprinkler system, privacy fence , and access to a shared well. The HOA covers lawn maintenance, making for an easy, low-maintenance lifestyle. Move-in ready and full of thoughtful features, this home is a fantastic opportunity you don’t want to miss.
Active
$185,000
2433 S Wheatland St, Wichita, KS 67235
3beds
1,073sqft
Duplex
Built in 2025
-- sqft lot
$184,900 Zestimate®
$172/sqft
$65/mo HOA
What's special
- 27 days |
- 478 |
- 28 |
Zillow last checked:
Listing updated:
Listed by:
Bobby Armstrong 316-990-0712,
High Point Realty, LLC
Source: SCKMLS as distributed by MLS GRID,MLS#: 674525
Loading...
Facts & features
Interior
Bedrooms & bathrooms
- Bedrooms: 3
- Bathrooms: 2
- Full bathrooms: 2
Primary bedroom
- Description: Luxury Vinyl
- Level: Main
- Area: 164.44
- Dimensions: 13'4 X 12'4
Kitchen
- Description: Luxury Vinyl
- Level: Main
- Area: 76.31
- Dimensions: 9'3 X 8'3
Living room
- Description: Luxury Vinyl
- Level: Main
- Area: 247
- Dimensions: 19 X 13
Heating
- Forced Air, Natural Gas
Cooling
- Central Air, Electric
Appliances
- Included: Dishwasher, Disposal, Microwave, Range
- Laundry: Main Level, 220 equipment
Features
- Basement: None
- Has fireplace: No
Interior area
- Total interior livable area: 1,073 sqft
- Finished area above ground: 1,073
- Finished area below ground: 0
Property
Parking
- Total spaces: 2
- Parking features: Attached, Garage Door Opener
- Garage spaces: 2
Features
- Levels: One
- Stories: 1
Lot
- Size: 4,791 Square Feet
- Features: Cul-De-Sac
Details
- Parcel number: 0871910102111012.00
Construction
Type & style
- Home type: MultiFamily
- Architectural style: Ranch
- Property subtype: Duplex
Materials
- Frame w/Less than 50% Mas, Brick
- Foundation: None
- Roof: Composition
Condition
- Year built: 2025
Details
- Builder name: JBJ
Utilities & green energy
- Gas: Natural Gas Available
- Utilities for property: Sewer Available, Natural Gas Available, Public
Community & HOA
Community
- Subdivision: NONE LISTED ON TAX RECORD
HOA
- Has HOA: Yes
- Services included: Maintenance Grounds, Gen. Upkeep for Common Ar
- HOA fee: $780 annually
Location
- Region: Wichita
Financial & listing details
- Price per square foot: $172/sqft
- Annual tax amount: $1
- Date on market: 6/15/2026
- Cumulative days on market: 27 days
- Ownership: Builder
Estimated market value
$184,900
$176,000 - $194,000
$1,540/mo
Price history
Price history is unavailable.
Public tax history
Tax history is unavailable.
Monthly payment
Est. payment$--/mo
Payment breakdown
Explore the cost of this home by adjusting the details. Changes won't be saved.All calculations are estimates and provided by Zillow, Inc. for informational purposes only. Actual amounts may vary.
HOA fees may include property taxes on listings classified as Co-Ops. Contact the listing agent and/or owner for fee details.
Mortgage interest rates are dependent on a number of factors, including credit score, down payment, and repayment length. Interest rate data provided by Zillow Group Marketplace, Inc. as of 1/1/1970 from various mortgage lenders with which we have lead or other similar arrangements; the Estimated Payment is an average of those rates.
See how much you could borrow to make a competitive offer.
Climate risks
Neighborhood: 67235
Nearby schools
GreatSchools rating
- 10/10Amelia Earhart Elementary SchoolGrades: PK-4Distance: 4 mi
- 5/10Goddard Middle SchoolGrades: 7-8Distance: 4.3 mi
- 6/10Goddard High SchoolGrades: 9-12Distance: 4.2 mi
Schools provided by the listing agent
- Elementary: Earhart
- Middle: Goddard
- High: Robert Goddard
Source: SCKMLS as distributed by MLS GRID. This data may not be complete. We recommend contacting the local school district to confirm school assignments for this home.
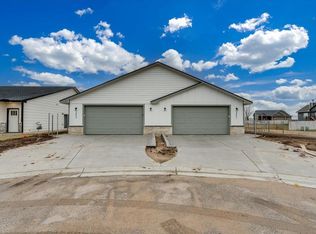
- $--3 bd2 ba1k sqft2431 S Wheatland St, Wichita, KS 67235Sold
- $--4 bd3 ba3k sqft2425 S Wheatland St, Wichita, KS 67235Sold

- $--4 bd3 ba3k sqft2427 S Wheatland St, Wichita, KS 67235Sold

- $--4 bd3 ba3k sqft2421 S Wheatland St, Wichita, KS 67235Sold
- $--4 bd3 ba3k sqft2419 S Wheatland St, Wichita, KS 67235Sold
- $220,0004 bd2 ba1.5k sqft12822 W Red Rock St, Wichita, KS 67235For Sale
- $--5 bd3 ba2.7k sqft2428 S Monument St, Wichita, KS 67235Sold
- $424,3005 bd4 ba2.8k sqft2432 S Monument St, Wichita, KS 67235Off Market
A local agent can set up tours, give advice and negotiate with sellers.
A local lender can help you make sure your offer is ready when you are.
Similar homes
- $187,5003 bd2 ba1.2k sqft1629 S Limuel St, Wichita, KS 67235For Sale
 MLS ID #669614, Jacob Gibbs, J Russell Real Estate. SCKMLS as distributed by MLS GRID
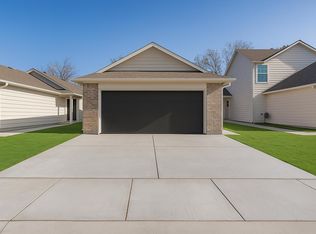
 - $192,5004 bd2 ba1.3k sqft1607 S Limuel Cir, Wichita, KS 67235For Sale
 MLS ID #673774, Jacob Gibbs, J Russell Real Estate. SCKMLS as distributed by MLS GRID
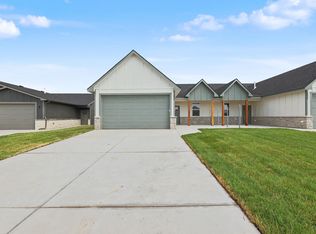
 - $220,0004 bd2 ba1.5k sqft12822 W Red Rock St, Wichita, KS 67235For Sale
 MLS ID #673214, Bobby Armstrong, High Point Realty, LLC. SCKMLS as distributed by MLS GRID
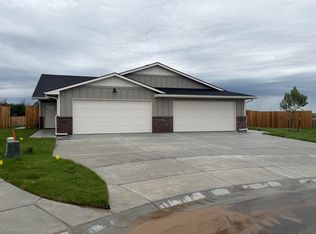
 - $189,9003 bd2 ba1.1k sqft2853 S Cedar Crest Ct Suite 100, Wichita, KS 67209For Sale
 MLS ID #670369, Karen Hampton, RE/MAX Premier. SCKMLS as distributed by MLS GRID
 - $189,9003 bd2 ba1.1k sqft2869 S Cedar Crest St Suite 200, Wichita, KS 67209For SaleMLS ID #671932, Karen Hampton, RE/MAX Premier. SCKMLS as distributed by MLS GRID
- $189,9003 bd2 ba1.1k sqft2869 S Cedar Crest St Suite 100, Wichita, KS 67209For SaleMLS ID #671931, Karen Hampton, RE/MAX Premier. SCKMLS as distributed by MLS GRID
- $189,9003 bd2 ba1.1k sqft2873 S Cedar Crest St Suite 100, Wichita, KS 67209For SaleMLS ID #671929, Karen Hampton, RE/MAX Premier. SCKMLS as distributed by MLS GRID
- $189,9003 bd2 ba1.1k sqft2873 S Cedar Crest St Suite 200, Wichita, KS 67209For SaleMLS ID #671930, Karen Hampton, RE/MAX Premier. SCKMLS as distributed by MLS GRID
- $189,9003 bd2 ba1.1k sqft2881 S Cedar Crest St Suite 100, Wichita, KS 67209For SaleMLS ID #671925, Karen Hampton, RE/MAX Premier. SCKMLS as distributed by MLS GRID
- $189,9003 bd2 ba1.1k sqft2881 S Cedar Crest St Suite 200, Wichita, KS 67209For SaleMLS ID #671926, Karen Hampton, RE/MAX Premier. SCKMLS as distributed by MLS GRID
- $189,9003 bd2 ba1.1k sqft2877 S Cedar Crest St Suite 100, Wichita, KS 67209For SaleMLS ID #671927, Karen Hampton, RE/MAX Premier. SCKMLS as distributed by MLS GRID
- $189,9003 bd2 ba1.1k sqft2877 S Cedar Crest St Suite 200, Wichita, KS 67209For SaleMLS ID #671928, Karen Hampton, RE/MAX Premier. SCKMLS as distributed by MLS GRID
- $189,9003 bd2 ba1.1k sqft2865 S Cedar Crest St Suite 200, Wichita, KS 67209For SaleMLS ID #671934, Karen Hampton, RE/MAX Premier. SCKMLS as distributed by MLS GRID
- $189,9003 bd2 ba1.1k sqft2865 S Cedar Crest St Suite 100, Wichita, KS 67209For SaleMLS ID #671933, Karen Hampton, RE/MAX Premier. SCKMLS as distributed by MLS GRID
- $189,9003 bd2 ba1.1k sqft2857 S Cedar Crest Ct Suite 200, Wichita, KS 67209For SaleMLS ID #670368, Karen Hampton, RE/MAX Premier. SCKMLS as distributed by MLS GRID
- $189,9003 bd2 ba1.1k sqft2857 S Cedar Crest Ct Suite 100, Wichita, KS 67209For SaleMLS ID #670367, Karen Hampton, RE/MAX Premier. SCKMLS as distributed by MLS GRID
- $185,0003 bd2 ba1.1k sqft2993 S Maize Ct #200, Wichita, KS 67215For SaleMLS ID #674675, Bree Russell, Russell Real Resources LLC. SCKMLS as distributed by MLS GRID
- $185,0003 bd2 ba1.1k sqft2925 S Maize Ct #200, Wichita, KS 67215For SaleMLS ID #672978, Bree Russell, Russell Real Resources LLC. SCKMLS as distributed by MLS GRID
- $185,0003 bd2 ba1.1k sqft2961 S Maize Ct #200, Wichita, KS 67215For SaleMLS ID #672979, Bree Russell, Russell Real Resources LLC. SCKMLS as distributed by MLS GRID
- $185,0003 bd2 ba1.2k sqft16809 W Kashmir, Goddard, KS 67052For SaleMLS ID #669239, Skylar Bales, LPT Realty, LLC. SCKMLS as distributed by MLS GRID
- Kansas
- Sedgwick County
- Wichita
- 67235
- 2433 S Wheatland St
Nearby cities
Nearby neighborhoods
Nearby zip codes
Other Wichita Topics
