Buyer's financing fell through-HOME APPRAISED OUT-INSPECTION and REPAIRS COMPLETED-CAN ACCOMODATE A QUICK CLOSE. Welcome home to this beautiful BOND PAID Golf Course home off of #1 green on .40 ACRE lot located in the Village of Santiago! This home is sure to please with Gorgeous New Luxury Vinyl Plank flooring throughout and new interior paint as well! The volume ceilings make this home feel even more spacious and an added bonus is NO POPCORN CEILINGS! The roof is NEW as of 10/2024 and the HVAC was installed in 2017! This home has both GAS & Electric utilities! The Large INSIDE Laundry room has a utility sink and room for a desk area or freezer/storage! The master bedroom is large in size and has 8 x 5 walk in closet and the en suite features a walk in shower, dual sinks and a water closet. The guest bedrooms can easily accommodate a queen bedroom suite. The kitchen features lots of storage, a breakfast bar, and breakfast nook area. The Florida Room is large in size (25'6 x 21'6) and features a Side Golf Course View looking out onto #1 green. There is also a large outside patio area which you can put your own special touches to create your relaxing oasis! This lot is one of the largest ones in the Villages and can accomodate a Pool! Call today for your private showing and be sure to click on the 3D Matterport.
Sold for $380,000
$380,000
2433 TAMARINDO DRIVE, THE VILLAGES, FL 32162
3beds
1,858sqft
Single Family Residence
Built in 2000
0.41 Acres Lot
$376,600 Zestimate®
$205/sqft
$3,233 Estimated rent
Home value
$376,600
$354,000 - $403,000
$3,233/mo
Zestimate® history
Owner options
List your home for rent
$3,233/mo
Rent Zestimate®
Find your next renter with Zillow Rental Manager. Plus, with online applications, you can quickly screen prospective tenants – for free.
$3,233/mo
Rent Zestimate®
Refinance and save
$2,603/mo
Est. payment
Refinancing to a lower rate could help reduce your monthly payments and save thousands over the life of the loan.
$2,603/mo
Est. payment
Explore your selling options
Work with a Zillow partner agent
Leverage their expertise and Zillow's premium Showcase listings to get your home seen by more buyers.
Get startedList with your own agent
Get your home in front of millions of buyers by listing it on Zillow.
Learn how to do itSell it yourself
Take full control of how buyers see your home on Zillow by listing For Sale by Owner (FSBO).
List your homeWhat's special
Breakfast barBreakfast nook areaNew interior paintVolume ceilingsLarge outside patio areaLarge inside laundry room
Zillow last checked:
Listing updated:
Listed by:
Regina Rodriguez 352-269-0450,
CENTURY 21 ALTON CLARK 352-728-2121
Bought with:
Sascha Davis, 3408202
EXP REALTY LLC
Source: Stellar MLS,MLS#: G5094624 Originating MLS: Lake and Sumter
Originating MLS: Lake and Sumter
Facts & features
Interior
Bedrooms & bathrooms
- Bedrooms: 3
- Bathrooms: 2
- Full bathrooms: 2
Rooms
- Room types: Attic
Primary bedroom
- Features: Walk-In Closet(s)
- Level: First
- Area: 240 Square Feet
- Dimensions: 15x16
Bedroom 2
- Features: Built-in Closet
- Level: First
- Area: 195 Square Feet
- Dimensions: 15x13
Bedroom 3
- Features: Built-in Closet
- Level: First
- Area: 147.4 Square Feet
- Dimensions: 11x13.4
Balcony porch lanai
- Level: First
- Area: 552.96 Square Feet
- Dimensions: 25.6x21.6
Dinette
- Level: First
- Area: 111.8 Square Feet
- Dimensions: 13x8.6
Foyer
- Level: First
- Area: 61.44 Square Feet
- Dimensions: 6.4x9.6
Kitchen
- Level: First
- Area: 169 Square Feet
- Dimensions: 13x13
Laundry
- Level: First
- Area: 98 Square Feet
- Dimensions: 7x14
Living room
- Level: First
- Area: 420 Square Feet
- Dimensions: 21x20
Heating
- Natural Gas
Cooling
- Central Air
Appliances
- Included: Dishwasher, Dryer, Microwave, Range, Refrigerator, Washer
- Laundry: Inside, Laundry Room
Features
- High Ceilings, Walk-In Closet(s)
- Flooring: Luxury Vinyl, Tile
- Doors: Sliding Doors
- Windows: Tinted Windows
- Has fireplace: No
Interior area
- Total structure area: 2,628
- Total interior livable area: 1,858 sqft
Property
Parking
- Total spaces: 2
- Parking features: Driveway, Oversized
- Attached garage spaces: 2
- Has uncovered spaces: Yes
- Details: Garage Dimensions: 25x19
Features
- Levels: One
- Stories: 1
- Patio & porch: Covered, Enclosed, Rear Porch
- Exterior features: Irrigation System, Rain Gutters
- Has view: Yes
- View description: Golf Course
Lot
- Size: 0.41 Acres
- Features: In County, Landscaped
- Residential vegetation: Mature Landscaping, Trees/Landscaped
Details
- Parcel number: D03E030
- Zoning: PUD
- Special conditions: None
Construction
Type & style
- Home type: SingleFamily
- Architectural style: Custom
- Property subtype: Single Family Residence
Materials
- Vinyl Siding, Wood Frame
- Foundation: Slab
- Roof: Shingle
Condition
- New construction: No
- Year built: 2000
Utilities & green energy
- Sewer: Public Sewer
- Water: Public
- Utilities for property: Electricity Connected, Natural Gas Connected
Community & HOA
Community
- Security: Smoke Detector(s)
- Pet fee: $0 monthly
- Senior community: Yes
- Subdivision: THE VILLAGES
HOA
- Has HOA: No
- HOA fee: $199 monthly
- Second HOA name: VCDD
Location
- Region: The Villages
Financial & listing details
- Price per square foot: $205/sqft
- Tax assessed value: $385,680
- Annual tax amount: $2,789
- Date on market: 3/28/2025
- Cumulative days on market: 99 days
- Listing terms: Cash,Conventional,VA Loan
- Ownership: Fee Simple
- Total actual rent: 0
- Electric utility on property: Yes
- Road surface type: Paved
Price history
| Date | Event | Price |
|---|---|---|
| 8/27/2025 | Sold | $380,000-4.4%$205/sqft |
Source:  Stellar MLS #G5094624 Report a problem Stellar MLS #G5094624 Report a problem | ||
| 8/11/2025 | Pending sale | $397,499$214/sqft |
Source: Stellar MLS #G5094624 Report a problem | ||
| 7/29/2025 | Price change | $397,499-0.6%$214/sqft |
Source: Stellar MLS #G5094624 Report a problem | ||
| 5/7/2025 | Listed for sale | $399,999$215/sqft |
Source: Stellar MLS #G5094624 Report a problem | ||
| 4/3/2025 | Pending sale | $399,999$215/sqft |
Source: Stellar MLS #G5094624 Report a problem | ||
| 3/28/2025 | Listed for sale | $399,999$215/sqft |
Source: Stellar MLS #G5094624 Report a problem | ||
Public tax history
| Year | Property taxes | Tax assessment |
|---|---|---|
| 2025 | $4,602 +64.7% | $385,680 +57.1% |
| 2024 | $2,795 +9% | $245,450 +3% |
| 2023 | $2,565 +2.8% | $238,310 +3% |
| 2022 | $2,494 -5.5% | $231,370 +3% |
| 2021 | $2,638 -1% | $224,640 +1.4% |
| 2020 | $2,666 | $221,540 +2.3% |
| 2019 | $2,666 +0% | $216,560 +1.9% |
| 2018 | $2,665 +10.4% | $212,530 +2.1% |
| 2017 | $2,413 +0.9% | $208,160 +2.1% |
| 2016 | $2,393 +2.7% | $203,880 +0.7% |
| 2015 | $2,330 -0.8% | $202,470 +0.8% |
| 2014 | $2,348 -0.6% | $200,870 +1.5% |
| 2013 | $2,361 | $197,910 +1.7% |
| 2012 | -- | $194,610 +3% |
| 2011 | -- | $188,951 +1.5% |
| 2010 | -- | $186,159 +2.7% |
| 2009 | -- | $181,265 +0.1% |
| 2008 | -- | $181,084 +3% |
| 2007 | -- | $175,810 +2.5% |
| 2006 | -- | $171,522 +3% |
| 2005 | -- | $166,527 +3% |
| 2004 | -- | $161,677 +5.8% |
| 2003 | -- | $152,782 +2.6% |
| 2002 | -- | $148,908 +1.8% |
| 2001 | -- | $146,268 |
Find assessor info on the county website
Neighborhood: 32162
Nearby homes
- $497,4003 bd2 ba1.4k sqft2429 Tamarindo Dr, The Villages, FL 32162Off Market
- $308,900-- bd-- ba1.3k sqft2437 Tamarindo Dr, The Villages, FL 32162Off Market
- $430,3003 bd2 ba1.9k sqft2427 Tamarindo Dr, The Villages, FL 32162Off Market

- $434,9003 bd2 ba2.2k sqft2439 Tamarindo Dr, The Villages, FL 32162Off Market
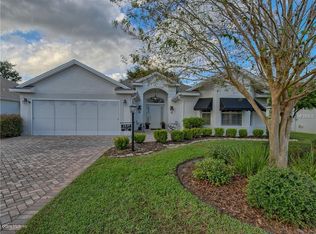
- $555,0003 bd2 ba2.1k sqft2410 Tamarindo Dr, The Villages, FL 32162Sold
- $462,4003 bd2 ba1.6k sqft2425 Tamarindo Dr, The Villages, FL 32162Off Market
- $367,400-- bd-- ba2.2k sqft2441 Tamarindo Dr, The Villages, FL 32162Off Market
- $361,6003 bd2 ba1.9k sqft2412 Tamarindo Dr, The Villages, FL 32162Off Market
Nearby schools
GreatSchools rating
- 8/10Wildwood Elementary SchoolGrades: PK-5Distance: 7.3 mi
- 3/10Wildwood Middle/ High SchoolGrades: 6-12Distance: 7.1 mi
Get a cash offer in 3 minutes
Find out how much your home could sell for in as little as 3 minutes with a no-obligation cash offer.
Estimated market value
$376,600
Get a cash offer in 3 minutes
Find out how much your home could sell for in as little as 3 minutes with a no-obligation cash offer.
Estimated market value
$376,600
- Florida
- Sumter County
- The Villages
- 32162
- 2433 TAMARINDO DRIVE
Nearby cities
Nearby zip codes
Other The Villages Topics
