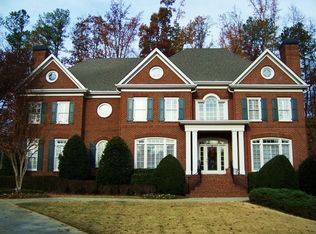
MOTIVATED SELLER- BRING OFFER!! PERCHED ON A DOUBLE-SIZE .86 ACRE GARDEN STYLE LOT, THIS VERY SPECIAL SUGARLOAF COUNTRY CLUB HOME OFFERS AN IMPOSSIBLE TO FIND MASTER-ON-MAIN + GUEST-ON-MAIN BR FLOOR PLAN- AND AT A VERY ATTRACTIVE NEW PRICE!!!! Enjoy one-of-a-kind custom finishes from custom craftsman & renown builder "Hiluard Kitchens Homes Inc." Extra-tall ceilings. Stout, exposed ceiling beams. Massive, real stone wood burning fireplace in HUGE Keeping Room. Magazine-quality gourmet chef's kitchen w/ big island. Unique heart 'o pine flooring throughout main level. Master main suite boasts heart 'o pine flooring as well, with fireplace... Grand room has 14' coffered ceilings. Outdoor patio has yet another fireplace- and motorized retractable screens... Upper level features big, big bedrooms; and a loft/ office with Juliet balcony overlooking Keeping Room w/ majestic exposed beams. And a "rooftop" patio exiting from the upper Juliet! Terrace level is so large you can easily accommodate a 2nd family, with its own king-size second master suite! 5 fireplaces... Property is very private, flanked with gardens, tons of flowers & bedding, and a picturesque waterfall from the brisk-moving stream. Home is located directly across the street from the entrance to Sugarloaf's main park- featuring miles of jogging & nature trails!! Level driveway leads to 3-car garages with fresh epoxy coat surface- looks like a Porsche showroom! Vacant- easy to show... If you're seeking an extraordinarily spacious, large sq footage country club home with unique distinction & quality- and at an unbeatable price- you have arrived... World-class country club guard gated community boasting famous Greg Norman signature 27-hole TPC golf; 60,000 sq ft clubhouse; numerous restaurants; stunning swim/ tennis/ gym facilities; and dozens of year round social & athletic activities.
Closed
Zillow last checked:
Listing updated:
Bought with:
Esther Chong, 168966
Keller Williams Realty Atl. Partners
Source: GAMLS,MLS#: 10293251
Price history
| Date | Event | Price |
|---|---|---|
| 9/13/2024 | Sold | $1,640,000-8.8%$168/sqft |
Source:  GAMLS #10293251 Report a problem GAMLS #10293251 Report a problem | ||
| 8/24/2024 | Pending sale | $1,799,000$184/sqft |
Source: GAMLS #10293251 Report a problem | ||
| 6/11/2024 | Price change | $1,799,000-5.3%$184/sqft |
Source: GAMLS #10293251 Report a problem | ||
| 5/14/2024 | Price change | $1,899,000-5%$195/sqft |
Source: GAMLS #10293251 Report a problem | ||
| 5/3/2024 | Listed for sale | $1,999,000+132.4%$205/sqft |
Source:  FMLS GA #7380976 Report a problem FMLS GA #7380976 Report a problem | ||
| 9/5/2014 | Sold | $860,000-13.6%$88/sqft |
Source:  FMLS GA #5162585 Report a problem FMLS GA #5162585 Report a problem | ||
| 11/19/2013 | Listed for sale | $995,000$102/sqft |
Source: Harry Norman Realtors #5162585 Report a problem | ||
| 11/12/2013 | Pending sale | $995,000$102/sqft |
Source: Harry Norman Realtors #5162585 Report a problem | ||
| 8/27/2013 | Price change | $995,000-3.6%$102/sqft |
Source: Harry Norman Realtors #5162585 Report a problem | ||
| 7/16/2013 | Price change | $1,032,433-4%$106/sqft |
Source: Harry Norman Realtors #5162585 Report a problem | ||
| 6/21/2013 | Listed for sale | $1,075,000+7.6%$110/sqft |
Source: Harry Norman Realtors #5162585 Report a problem | ||
| 5/8/2013 | Listing removed | $999,000$102/sqft |
Source: Harry Norman Realtors #4177581 Report a problem | ||
| 9/20/2012 | Pending sale | $999,000$102/sqft |
Source: Harry Norman Realtors #4177581 Report a problem | ||
| 3/16/2011 | Price change | $999,000-2.5%$102/sqft |
Source: Harry Norman Realtors #4177581 Report a problem | ||
| 2/11/2011 | Price change | $1,025,000-4.7%$105/sqft |
Source: Harry Norman Realtors #4177581 Report a problem | ||
| 2/5/2011 | Listed for sale | $1,075,000$110/sqft |
Source: Harry Norman Realtors #4177581 Report a problem | ||
| 8/29/2010 | Listing removed | $1,075,000$110/sqft |
Source: Harry Norman Realtors #4035472 Report a problem | ||
| 4/9/2010 | Price change | $1,075,000-10.3%$110/sqft |
Source: Harry Norman Realtorsr #4035472 Report a problem | ||
| 10/21/2009 | Listed for sale | $1,199,000$123/sqft |
Source: Harry Norman Realtorsr #3804219 Report a problem | ||
| 8/28/2009 | Listing removed | $1,199,000$123/sqft |
Source: NCI #3804219 Report a problem | ||
| 1/27/2009 | Price change | $1,199,000-6.3%$123/sqft |
Source: NCI #3804219 Report a problem | ||
| 10/23/2008 | Listed for sale | $1,280,000+19.1%$131/sqft |
Source: NCI #3804219 Report a problem | ||
| 6/8/2007 | Sold | $1,075,000+10.4%$110/sqft |
Source: Public Record Report a problem | ||
| 7/19/2001 | Sold | $973,500$100/sqft |
Source: Public Record Report a problem | ||
Nearby homes
Get a cash offer in 3 minutes
Find out how much your home could sell for in as little as 3 minutes with a no-obligation cash offer.
Estimated market value
$1,894,400
