Skip main navigation
Off market
  • $1,687,600

    2453 Thurleston Ln, Duluth, GA 30097

    5beds
    5baths
    6,790sqft
    SingleFamily
    Built in 1997
    1 Acres Lot
    $1,687,600 Zestimate®
    $249/sqft
    $5,923 Estimated rent

    Home value

    $1,687,600

    $1.54M - $1.86M

    $5,923/mo

    Zestimate® history
    Loading
    Loading...

    Owner options

    List your home for rent

    $5,923/mo

    Rent Zestimate®

    Find your next renter with Zillow Rental Manager. Plus, with online applications, you can quickly screen prospective tenants – for free.

    Learn more

    $5,923/mo

    Rent Zestimate®

    Refinance and save

    $8,756/mo

    Est. payment

    Refinancing to a lower rate could help reduce your monthly payments and save thousands over the life of the loan.

    See today's rates

    $8,756/mo

    Est. payment

    Explore your selling options

    Work with a Zillow partner agent

    Leverage their expertise and Zillow's premium Showcase listings to get your home seen by more buyers.

    Get started

    List with your own agent

    Get your home in front of millions of buyers by listing it on Zillow.

    Learn how to do it

    Sell it yourself

    Take full control of how buyers see your home on Zillow by listing For Sale by Owner (FSBO).

    List your home

    What's special

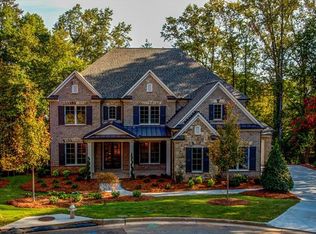
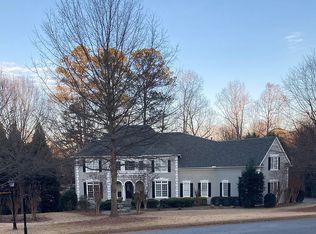
    This beautiful custom built brick home situated on a private 1.2 acre wooded lot offers a side entry drive and plenty of privacy. The unique floor plan with five bedrooms, four full baths and two half baths has lots of well thought out storage areas and special features. The two story foyer is flanked by a paneled study and a banquet sized formal dining room. A guest room and full bath are located on the main level. A large palladian window in the grand room and multiple windows in the keeping room let in plenty of natural light. The spectacular kitchen, breakfast room and keeping room areas offer plenty of room for gatherings with family and friends. You ll find a spectacular owners retreat with a fireside sitting room, His and Her walk-in closets, built in desk/work station area, seasonal walk-in cedar closet, spacious walk-in linen closet and access to attic storage. Three additional bedrooms finish out the upper level. The partially finished terrace level offers a family room, half bath, exercise or play room and kitchenette as well as plenty of unfinished space easily customized to fit your needs. A tiled upper deck and a lower patio overlook the private yard which is perfect for a pool. This well maintained home is a must see for every savvy homebuyer looking for a large private lot, ample storage space and a great floor plan. Call today to schedule a personal tour of this beautiful home.

    This property is off market, which means it's not currently listed for sale or rent on Zillow. This may be different from what's available on other websites or public sources.

    Facts & features

    Interior

    Bedrooms & bathrooms
    • Bedrooms: 5
    • Bathrooms: 5
    Heating
    • Forced air
    Cooling
    • Central
    Features
    • Basement: Finished
    • Has fireplace: Yes
    • Fireplace features: masonry
    Interior area
    • Total interior livable area: 6,790 sqft

    Property

    Parking
    • Total spaces: 4
    • Parking features: Garage - Attached
    Features
    • Exterior features: Brick
    Lot
    • Size: 1 Acres
    Details
    • Parcel number: R7120160

    Construction

    Type & style
    • Home type: SingleFamily
    • Architectural style: Conventional
    Materials
    • Wood
    • Roof: Composition
    Condition
    • Year built: 1997

    Community & neighborhood

    Location
    • Region: Duluth

    HOA & financial

    HOA
    • Has HOA: Yes
    • HOA fee: $229 monthly

    Price history

    DateEventPrice
    7/16/2010Sold$670,000-25.1%$99/sqft
    Source: Public Record Report a problem
    5/30/2010Price change$895,000+12%$132/sqft
    Source: Keller Williams Realty, Atlanta Partners #3605103 Report a problem
    4/14/2010Listed for sale$799,000-20%$118/sqft
    Source: PRUDENTIAL GEORGIA REALTY #2754254 Report a problem
    8/27/2008Listing removed$999,000$147/sqft
    Source: NCI #2320478 Report a problem
    7/27/2008Listed for sale$999,000$147/sqft
    Source: NCI #2320478 Report a problem

    Public tax history

    YearProperty taxesTax assessment
    2025$14,857 -1.7%$636,520 +34.9%
    2024$15,106 +3.1%$472,000 -15.7%
    2023$14,648 +19.8%$560,000 +9.3%
    2022$12,223 -1.8%$512,280 +50.7%
    2021$12,443 -0.7%$340,000
    2020$12,525 +16.5%$340,000 -4.4%
    2019$10,748 $355,640 +8.2%
    2018$10,748 +16.7%$328,640 +27.8%
    2016$9,212 -1.2%$257,160
    2015$9,321 $257,160
    2014$9,321 +16.4%$257,160 +17.6%
    2013$8,007 $218,586 -18.4%
    2012-- $268,000
    2011-- $268,000 -29.4%
    2010-- $379,560
    2009-- $379,560
    2007-- $379,560
    2006-- $379,560
    2005-- $379,560
    2004$5,044 +7.5%$379,560 +10.1%
    2003$4,691 -43.7%$344,840 +10.1%
    2002$8,336 -1.5%$313,280
    2001$8,462 $313,280

    Find assessor info on the county website

    Neighborhood: 30097

    Nearby schools

    GreatSchools rating
    Schools provided by the listing agent
    • Elementary: Mason
    • Middle: Hull
    • High: Peachtree Ridg
    • District: GWINNETT COUNTY

    Source: The MLS. This data may not be complete. We recommend contacting the local school district to confirm school assignments for this home.

    Get a cash offer in 3 minutes
    Find out how much your home could sell for in as little as 3 minutes with a no-obligation cash offer.
    Estimated market value
    $1,687,600
    Get a cash offer in 3 minutes
    Find out how much your home could sell for in as little as 3 minutes with a no-obligation cash offer.
    Estimated market value
    $1,687,600