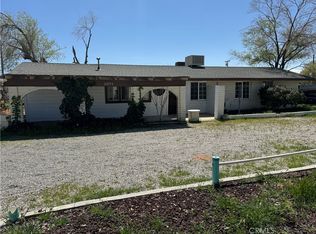
SOUGHT AFTER SYCAMORE ROCKS OPPORTUNITY KNOCKS APPLE VALLEY FIXER 5 acres bring your animals and toys. Create your own Ranchito spectacular sunrises and amazing sunsets one of a kind property HURRY THIS ONE WILL SELL QUICKLY
Under contract
Listed by: KW Mojave • Vivian C Perez • Contact: 909-376-8547
Price cut: $10K (9/8)
$289,000
24335 Chuckawalla Rd, Apple Valley, CA 92307
2beds
932sqft
Single Family Residence
Built in 1959
5 Acres Lot
$284,700 Zestimate®
$310/sqft
$-- HOA
What's special
- 44 days
- 483
- 24
Zillow last checked:
Listing updated:
Listed by:
Vivian C Perez DRE #01075260 909-376-8547,
KW Mojave,
James Barton DRE #01739377 213-605-1228,
H Barton, Broker
Source: CRMLS,MLS#: HD26168674 Originating MLS: California Regional MLS
Originating MLS: California Regional MLSFacts & features
Interior
Bedrooms & bathrooms
- Bedrooms: 2
- Bathrooms: 1
- Full bathrooms: 1
- Main level bathrooms: 1
- Main level bedrooms: 1
Rooms
- Room types: Bedroom, Kitchen, Living Room, Workshop
Bedroom
- Features: All Bedrooms Down
Bathroom
- Features: Separate Shower, Walk-In Shower
Kitchen
- Features: Walk-In Pantry
Heating
- Wood Stove
Cooling
- Evaporative Cooling, Wall/Window Unit(s)
Appliances
- Included: Electric Oven, Electric Range, Electric Water Heater, Water Heater
- Laundry: Electric Dryer Hookup, Gas Dryer Hookup, Inside
Features
- Eat-in Kitchen, Pantry, All Bedrooms Down, Workshop
- Flooring: Carpet, Laminate, Vinyl
- Has fireplace: Yes
- Fireplace features: Wood Burning
- Common walls with other units/homes: No Common Walls
Interior area
- Total interior livable area: 932 sqft
Property
Parking
- Total spaces: 7
- Parking features: Circular Driveway, Door-Multi, Direct Access, Garage Faces Front, Garage, RV Access/Parking, Unpaved
- Garage spaces: 2
- Uncovered spaces: 5
Features
- Levels: One
- Stories: 1
- Entry location: FRONT DOOR
- Patio & porch: Covered, Front Porch, Open, Patio, Porch
- Pool features: None
- Has spa: Yes
- Spa features: Above Ground
- Fencing: None
- Has view: Yes
- View description: Canyon, Desert, Mountain(s), Valley
Lot
- Size: 5 Acres
- Dimensions: 655' x 328' x 328' x 655'
- Features: 0-1 Unit/Acre, Back Yard, Desert Back, Desert Front, Garden, Horse Property, Lot Over 40000 Sqft, Rectangular Lot, Sloped Up, Yard
Details
- Additional structures: Workshop
- Parcel number: 0436181470000
- Special conditions: Standard
- Horses can be raised: Yes
Construction
Type & style
- Home type: SingleFamily
- Architectural style: Contemporary,Ranch
- Property subtype: Single Family Residence
Condition
- New construction: No
- Year built: 1959
Utilities & green energy
- Electric: Electricity - On Property, Heavy, 220 Volts For Spa
- Sewer: Septic Type Unknown
- Water: Public
- Utilities for property: Cable Connected, Electricity Connected, Propane, Water Connected
Community & HOA
Community
- Features: Hiking, Mountainous, Rural, Urban
- Security: Carbon Monoxide Detector(s), Smoke Detector(s)
Location
- Region: Apple Valley
Financial & listing details
- Price per square foot: $310/sqft
- Date on market: 8/3/2026
- Cumulative days on market: 45 days
- Listing terms: Cash,Conventional,Submit
- Road surface type: Gravel
Estimated market value
$284,700
$270,000 - $299,000
$2,027/mo
Price history
| Date | Event | Price |
|---|---|---|
| 9/17/2026 | Contingent | $289,000$310/sqft |
Source:  CRMLS #HD26168674 Report a problem CRMLS #HD26168674 Report a problem | ||
| 9/8/2026 | Price change | $289,000-3.3%$310/sqft |
Source: CRMLS #HD26168674 Report a problem | ||
| 8/12/2026 | Listed for sale | $299,000$321/sqft |
Source: CRMLS #HD26168674 Report a problem | ||
| 8/5/2026 | Listing removed | $299,000$321/sqft |
Source: CRMLS #HD26168674 Report a problem | ||
| 8/3/2026 | Listed for sale | $299,000$321/sqft |
Source: CRMLS #HD26168674 Report a problem | ||
Public tax history
Tax history is unavailable.
Monthly payment
Est. payment
Payment breakdown
Explore the cost of this home by adjusting the details. Changes won't be saved.Climate risks
Neighborhood: 92307
- $251,7001 bd1 ba932 sqft24335 Chuck Walla Rd, Apple Valley, CA 92307Off Market
- $219,7003 bd1 ba837 sqft24374 Chuckawalla Rd, Apple Valley, CA 92307Off Market
- $150,9003 bd2 ba1.5k sqft24374 Chuckawalla Rd, Apple Valley, CA 92307Off Market
- $481,2002 bd2 ba1.3k sqft24430 Chuckawalla Rd #1-2, Apple Valley, CA 92307Off Market
Similar homes
- $285,0003 bd2 ba909 sqft10912 Matilija Rd, Apple Valley, CA 92308For Sale
 MLS ID #CV26187716, Hilary Marks, LEGACY HOMES MANAGEMENT INC. CRMLS
 - $349,0003 bd1 ba1.2k sqft21895 Biloxi Rd, Apple Valley, CA 92307For Sale
 MLS ID #HD26166520, Beau Cooper, The Way Properties. CRMLS
 - $340,0002 bd1 ba957 sqft21798 Standing Rock Ave, Apple Valley, CA 92307For Sale
 MLS ID #IV26123033, LOREN REYES CHAIDEZ, PONCE & PONCE REALTY. CRMLS
 - $380,0003 bd2 ba1k sqft16661 Pawnee Rd, Apple Valley, CA 92307For Sale
 MLS ID #HD26140810, Skye Vergara, Keller Williams High Desert. CRMLS
Local buyer's agents are ready to help
