Skip main navigation
Off market
  • $698,600

    24335 E Platte Pl, Aurora, CO 80016

    5beds
    3,802sqft
    SingleFamily
    Built in 2012
    8,250 Square Feet Lot
    $698,600 Zestimate®
    $184/sqft
    $4,274 Estimated rent

    Home value

    $698,600

    $664,000 - $734,000

    $4,274/mo

    Zestimate® history
    Loading
    Loading...

    Owner options

    List your home for rent

    $4,274/mo

    Rent Zestimate®

    Find your next renter with Zillow Rental Manager. Plus, with online applications, you can quickly screen prospective tenants – for free.

    Learn more

    $4,274/mo

    Rent Zestimate®

    Refinance and save

    $4,101/mo

    Est. payment

    Refinancing to a lower rate could help reduce your monthly payments and save thousands over the life of the loan.

    See today's rates

    $4,101/mo

    Est. payment

    Explore your selling options

    Work with a Zillow partner agent

    Leverage their expertise and Zillow's premium Showcase listings to get your home seen by more buyers.

    Get started

    List with your own agent

    Get your home in front of millions of buyers by listing it on Zillow.

    Learn how to do it

    Sell it yourself

    Take full control of how buyers see your home on Zillow by listing For Sale by Owner (FSBO).

    List your home

    What's special

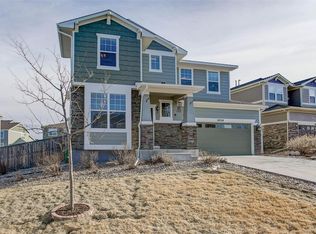
    Natural light and space abound at this turn-key Sorrel Ranch home on a quiet cul-de-sac. Boasting soaring vaulted ceilings, stylish fresh paint, new carpet, modern recessed lighting & a finished basement, this stunner checks all the boxes. An entertainer's dream, the flexible main floor offers an elegant living room ideal for formal occasions as well as an open concept kitchen, family room, and dining space that are perfect for everyday life. Gourmet kitchen delights with an island with seating, pantry, built-in desk, abundant cabinet space & stainless steel appliances including double ovens and a gas cooktop. Expansive family room is anchored by a cozy fireplace and flows into a handy powder room and dedicated office space. Walk up the dramatic vaulted staircase to the generous master retreat that impresses with a 5 piece bathroom and walk-in closet. Upper level is completed by a convenient laundry room, junior suite with a private en-suite bathroom, 2 sunny bedrooms & an additional full bathroom. Finished basement provides excellent additional living space with a sizable rec room, a conforming bedroom, a full bath & a storage room. The large fenced backyard is a blank slate ready for you to put your personal touch on. Ideally situated in the award-winning Cherry Creek School District blocks away from trails, parks, schools & all the shopping, dining & entertainment options that await at Southlands. An included home warranty and immediate occupancy make this home 100% move-in ready! To instantly access and tour this home from 8 am-8 pm, download the Redfin app or follow the keyless entry instructions posted on the door.

    This property is off market, which means it's not currently listed for sale or rent on Zillow. This may be different from what's available on other websites or public sources.
    Facts & features

    Interior

    Bedrooms & bathrooms
    • Bedrooms: 5
    • Bathrooms: 5
    • Full bathrooms: 4
    • 1/2 bathrooms: 1
    Heating
    • Forced air, Gas
    Cooling
    • Central
    Appliances
    • Included: Dishwasher, Dryer, Garbage disposal, Microwave, Refrigerator, Washer
    Features
    • Kitchen Island, Pantry, Walk-In Closet(s), Vaulted Ceiling(s), Laminate Counters, Breakfast Nook, Eat-in Kitchen, Built-in Features, Open Floorplan, Master Suite, Five Piece Bath
    • Flooring: Tile, Carpet, Laminate, Linoleum / Vinyl
    • Windows: Double Pane Windows
    • Basement: Finished
    • Has fireplace: Yes
    • Fireplace features: Gas, Family Room, Gas Log
    • Common walls with other units/homes: No Common Walls
    Interior area
    • Total interior livable area: 3,802 sqft
    • Finished area below ground: 914.00

    Property

    Parking
    • Total spaces: 2
    • Parking features: Garage - Attached
    Features
    • Patio & porch: Front Porch
    • Exterior features: Wood, Brick
    • Fencing: Full
    Lot
    • Size: 8,250 Square Feet
    • Features: Level, Cul-de-Sac, Landscaped
    • Residential vegetation: Grassed
    Details
    • Parcel number: 207118406027
    • Zoning description: RE470

    Construction

    Type & style
    • Home type: SingleFamily
    • Architectural style: Traditional
    Materials
    • Wood
    • Roof: Composition
    Condition
    • Year built: 2012

    Utilities & green energy

    • Sewer: Public Sewer
    • Water: Public
    Green energy
    • Water conservation: Water-Smart Landscaping

    Community & HOA

    Community
    • Security: Security System, Smoke Detector(s), Radon Mitigation System
    HOA
    • Has HOA: Yes
    • Amenities included: Pool
    • Services included: Trash, Maintenance Grounds, Recycling
    • HOA fee: $88 monthly
    Location
    • Region: Aurora

    Financial & listing details

    • Price per square foot: $184/sqft
    • Tax assessed value: $711,200
    • Annual tax amount: $5,568
    • Road surface type: Paved

    Price history

    DateEventPrice
    10/1/2020Sold$535,000+1.9%$141/sqft
    Source: Public Record Report a problem
    8/22/2020Pending sale$525,000$138/sqft
    Source: Redfin Corporation #4314981 Report a problem
    8/19/2020Listed for sale$525,000+46.2%$138/sqft
    Source: Redfin Corporation #4314981 Report a problem
    7/18/2012Sold$359,006$94/sqft
    Source: Public Record Report a problem

    Public tax history

    YearProperty taxesTax assessment
    2025$5,568 +13.7%$44,450 -3.1%
    2024$4,898 +7.5%$45,862 -8.3%
    2023$4,555 -1.2%$50,027 +39.4%
    2022$4,611 $35,876 -2.8%
    2021-- $36,908 -1.5%
    2020$4,714 +5.4%$37,487
    2019$4,473 --
    2018$4,473 +1.3%$31,781
    2017$4,418 $31,781 +1.7%
    2016-- $31,235
    2015-- $31,235 +14.8%
    2014$4,220 +6.8%$27,207 +380.7%
    2013$3,951 $5,660
    2012-- $5,660
    2011$831 +6.7%$5,660 -4.9%
    2010$778 -29.5%$5,950 +5.1%
    2009$1,104 $5,660 -29%
    2008-- $7,975
    2007-- $7,975
    Find assessor info on the county website

    Neighborhood: Sorrel Ranch

    Nearby schools

    GreatSchools rating
    Schools provided by the listing agent
    • Elementary: Buffalo Trail
    • Middle: Fox Ridge
    • High: Cherokee Trail
    • District: Cherry Creek 5

    Source: The MLS. This data may not be complete. We recommend contacting the local school district to confirm school assignments for this home.

    Get a cash offer in 3 minutes
    Find out how much your home could sell for in as little as 3 minutes with a no-obligation cash offer.
    Estimated market value
    $698,600
    Get a cash offer in 3 minutes
    Find out how much your home could sell for in as little as 3 minutes with a no-obligation cash offer.
    Estimated market value
    $698,600