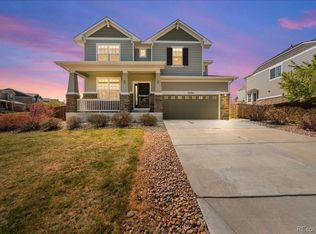
Welcome to this beautifully updated 4-bedroom, 4-bathroom home offering over 3,000 square feet of finished living space in the highly sought-after Sorrel Ranch master-planned community. From the moment you arrive in this beautiful cul-de-sac location, you’ll appreciate the pride of ownership and extensive upgrades throughout. The home features fresh interior paint completed this year! New exterior paint completed in 2022, a brand-new roof with Class 4 Hail resistant upgraded shingle and owned solar panels for energy efficiency and long-term savings. The property also boasts a 3 car tandem garage space for plenty of extra storage! Inside, the fully updated kitchen shines with modern oversized 10ft island and expansive countertop space, stylish backsplash, upgraded lighting, a new refrigerator, new induction stove top and microwave, and a new solid wood sliding glass door with a power remote-controlled shade. Plantation shutters throughout the home add timeless elegance and privacy. The spacious and functional layout includes a large loft, a private study with French doors, and convenient upstairs laundry. All bathrooms have been thoughtfully upgraded with new lighting, faucets, 2 new toilets, countertops, and frameless shower glass, creating a fresh, contemporary feel. The finished basement expands your living space, offering flexibility for entertaining, a home gym, media room, or guest retreat. Step outside to your professionally landscaped backyard oasis featuring stamped concrete, a tranquil pond, and flowers galore — the perfect setting for relaxing or entertaining. Located near Southlands Mall, E-470, and within the award-winning Cherry Creek School District, residents of Sorrel Ranch enjoy access to a community pool and exceptional neighborhood amenities. This move-in-ready home combines space, style, efficiency, and an unbeatable location — truly a rare find.
Sold for $730,000
$730,000
24374 E Dorado Place, Aurora, CO 80016
4beds
3,109sqft
Single Family Residence
Built in 2012
6,615 Square Feet Lot
$715,200 Zestimate®
$235/sqft
$3,462 Estimated rent
Home value
$715,200
$672,000 - $765,000
$3,462/mo
Zestimate® history
Owner options
List your home for rent
$3,462/mo
Rent Zestimate®
Find your next renter with Zillow Rental Manager. Plus, with online applications, you can quickly screen prospective tenants – for free.
$3,462/mo
Rent Zestimate®
Refinance and save
$4,333/mo
Est. payment
Refinancing to a lower rate could help reduce your monthly payments and save thousands over the life of the loan.
$4,333/mo
Est. payment
Explore your selling options
Work with a Zillow partner agent
Leverage their expertise and Zillow's premium Showcase listings to get your home seen by more buyers.
Get startedList with your own agent
Get your home in front of millions of buyers by listing it on Zillow.
Learn how to do itSell it yourself
Take full control of how buyers see your home on Zillow by listing For Sale by Owner (FSBO).
List your homeWhat's special
Stylish backsplashBeautiful cul-de-sac locationLarge loftNew refrigeratorConvenient upstairs laundryExpansive countertop spaceFully updated kitchen
Zillow last checked:
Listing updated:
Listed by:
Kimberly Delahanty 303-506-3437 kimdelahantyhomes@gmail.com,
MB Delahanty & Associates,
Kimberly Delahanty 303-506-3437,
MB Delahanty & Associates
Bought with:
Aquilah Zeerak, 100048076
Realty One Group Platinum Elite
Source: REcolorado as distributed by MLS GRID,MLS#: 2967196
Facts & features
Interior
Bedrooms & bathrooms
- Bedrooms: 4
- Bathrooms: 4
- Full bathrooms: 3
- 1/2 bathrooms: 1
- Main level bathrooms: 1
Bedroom
- Level: Basement
Bedroom
- Level: Upper
Bedroom
- Level: Upper
Bedroom
- Features: Primary Suite
- Level: Upper
Bathroom
- Level: Main
Bathroom
- Features: Primary Suite
- Level: Upper
Bathroom
- Level: Upper
Bathroom
- Level: Basement
Family room
- Level: Main
Family room
- Level: Basement
Kitchen
- Level: Main
Laundry
- Level: Upper
Loft
- Level: Upper
Mud room
- Level: Main
Office
- Level: Main
Heating
- Forced Air
Cooling
- Central Air
Features
- Basement: Cellar,Finished
Interior area
- Total structure area: 3,109
- Total interior livable area: 3,109 sqft
- Finished area above ground: 2,301
- Finished area below ground: 808
Property
Parking
- Total spaces: 3
- Parking features: Garage - Attached
- Attached garage spaces: 3
Features
- Levels: Two
- Stories: 2
- Fencing: Full
Lot
- Size: 6,615 Square Feet
- Features: Cul-De-Sac
Details
- Parcel number: 034722327
- Special conditions: Standard
Construction
Type & style
- Home type: SingleFamily
- Architectural style: Traditional
- Property subtype: Single Family Residence
Materials
- Frame, Wood Siding
- Foundation: Slab
- Roof: Composition
Condition
- Updated/Remodeled
- Year built: 2012
Details
- Builder name: Meritage Homes
Utilities & green energy
- Sewer: Public Sewer
Community & HOA
Community
- Subdivision: Sorrel Ranch
HOA
- Has HOA: Yes
- HOA fee: $118 monthly
- HOA name: Weststar Managment
- HOA phone: 720-941-9200
Location
- Region: Aurora
Financial & listing details
- Price per square foot: $235/sqft
- Tax assessed value: $668,400
- Annual tax amount: $5,345
- Date on market: 2/12/2026
- Listing terms: Cash,Conventional,FHA,VA Loan
- Exclusions: Washer/Dryer, Sellers Personal Property
- Ownership: Individual
- Road surface type: Paved
Price history
| Date | Event | Price |
|---|---|---|
| 3/13/2026 | Sold | $730,000$235/sqft |
Source:  REcolorado as distributed by MLS GRID #2967196 Report a problem REcolorado as distributed by MLS GRID #2967196 Report a problem | ||
| 2/14/2026 | Pending sale | $730,000$235/sqft |
Source: REcolorado as distributed by MLS GRID #2967196 Report a problem | ||
| 2/12/2026 | Listed for sale | $730,000+129.6%$235/sqft |
Source: REcolorado as distributed by MLS GRID #2967196 Report a problem | ||
| 9/14/2012 | Sold | $317,951$102/sqft |
Source: Public Record Report a problem | ||
Public tax history
| Year | Property taxes | Tax assessment |
|---|---|---|
| 2025 | $5,345 +13.7% | $41,775 -5.1% |
| 2024 | $4,702 +6.5% | $44,026 -8.6% |
| 2023 | $4,416 -1.2% | $48,174 +38.5% |
| 2022 | $4,471 | $34,785 -2.8% |
| 2021 | -- | $35,786 +1.1% |
| 2020 | $4,451 +2% | $35,393 |
| 2019 | $4,364 | -- |
| 2018 | $4,364 +7.4% | $31,003 +6% |
| 2017 | $4,064 | $29,239 +7.1% |
| 2016 | -- | $27,303 |
| 2015 | -- | $27,303 +12.6% |
| 2014 | $3,689 +4.8% | $24,238 +328.2% |
| 2013 | $3,520 | $5,660 |
| 2012 | -- | $5,660 |
| 2011 | $831 +6.7% | $5,660 -4.9% |
| 2010 | $778 -29.5% | $5,950 +5.1% |
| 2009 | $1,104 | $5,660 -29% |
| 2008 | -- | $7,975 |
| 2007 | -- | $7,975 |
Find assessor info on the county website
Neighborhood: Sorrel Ranch
Nearby homes
- $580,2003 bd3 ba2.1k sqft24354 E Dorado Pl, Aurora, CO 80016Off Market
- $590,0003 bd3 ba2.8k sqft24394 E Dorado Pl, Aurora, CO 80016Sold
- $664,5004 bd4 ba2.5k sqft24375 E Platte Pl, Aurora, CO 80016Off Market
- $651,7004 bd3 ba2.7k sqft24355 E Platte Pl, Aurora, CO 80016Off Market
- $643,2004 bd4 ba2.5k sqft24334 E Dorado Pl, Aurora, CO 80016Off Market
- $649,1003 bd4 ba2.7k sqft24395 E Platte Pl, Aurora, CO 80016Off Market
- $--3 bd2 ba2.5k sqft24375 E Dorado Pl UNIT 801, Aurora, CO 80016Off Market
- $696,3005 bd5 ba3.8k sqft24335 E Platte Pl, Aurora, CO 80016Off Market
Nearby schools
GreatSchools rating
- 5/10Buffalo Trail Elementary SchoolGrades: PK-6Distance: 0.6 mi
- 6/10Infinity Middle SchoolGrades: 6-8Distance: 0.8 mi
- 8/10Cherokee Trail High SchoolGrades: 9-12Distance: 1.8 mi
Schools provided by the listing agent
- Elementary: Buffalo Trail
- Middle: Fox Ridge
- High: Cherokee Trail
- District: Cherry Creek 5
Source: REcolorado as distributed by MLS GRID. This data may not be complete. We recommend contacting the local school district to confirm school assignments for this home.
Get a cash offer in 3 minutes
Find out how much your home could sell for in as little as 3 minutes with a no-obligation cash offer.
Estimated market value
$715,200
Get a cash offer in 3 minutes
Find out how much your home could sell for in as little as 3 minutes with a no-obligation cash offer.
Estimated market value
$715,200
- Colorado
- Arapahoe County
- Aurora
- 80016
- Sorrel Ranch
- 24374 E Dorado Place
Nearby cities
Nearby neighborhoods
Nearby zip codes
Other Aurora Topics
