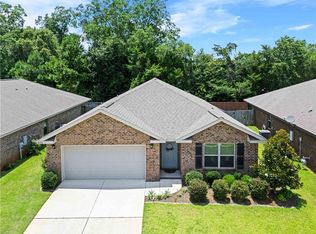
Under $300,000 never looked this good! Welcome to 24336 Wilshire Way in Daphne's conveniently located Dunmore Subdivision. Offering over 1,650 square feet, this move-in ready 3-bedroom, 2-bath home combines the space buyers want with the features they don't expect at this price point. Step inside to soaring vaulted ceilings, abundant natural light, and a desirable split-bedroom floor plan that provides both functionality and privacy. The spacious primary suite is tucked away at the rear of the home and features a large soaking tub, separate shower, and plenty of room to unwind after a long day. A separate dining room offers flexibility as a home office, playroom, sitting area, or hobby space to fit your lifestyle. The kitchen provides ample cabinet space, a NEW stainless steel dishwasher, designated eat-in area with views to the living room as well as a window over your sink to enjoy the outdoor views while cleaning up. With no carpet throughout, a NEW HVAC and NEW dishwasher installed in 2025 and a slab foundation, maintenance is simple and everyday living is easy! But the real showstopper is when you take a step outside. The oversized covered deck with pull-down shades, fresh plus restored wood wash and a mounted TV creates the ultimate outdoor living space. Whether you're hosting football watch parties, grilling with friends, enjoying movie nights, or simply relaxing with your morning coffee, this backyard was designed to be enjoyed. A second conversation + sitting area, privacy fence, level yard, charming rock garden, bird feeders, and bird bath create a peaceful retreat you'll never want to leave. Brick exterior. Slab foundation. Attached two-car garage. NEW HVAC. NEW dishwasher. Transferable termite bond. Daphne schools. Centrally located with easy access to everything Baldwin County has to offer, including downtown Daphne, Fairhope, Mobile Bay waterfront parks, and the beautiful Gulf Coast beaches of Gulf Shores and Orange Beach. Homes with this combination of space, condition, location, and outdoor living rarely come available under $300,000. Schedule your private showing before someone else calls it home! Welcome Home! Buyer and/or buyers agent to verify all information.
Pending
Price cut: $5K (7/7)
$294,900
24336 Wilshire Way, Daphne, AL 36526
3beds
1,655sqft
:
Get pre-qualified$1,732/mo
Single Family Residence, Residential
Built in 2009
6,969 Square Feet Lot
$292,300 Zestimate®
$178/sqft
$25/mo HOA
What's special
Attached two-car garageBrick exteriorLevel yardLarge soaking tubCharming rock gardenPrivacy fenceAbundant natural light
- 31 days |
- 462 |
- 28 |
Likely to sell faster than
Zillow last checked:
Listing updated:
Listed by:
Lauren Jones 205-370-6287,
Wellhouse Real Estate West LLC
Source: GCMLS,MLS#: 7792028
Facts & features
Interior
Bedrooms & bathrooms
- Bedrooms: 3
- Bathrooms: 2
- Full bathrooms: 2
Heating
- Central
Cooling
- Ceiling Fan(s), Central Air
Appliances
- Included: Dishwasher, Electric Range
- Laundry: In Hall, Main Level
Features
- Walk-In Closet(s)
- Flooring: Vinyl
- Basement: None
- Has fireplace: No
- Fireplace features: None
Interior area
- Total structure area: 1,655
- Total interior livable area: 1,655 sqft
Video & virtual tour
Property
Parking
- Total spaces: 2
- Parking features: Garage Faces Front
- Has garage: Yes
Accessibility
- Accessibility features: None
Features
- Levels: One
- Patio & porch: Covered, Deck, Rear Porch, Side Porch
- Exterior features: Awning(s), Private Yard
- Pool features: None
- Spa features: None
- Fencing: Back Yard,Privacy,Wood
- Has view: Yes
- View description: Trees/Woods
- Waterfront features: None
Lot
- Size: 6,969 Square Feet
- Dimensions: 140 x 50
- Features: Back Yard, Front Yard, Landscaped, Private
Details
- Additional structures: None
- Parcel number: 4307260000011059
- Special conditions: Agent Related to Seller
Construction
Type & style
- Home type: SingleFamily
- Architectural style: Craftsman
- Property subtype: Single Family Residence, Residential
Materials
- HardiPlank Type
- Foundation: Slab
- Roof: Composition,Shingle
Condition
- Year built: 2009
Utilities & green energy
- Electric: Other
- Sewer: Public Sewer
- Water: Public
- Utilities for property: Electricity Available, Sewer Available, Underground Utilities, Water Available
Green energy
- Energy efficient items: None
Community & HOA
Community
- Features: Fishing, Near Schools, Near Shopping, Near Trails/Greenway, Park, Sidewalks, Street Lights
- Subdivision: Dunmore
HOA
- Has HOA: Yes
- HOA fee: $75 quarterly
Location
- Region: Daphne
Financial & listing details
- Price per square foot: $178/sqft
- Tax assessed value: $279,800
- Annual tax amount: $1,242
- Date on market: 6/22/2026
- Electric utility on property: Yes
- Road surface type: Paved
Estimated market value
$292,300
$278,000 - $307,000
$1,952/mo
Price history
| Date | Event | Price |
|---|---|---|
| 7/14/2026 | Pending sale | $294,900$178/sqft |
Source:  GCMLS #7792028 Report a problem GCMLS #7792028 Report a problem | ||
| 7/7/2026 | Price change | $294,900-1.7%$178/sqft |
Source:  Baldwin Realtors #398290 Report a problem Baldwin Realtors #398290 Report a problem | ||
| 6/22/2026 | Listed for sale | $299,900+48.5%$181/sqft |
Source: GCMLS #7792028 Report a problem | ||
| 8/14/2020 | Sold | $202,000+1.3%$122/sqft |
Source: Baldwin Realtors #298999 Report a problem | ||
| 6/29/2020 | Price change | $199,500-2.7%$121/sqft |
Source: Bellator Fairhope Section St #298999 Report a problem | ||
| 5/25/2020 | Listed for sale | $205,000+6.3%$124/sqft |
Source: Bellator Fairhope Section St #298999 Report a problem | ||
| 8/8/2019 | Listing removed | $192,900$117/sqft |
Source: Owner Report a problem | ||
| 6/15/2019 | Price change | $192,900-3.5%$117/sqft |
Source: Owner Report a problem | ||
| 5/26/2019 | Price change | $199,900-4.8%$121/sqft |
Source: Owner Report a problem | ||
| 5/23/2019 | Price change | $209,900-2.3%$127/sqft |
Source: Owner Report a problem | ||
| 5/16/2019 | Listed for sale | $214,900+46.2%$130/sqft |
Source: Owner Report a problem | ||
| 1/9/2013 | Sold | $147,000$89/sqft |
Source: Baldwin Realtors #191715 Report a problem | ||
Public tax history
| Year | Property taxes | Tax assessment |
|---|---|---|
| 2025 | $1,242 +6.5% | $27,980 +6.2% |
| 2024 | $1,167 +7.8% | $26,340 +7.5% |
| 2023 | $1,082 | $24,500 +17.6% |
| 2022 | -- | $20,840 +8.2% |
| 2021 | $772 -49.1% | $19,260 -45.3% |
| 2020 | $1,515 +137.9% | $35,240 +122.2% |
| 2019 | $637 +0.3% | $15,860 +0.3% |
| 2018 | $635 +1.5% | $15,820 +1.4% |
| 2017 | $626 | $15,600 -0.5% |
| 2016 | $626 -0.5% | $15,680 +2.3% |
| 2015 | $629 +14.2% | $15,320 +10.5% |
| 2014 | $551 | $13,860 -44.9% |
| 2013 | $551 | $25,140 -2.4% |
| 2011 | -- | $25,760 -11% |
| 2010 | -- | $28,960 |
Find assessor info on the county website
Monthly payment
Est. payment
Payment breakdown
Explore the cost of this home by adjusting the details. Changes won't be saved.Climate risks
Neighborhood: 36526
Nearby schools
GreatSchools rating
- 10/10Belforest Elementary SchoolGrades: K-6Distance: 2 mi
- 6/10Daphne Middle SchoolGrades: 7-8Distance: 3 mi
- 10/10Daphne High SchoolGrades: 9-12Distance: 4.2 mi
Schools provided by the listing agent
- Middle: Daphne
- High: Daphne
Source: GCMLS. This data may not be complete. We recommend contacting the local school district to confirm school assignments for this home.
- $266,6003 bd2 ba1.4k sqft24326 Wilshire Way, Daphne, AL 36526Off Market
- $248,0003 bd2 ba1.1k sqft24348 Wilshire Way, Daphne, AL 36526Sold
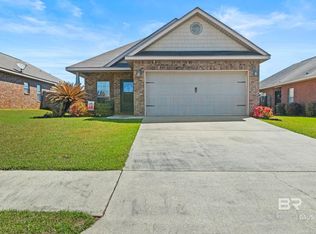
- $271,0003 bd2 ba1.4k sqft24356 Wilshire Way, Daphne, AL 36526Off Market
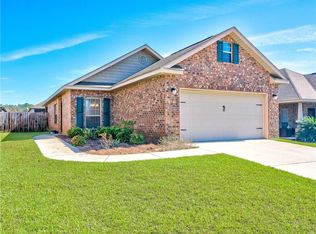
- $238,4003 bd1 ba1.1k sqft24318 Wilshire Way, Daphne, AL 36526Off Market
- $281,7003 bd2 ba1.4k sqft10405 Fionn Loop, Daphne, AL 36526Off Market
- $301,9004 bd2 ba1.6k sqft10393 Fionn Loop, Daphne, AL 36526Off Market
- $265,0004 bd2 ba1.6k sqft10413 Fionn Loop, Daphne, AL 36526Sold
- $275,0003 bd2 ba1.2k sqft24364 Wilshire Way, Daphne, AL 36526Sold
A local agent can set up tours, give advice and negotiate with sellers.
Similar homes
- $260,0003 bd2 ba1.4k sqft10748 War Emblem Ave, Daphne, AL 36526For Sale
 MLS ID #7798555, Kristen Baker, Bellator Real Estate LLC Mobile. GCMLS
 - $299,0003 bd2 ba1.5k sqft1301 Wilson Ave, Daphne, AL 36526For Sale
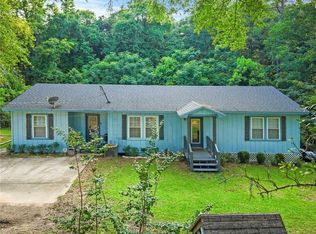 MLS ID #7796404, Milan Portis, Keller Williams AGC Realty-Da. GCMLS
 - $298,9003 bd2 ba1.7k sqft510 College Ave, Daphne, AL 36526For Sale
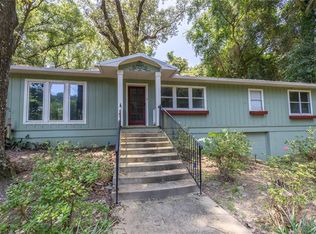 MLS ID #7799240, Judy Niemeyer, Ashurst & Niemeyer LLC. GCMLS
 - $310,0004 bd2 ba1.8k sqft8238 Irwin Loop, Daphne, AL 36526For Sale
 MLS ID #7800520, Raquel Noblin, Bellator Real Estate, LLC. GCMLS
 - $315,0004 bd2 ba1.7k sqft8352 Preakness Ct, Daphne, AL 36526For SaleMLS ID #7753708, Randall Niemeyer, Ashurst & Niemeyer LLC. GCMLS
- $325,0004 bd2 ba2k sqft10711 Northern Dancer Ct, Daphne, AL 36526For SaleMLS ID #7738678, Michelle Beckham, Bellator Real Estate, LLC Beck. GCMLS
- $279,9993 bd2 ba1.6k sqft8124 Pecan Ct, Daphne, AL 36526For SaleMLS ID #7781414, Jennifer Jones, VPR United Real Estate LLC. GCMLS
- $324,0003 bd3 ba1.6k sqft26783 Augustine Dr, Daphne, AL 36526For SaleMLS ID #7722398, Charles Plyler, Lifestyle Realty. GCMLS
- $319,9003 bd2 ba1.6k sqft27224 Lashay Dr, Daphne, AL 36526For SaleMLS ID #7735994, Tania Lazzari, Coldwell Banker Reehl Prop Fairhope. GCMLS
- $259,0003 bd3 ba1.8k sqft121 Dunbar Loop, Daphne, AL 36526For SaleMLS ID #7797013, April Johnston, Roberts Brothers West. GCMLS
- $300,0003 bd2 ba1.9k sqft107 Virginia Cir, Daphne, AL 36526For SaleMLS ID #7767788, Kristen Meador, Bellator Real Estate, LLC. GCMLS
- $399,9004 bd2 ba2.3k sqft24966 Spectacular Bid Loop, Daphne, AL 36526For SaleMLS ID #7773773, Jerri Fike, Coldwell Banker Reehl Prop Fairhope. GCMLS
- $429,0005 bd3 ba2.4k sqft24815 Spectacular Bid Loop, Daphne, AL 36526For SaleMLS ID #7801798, Meagan England, Wellhouse Real Estate Eastern. GCMLS
- $278,9003 bd3 ba1.9k sqft108 Buena Vista Dr, Daphne, AL 36526For SaleMLS ID #7803341, Judy Niemeyer, Ashurst & Niemeyer LLC. GCMLS
- $319,9904 bd2 ba1.8k sqft23777 Avernus Loop, Daphne, AL 36526For SaleMLS ID #7760881, Benjamin Duhon, Keller Williams AGC Realty-Da. GCMLS
- $299,9003 bd2 ba1.9k sqft106 Lively Cir, Daphne, AL 36526For SaleMLS ID #7732681, Matthew Baker, Legendary Realty,LLC. GCMLS
- $279,0003 bd2 ba1.6k sqft19 Parma Dr, Daphne, AL 36526For SaleMLS ID #7796256, Kristen Meador, Bellator Real Estate, LLC. GCMLS
- $425,0004 bd3 ba2.3k sqft24582 Smarty Jones Cir, Daphne, AL 36526For SaleMLS ID #7756005, Sherry Roberts, Elite RE Solutions, LLC Gulf C. GCMLS
- $329,0003 bd2 ba1.6k sqft101 Diane Cir, Daphne, AL 36526For SaleMLS ID #7760399, Daphne Cook, eXp Realty Southern Branch. GCMLS
- $399,9005 bd3 ba2.1k sqft24253 Alydar Loop, Daphne, AL 36526For SaleMLS ID #7732328, Shabbir Hossain, Nexthome Star Real Estate. GCMLS
