Skip main navigation
Closed
  • $248,000

    24348 Wilshire Way, Daphne, AL 36526

    3beds
    1,177sqft
    Residential
    Built in 2009
    7,013 Square Feet Lot
    $244,200 Zestimate®
    $211/sqft
    $1,748 Estimated rent

    Home value

    $244,200

    $230,000 - $256,000

    $1,748/mo

    Zestimate® history
    Loading
    Loading...

    Owner options

    List your home for rent

    $1,748/mo

    Rent Zestimate®

    Find your next renter with Zillow Rental Manager. Plus, with online applications, you can quickly screen prospective tenants – for free.

    Learn more

    $1,748/mo

    Rent Zestimate®

    Refinance and save

    $1,920/mo

    Est. payment

    Refinancing to a lower rate could help reduce your monthly payments and save thousands over the life of the loan.

    See today's rates

    $1,920/mo

    Est. payment

    Explore your selling options

    Work with a Zillow partner agent

    Leverage their expertise and Zillow's premium Showcase listings to get your home seen by more buyers.

    Get started

    List with your own agent

    Get your home in front of millions of buyers by listing it on Zillow.

    Learn how to do it

    Sell it yourself

    Take full control of how buyers see your home on Zillow by listing For Sale by Owner (FSBO).

    List your home

    What's special

    Craftsman style homeBlack appliancesDouble vanityBreakfast barOpen floor plan
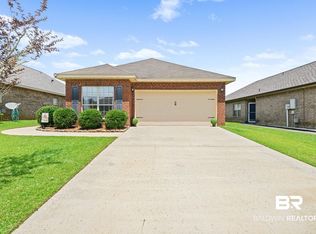
    PRICE CHANGE---now offered at the sales price of $254,500!!! Come and check out this craftsman style home on Wilshire Way in Dunmore of Daphne. This 3/2 open floor plan upon entrance features a living area, that leads into the kitchen that is spacious enough to sport a dinette table, features a breakfast bar for additional seating, canned lighting, and black appliances. The primary bedroom is in the back of the home, with its full bath, home to a double vanity, and large walk in closet. Bedrooms 2 and 3 share the 2nd full bath off of the living area. There is also an attached 2 car garage, with a front entry. The outside of this home shows off a covered front and back porch for enjoying those Eastern Shore sunrises & sunsets, and is fully fenced. It is a total electric home. It has been cared for lovingly and ready for it's new owners. The microwave and disposal have been recently replaced. The refrigerator conveys. Wayne's currently holds the termite contract. Come take a look at your next home sweet home! Buyer to verify all information during due diligence.

    Zillow last checked:

    Listing updated:

    Listed by:

    Sharon Lynn CELL:251-455-8067,

    Elite Real Estate Solutions, LLC

    Bought with:

    Destiny Parks

    Baldwin Realty LLC

    Source: Baldwin Realtors,MLS#: 376440MLS Logo

    Facts & features

    Interior

    Bedrooms & bathrooms
    • Bedrooms: 3
    • Bathrooms: 2
    • Full bathrooms: 2
    • Main level bedrooms: 3
    Rooms
    • Room types: Living Room
    Primary bedroom
    • Level: Main
    • Area: 169
    • Dimensions: 13 x 13
    Bedroom 2
    • Level: Main
    • Area: 110
    • Dimensions: 11 x 10
    Bedroom 3
    • Level: Main
    • Area: 110
    • Dimensions: 11 x 10
    Primary bathroom
    • Features: Double Vanity, Tub/Shower Combo
    Dining room
    • Features: Dining/Kitchen Combo
    Kitchen
    • Level: Main
    • Area: 182
    • Dimensions: 14 x 13
    Living room
    • Level: Main
    • Area: 195
    • Dimensions: 15 x 13
    Heating
    • Electric
    Cooling
    • Ceiling Fan(s)
    Appliances
    • Included: Dishwasher, Disposal, Microwave, Electric Range, Refrigerator, Electric Water Heater
    • Laundry: Main Level, Inside
    Features
    • Breakfast Bar, Ceiling Fan(s)
    • Flooring: Carpet, Tile, Laminate
    • Windows: Double Pane Windows
    • Has basement: No
    • Has fireplace: No
    • Fireplace features: None
    Interior area
    • Total structure area: 1,177
    • Total interior livable area: 1,177 sqft

    Property

    Parking
    • Total spaces: 2
    • Parking features: Attached, Garage
    • Has attached garage: Yes
    • Covered spaces: 2
    Features
    • Levels: One
    • Stories: 1
    • Patio & porch: Patio, Front Porch
    • Exterior features: Termite Contract
    • Fencing: Fenced
    • Has view: Yes
    • View description: None
    • Waterfront features: No Waterfront
    Lot
    • Size: 7,013 Square Feet
    • Dimensions: 50 x 140 Lot 147
    • Features: Less than 1 acre
    Details
    • Parcel number: 4307260000011.058
    • Zoning description: Single Family Residence

    Construction

    Type & style
    • Home type: SingleFamily
    • Architectural style: Craftsman
    • Property subtype: Residential
    Materials
    • Brick, Vinyl Siding
    • Foundation: Slab
    • Roof: Composition,Ridge Vent
    Condition
    • Resale
    • New construction: No
    • Year built: 2009

    Utilities & green energy

    • Sewer: Baldwin Co Sewer Service, Public Sewer
    • Water: Public, Belforest Water
    • Utilities for property: Underground Utilities, Daphne Utilities, Electricity Connected

    Community & HOA

    Community
    • Features: None
    • Subdivision: Dunmore
    HOA
    • Has HOA: Yes
    • Services included: Association Management, Insurance, Maintenance Grounds, Electricity, Taxes-Common Area
    • HOA fee: $400 annually
    Location
    • Region: Daphne

    Financial & listing details

    • Price per square foot: $211/sqft
    • Tax assessed value: $230,500
    • Annual tax amount: $1,821
    • Price range: $248K - $248K
    • Date on market: 3/27/2025
    • Ownership: Whole/Full
    • Electric utility on property: Yes

    Price history

    DateEventPrice
    9/2/2025Sold$248,000-2.6%$211/sqft
    Source: Baldwin Realtors #376440 Report a problem
    8/15/2025Pending sale$254,500$216/sqft
    Source: Baldwin Realtors #376440 Report a problem
    7/11/2025Price change$254,500-1.7%$216/sqft
    Source: Baldwin Realtors #376440 Report a problem
    5/2/2025Price change$259,000-7.2%$220/sqft
    Source: Baldwin Realtors #376440 Report a problem
    4/4/2025Price change$279,000-6.7%$237/sqft
    Source: Baldwin Realtors #376440 Report a problem
    3/27/2025Listed for sale$299,000+102.6%$254/sqft
    Source: Baldwin Realtors #376440 Report a problem
    3/31/2017Sold$147,600-1.5%$125/sqft
    Source: Baldwin Realtors #249889 Report a problem
    2/22/2017Listed for sale$149,900$127/sqft
    Source: BELLATOR REAL ESTATE & DEV., LLC-MIDTOWN #542347 Report a problem

    Public tax history

    YearProperty taxesTax assessment
    2025$2,121 +6.4%$46,100 +6.4%
    2024$1,994 +9.4%$43,340 +9.4%
    2023$1,822 $39,600 +18.1%
    2022-- $33,540 +7.7%
    2021$1,351 +2%$31,140 +1.1%
    2020$1,324 +11%$30,800 +11%
    2019$1,193 +0.3%$27,740 +0.3%
    2018$1,189 +119.3%$27,660 +102.5%
    2017$542 $13,660 +1.9%
    2016$542 +2.1%$13,400 +2.6%
    2015$531 +14.2%$13,060 +10.1%
    2014$465 $11,860 +11%
    2013$465 $10,680 -2.2%
    2011-- $10,920 -11.2%
    2010-- $12,300
    Find assessor info on the county website

    Neighborhood: 36526

    Nearby schools

    GreatSchools rating
    Schools provided by the listing agent
    • Elementary: Belforest Elementary School
    • Middle: Daphne Middle
    • High: Daphne High

    Source: Baldwin Realtors. This data may not be complete. We recommend contacting the local school district to confirm school assignments for this home.

    Get a cash offer in 3 minutes
    Find out how much your home could sell for in as little as 3 minutes with a no-obligation cash offer.
    Estimated market value
    $244,200
    Get a cash offer in 3 minutes
    Find out how much your home could sell for in as little as 3 minutes with a no-obligation cash offer.
    Estimated market value
    $244,200