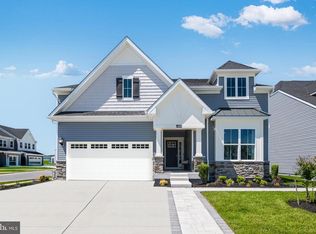
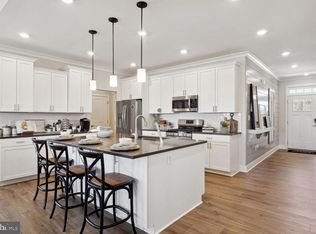
Welcome home to the Savannah with a full basement at Acadia Landing—one of Lewes’ most sought-after coastal communities. Perfectly positioned on a beautiful pond homesite, this spacious 4-bedroom, 4-bath home offers 3,228 square feet of thoughtfully designed living space, blending everyday comfort with elevated finishes throughout. The main living area is bright and inviting, anchored by a gourmet kitchen featuring Linen cabinetry, quartz countertops, stainless steel appliances, and a double oven—ideal for everything from casual mornings to holiday gatherings. Luxury vinyl plank flooring flows through the kitchen and great room, creating a seamless and stylish space to relax or entertain. The morning room adds an extra layer of charm, filling the home with natural light and offering peaceful views of the pond. Upstairs, a versatile loft with an additional bedroom and full bath provides the perfect retreat for guests, extended family, or a private home office. The finished basement expands your living space even further, complete with a full bathroom and walk-up exterior access—perfect for movie nights, game days, or hosting overnight visitors. Outdoor living truly shines with a spacious deck and a stunning stone exterior fireplace, creating a year-round gathering space where evenings by the fire and pond views become part of your everyday routine. With an April delivery, this home offers a rare opportunity to settle into your new space just in time to enjoy spring in Lewes—before the summer demand heats up. Homes with this level of space, upgrades, and a premium pond homesite don’t come along often. Schedule your tour now and secure your place at Acadia Landing before this one is gone. Located in beautiful and highly desirable Lewes, Delaware, homeowners enjoy easy access to award-winning beaches, scenic state parks, vibrant dining, shopping, and year-round coastal activities—all just moments from home. Don’t miss your opportunity to build your dream home in this sought-after community—schedule your visit today! Please Read: Photos are for illustrative purposes only and represent the same floorplan from a sister community. Please consult the New Home Consultant for details. If you are working with a Realtor, buyer representation must be acknowledged during the first interaction with Lennar, and the Realtor must accompany the client on their first visit. Appointments are highly encouraged to ensure the best customer experience. Taxes will be assessed after settlement. Open houses are held at the model home, not at this address. This home is currently under construction. During open house hours, the sales team can review details, timelines, and current incentives.
Sold for $607,395
$607,395
24337 Long Pond Dr, Lewes, DE 19958
4beds
3,228sqft
Single Family Residence
Built in 2026
7,405 Square Feet Lot
$607,200 Zestimate®
$188/sqft
$2,765 Estimated rent
Home value
$607,200
$577,000 - $638,000
$2,765/mo
Zestimate® history
Owner options
List your home for rent
$2,765/mo
Rent Zestimate®
Find your next renter with Zillow Rental Manager. Plus, with online applications, you can quickly screen prospective tenants – for free.
$2,765/mo
Rent Zestimate®
Refinance and save
$2,966/mo
Est. payment
Refinancing to a lower rate could help reduce your monthly payments and save thousands over the life of the loan.
$2,966/mo
Est. payment
Explore your selling options
Work with a Zillow partner agent
Leverage their expertise and Zillow's premium Showcase listings to get your home seen by more buyers.
Get startedList with your own agent
Get your home in front of millions of buyers by listing it on Zillow.
Learn how to do itSell it yourself
Take full control of how buyers see your home on Zillow by listing For Sale by Owner (FSBO).
List your homeWhat's special
Stunning stone exterior fireplaceFull basementStainless steel appliancesBeautiful pond homesiteDouble ovenLinen cabinetryLuxury vinyl plank flooring
Zillow last checked:
Listing updated:
Listed by:
David Vasso 610-606-1644,
Atlantic Five Realty
Bought with:
TYSON MAYERS, RS-0019681
Keller Williams Realty
Source: Bright MLS,MLS#: DESU2104132
Facts & features
Interior
Bedrooms & bathrooms
- Bedrooms: 4
- Bathrooms: 4
- Full bathrooms: 4
- Main level bathrooms: 2
- Main level bedrooms: 3
Rooms
- Room types: Bonus Room
Bonus room
- Level: Upper
Heating
- Forced Air, Natural Gas
Cooling
- Central Air, Electric
Appliances
- Included: Gas Water Heater
Features
- Basement: Finished
- Has fireplace: No
Interior area
- Total structure area: 3,228
- Total interior livable area: 3,228 sqft
- Finished area above ground: 2,277
- Finished area below ground: 951
Property
Parking
- Total spaces: 3
- Parking features: Garage Faces Front, Attached, Driveway
- Attached garage spaces: 2
- Uncovered spaces: 1
Accessibility
- Accessibility features: None
Features
- Levels: Two
- Stories: 2
- Pool features: Community
Lot
- Size: 7,405 Square Feet
Details
- Additional structures: Above Grade, Below Grade
- Parcel number: 23411.001679.00
- Zoning: RESIDENTIAL
- Special conditions: Standard
Construction
Type & style
- Home type: SingleFamily
- Architectural style: Traditional
- Property subtype: Single Family Residence
Materials
- Vinyl Siding
- Foundation: Concrete Perimeter
Condition
- Excellent
- New construction: Yes
- Year built: 2026
Details
- Builder model: Savannah w/ basement
Utilities & green energy
- Sewer: Public Sewer
- Water: Public
Community & HOA
Community
- Subdivision: Acadia Landing
HOA
- Has HOA: Yes
- HOA fee: $231 monthly
Location
- Region: Lewes
Financial & listing details
- Price per square foot: $188/sqft
- Date on market: 1/30/2026
- Listing agreement: Exclusive Right To Sell
- Ownership: Fee Simple
Price history
| Date | Event | Price |
|---|---|---|
| 6/11/2026 | Sold | $607,395-0.4%$188/sqft |
Source:  Bright MLS #DESU2104132 Report a problem Bright MLS #DESU2104132 Report a problem | ||
| 4/6/2026 | Pending sale | $609,895$189/sqft |
Source: Bright MLS #DESU2104132 Report a problem | ||
| 3/31/2026 | Price change | $609,895-0.6%$189/sqft |
Source:  Lennar Homes Report a problem Lennar Homes Report a problem | ||
| 3/16/2026 | Price change | $613,390+0.6%$190/sqft |
Source: Bright MLS #DESU2104132 Report a problem | ||
| 3/10/2026 | Price change | $609,900-2.9%$189/sqft |
Source: Lennar Homes Report a problem | ||
| 2/24/2026 | Price change | $627,900-1.9%$195/sqft |
Source: Lennar Homes Report a problem | ||
| 1/30/2026 | Listed for sale | $639,900-1.9%$198/sqft |
Source: Bright MLS #DESU2104132 Report a problem | ||
| 12/5/2025 | Listing removed | $652,190$202/sqft |
Source: Lennar Homes Report a problem | ||
| 12/2/2025 | Price change | $652,190-3.7%$202/sqft |
Source: Lennar Homes Report a problem | ||
| 11/17/2025 | Price change | $677,190+31.5%$210/sqft |
Source: Lennar Homes Report a problem | ||
| 10/28/2025 | Listed for sale | $514,990$160/sqft |
Source: Lennar Homes Report a problem | ||
Public tax history
Tax history is unavailable.
Neighborhood: 19958
Nearby homes
- $585,0003 bd4 ba3.2k sqft24343 Long Pond Dr, Lewes, DE 19958Sold
- $612,8904 bd4 ba3k sqft24331 Long Pond Dr, Lewes, DE 19958Sold
- $658,3005 bd2 ba3.6k sqft22175 Holly Oak Ln, Lewes, DE 19958Off Market
- $385,0003 bd3 ba1.7k sqft22191 Holly Oak Ln, Lewes, DE 19958Sold
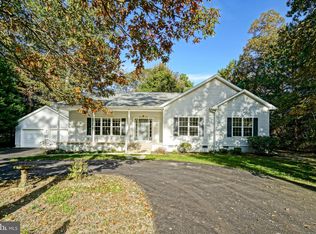
- $529,0004 bd3 ba2.5k sqft24366 Long Pond Dr, Lewes, DE 19958New Construction
- $585,2004 bd3 ba2.3k sqft22161 Holly Oak Ln, Lewes, DE 19958Off Market
- $422,7003 bd2 ba1.7k sqft22201 Holly Oak Ln, Lewes, DE 19958Off Market
- $444,2004 bd-- ba2.2k sqft22147 Holly Oak Ln, Lewes, DE 19958Off Market
Nearby schools
GreatSchools rating
- 10/10Love Creek Elementary SchoolGrades: K-5Distance: 3.2 mi
- 7/10Beacon Middle SchoolGrades: 6-8Distance: 3.2 mi
- 8/10Cape Henlopen High SchoolGrades: 9-12Distance: 5.6 mi
Schools provided by the listing agent
- District: Cape Henlopen
Source: Bright MLS. This data may not be complete. We recommend contacting the local school district to confirm school assignments for this home.


Get pre-qualified for a loan
At Zillow Home Loans, we can pre-qualify you in as little as 5 minutes with no impact to your credit score.An equal housing lender. NMLS #10287.
Sell for more on Zillow
Get a Zillow Showcase℠ listing at no additional cost and you could sell for .
$607,200
2% more
+$12,144
With Zillow Showcase(estimated)
$619,344
- Delaware
- Sussex County
- Lewes
- 19958
- 24337 Long Pond Dr
Nearby cities
Nearby zip codes
Other Lewes Topics
