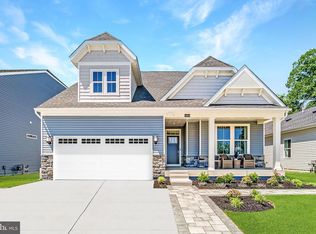
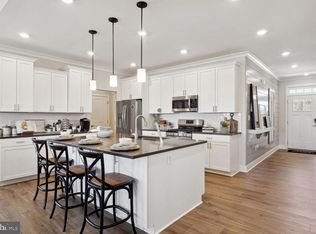
**Move-in ready!!** Step into this stunning 3BR/3.5 BA 3,207-square-foot home, thoughtfully designed to offer both spaciousness and comfort for daily living and entertaining. Just off the entry, a dedicated formal dining room creates an elegant welcome, leading seamlessly into the open-concept kitchen, family room and light-filled breakfast area. The kitchen features striking Painted Harbor cabinets and Frost White countertops, offering a stylish centerpiece for gatherings and culinary adventures. Enjoy cozy evenings by the fireplace or step out onto the covered porch to experience easy indoor-outdoor living. The private owner’s suite, complete with its own full bathroom, is tucked away for added serenity while two additional bedrooms are conveniently located near the foyer. A finished lower level rec room opens up more space for relaxation or play. With its impressive finishes and well-planned layout, this home is sure to catch the attention of discerning buyers—act now before it’s gone! Ready for move-in June 2026. Located in beautiful and highly desirable Lewes, Delaware, homeowners enjoy easy access to award-winning beaches, scenic state parks, vibrant dining, shopping, and year-round coastal activities—all just moments from home. Don’t miss your opportunity to build your dream home in this sought-after community—schedule your visit today! Please Read: Photos are for illustrative purposes only and represent the same floorplan from a sister community. Please consult the New Home Consultant for details. If you are working with a Realtor, buyer representation must be acknowledged during the first interaction with Lennar, and the Realtor must accompany the client on their first visit. Appointments are highly encouraged to ensure the best customer experience. Taxes will be assessed after settlement. Open houses are held at the model home, not at this address. This home is currently under construction. During open house hours, the sales team can review details, timelines, and current incentives.
Sold for $585,000
$585,000
24343 Long Pond Dr, Lewes, DE 19958
3beds
3,207sqft
Single Family Residence
Built in 2026
7,405 Square Feet Lot
$584,900 Zestimate®
$182/sqft
$3,497 Estimated rent
Home value
$584,900
$556,000 - $614,000
$3,497/mo
Zestimate® history
Owner options
List your home for rent
$3,497/mo
Rent Zestimate®
Find your next renter with Zillow Rental Manager. Plus, with online applications, you can quickly screen prospective tenants – for free.
$3,497/mo
Rent Zestimate®
Refinance and save
$3,569/mo
Est. payment
Refinancing to a lower rate could help reduce your monthly payments and save thousands over the life of the loan.
$3,569/mo
Est. payment
Explore your selling options
Work with a Zillow partner agent
Leverage their expertise and Zillow's premium Showcase listings to get your home seen by more buyers.
Get startedList with your own agent
Get your home in front of millions of buyers by listing it on Zillow.
Learn how to do itSell it yourself
Take full control of how buyers see your home on Zillow by listing For Sale by Owner (FSBO).
List your homeWhat's special
Impressive finishesFamily roomLight-filled breakfast areaDedicated formal dining roomFrost white countertopsOpen-concept kitchenCovered porch
Zillow last checked:
Listing updated:
Listed by:
David Vasso 610-606-1644,
Atlantic Five Realty
Bought with:
NON MEMBER, 0225194075
Non Subscribing Office
Source: Bright MLS,MLS#: DESU2109000
Facts & features
Interior
Bedrooms & bathrooms
- Bedrooms: 3
- Bathrooms: 4
- Full bathrooms: 3
- 1/2 bathrooms: 1
- Main level bathrooms: 3
- Main level bedrooms: 3
Rooms
- Room types: Recreation Room
Recreation room
- Level: Lower
Heating
- Forced Air, Natural Gas
Cooling
- Central Air, Electric
Appliances
- Included: Gas Water Heater
Features
- Has basement: No
- Has fireplace: No
Interior area
- Total structure area: 3,207
- Total interior livable area: 3,207 sqft
- Finished area above ground: 3,207
Property
Parking
- Total spaces: 3
- Parking features: Garage Faces Front, Attached, Driveway
- Attached garage spaces: 2
- Uncovered spaces: 1
Accessibility
- Accessibility features: None
Features
- Levels: One
- Stories: 1
- Pool features: Community
Lot
- Size: 7,405 Square Feet
Details
- Additional structures: Above Grade
- Parcel number: 23411.001680.00
- Zoning: RESIDENTIAL
- Special conditions: Standard
Construction
Type & style
- Home type: SingleFamily
- Architectural style: Traditional
- Property subtype: Single Family Residence
Materials
- Vinyl Siding
- Foundation: Concrete Perimeter
Condition
- Excellent
- New construction: Yes
- Year built: 2026
Details
- Builder model: Dover Basement
Utilities & green energy
- Sewer: Public Sewer
- Water: Public
Community & HOA
Community
- Subdivision: Acadia Landing
HOA
- Has HOA: Yes
- HOA fee: $231 monthly
Location
- Region: Lewes
Financial & listing details
- Price per square foot: $182/sqft
- Date on market: 4/8/2026
- Listing agreement: Exclusive Right To Sell
- Ownership: Fee Simple
Price history
| Date | Event | Price |
|---|---|---|
| 5/27/2026 | Sold | $585,000-2.3%$182/sqft |
Source:  Bright MLS #DESU2109000 Report a problem Bright MLS #DESU2109000 Report a problem | ||
| 5/18/2026 | Pending sale | $599,000+2.4%$187/sqft |
Source: Bright MLS #DESU2109000 Report a problem | ||
| 5/5/2026 | Price change | $585,000-2.3%$182/sqft |
Source:  Lennar Homes Report a problem Lennar Homes Report a problem | ||
| 4/20/2026 | Price change | $599,000-3.2%$187/sqft |
Source: Bright MLS #DESU2109000 Report a problem | ||
| 3/24/2026 | Price change | $619,000-1%$193/sqft |
Source: Lennar Homes Report a problem | ||
| 3/1/2026 | Price change | $625,290+1.6%$195/sqft |
Source: Lennar Homes Report a problem | ||
| 1/6/2026 | Price change | $615,290+0.7%$192/sqft |
Source: Lennar Homes Report a problem | ||
| 12/2/2025 | Price change | $611,290-3.9%$191/sqft |
Source: Lennar Homes Report a problem | ||
| 11/26/2025 | Price change | $636,290+12.6%$198/sqft |
Source: Lennar Homes Report a problem | ||
| 10/28/2025 | Listed for sale | $564,990$176/sqft |
Source: Lennar Homes Report a problem | ||
Public tax history
Tax history is unavailable.
Neighborhood: 19958
Nearby homes
- $607,3954 bd4 ba3.2k sqft24337 Long Pond Dr, Lewes, DE 19958Sold
- $612,8904 bd4 ba3k sqft24331 Long Pond Dr, Lewes, DE 19958Sold
- $529,0004 bd3 ba2.5k sqft24366 Long Pond Dr, Lewes, DE 19958New Construction
- $385,0003 bd3 ba1.7k sqft22191 Holly Oak Ln, Lewes, DE 19958Sold
- $658,3005 bd2 ba3.6k sqft22175 Holly Oak Ln, Lewes, DE 19958Off Market
- $422,7003 bd2 ba1.7k sqft22201 Holly Oak Ln, Lewes, DE 19958Off Market
- $594,7904 bd3 ba2.5k sqft24376 Long Pond Dr, Lewes, DE 19958Pending
- $585,2004 bd3 ba2.3k sqft22161 Holly Oak Ln, Lewes, DE 19958Off Market
Nearby schools
GreatSchools rating
- 10/10Love Creek Elementary SchoolGrades: K-5Distance: 3.2 mi
- 7/10Beacon Middle SchoolGrades: 6-8Distance: 3.2 mi
- 8/10Cape Henlopen High SchoolGrades: 9-12Distance: 5.6 mi
Schools provided by the listing agent
- District: Cape Henlopen
Source: Bright MLS. This data may not be complete. We recommend contacting the local school district to confirm school assignments for this home.


Get pre-qualified for a loan
At Zillow Home Loans, we can pre-qualify you in as little as 5 minutes with no impact to your credit score.An equal housing lender. NMLS #10287.
Sell for more on Zillow
Get a Zillow Showcase℠ listing at no additional cost and you could sell for .
$584,900
2% more
+$11,698
With Zillow Showcase(estimated)
$596,598
- Delaware
- Sussex County
- Lewes
- 19958
- 24343 Long Pond Dr
Nearby cities
Nearby zip codes
Other Lewes Topics
