Skip main navigation
Off market
  • $1,056,800

    2434 3rd Ave N, Saint Petersburg, FL 33713

    4beds
    2,421sqft
    Single Family Residence
    Built in 2020
    5,715 Square Feet Lot
    $1,056,800 Zestimate®
    $437/sqft
    $6,247 Estimated rent

    Home value

    $1,056,800

    $972,000 - $1.15M

    $6,247/mo

    Zestimate® history
    Loading
    Loading...

    Owner options

    List your home for rent

    $6,247/mo

    Rent Zestimate®

    Find your next renter with Zillow Rental Manager. Plus, with online applications, you can quickly screen prospective tenants – for free.

    Learn more

    $6,247/mo

    Rent Zestimate®

    Refinance and save

    $7,268/mo

    Est. payment

    Refinancing to a lower rate could help reduce your monthly payments and save thousands over the life of the loan.

    See today's rates

    $7,268/mo

    Est. payment

    Explore your selling options

    Work with a Zillow partner agent

    Leverage their expertise and Zillow's premium Showcase listings to get your home seen by more buyers.

    Get started

    List with your own agent

    Get your home in front of millions of buyers by listing it on Zillow.

    Learn how to do it

    Sell it yourself

    Take full control of how buyers see your home on Zillow by listing For Sale by Owner (FSBO).

    List your home

    What's special

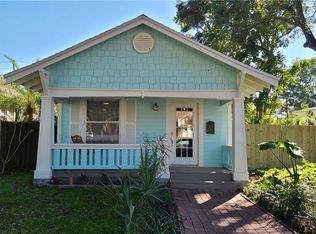
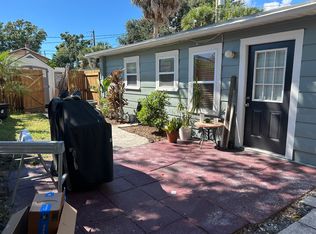
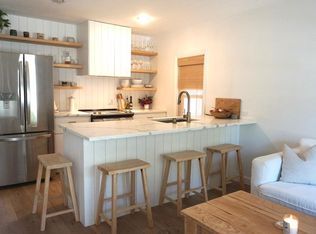
    Pre-Construction. To be built. Scheduled Completion by November 30th, 2020. Historic Kenwood New Construction by One of St. Petersburg's Most Detailed Home Builders, Canopy Builders! This Single Family Residence Offers 4 Bedrooms + Office, 3 Bathrooms and a Detached, 2 Car Garage. No Expense has Been Spared with this New Build Which Boasts Hardie Board Siding, Impact Resistant Windows & Doors, 10' Ceilings on the Main Level & 9' Ceilings on the 2nd Level, Dedicated Laundry Room on 2nd Level with Wash Tub, Pantry and Covered Front & Rear Porches. Thoughtfully Selected Finishes have been Hand Picked by a Local Interior Designer, and Include the Following: 6.5" French White Oak Engineered Hardwood Flooring, 8' Shaker Style Interior Doors, Two-Tone Kitchen with Spacious Island and Quartz Countertops, Bridge Style Kitchen Faucet, Marble Backsplash, Subway, Penny Round and Hexagon Tiling, Free-Standing Natural Gas Range, Designer Hardware, Tankless Water Heater, Reclaimed Red Brick Front Walkway and So Much More. The Spacious, Master Suite is a True Retreat, and Offers a Large Walk-In Closet, Double Sink Vanity, Free-Standing Tub and Walk-In Shower. The Location of this Lot is Premium, and Located Within Minutes to Booming Downtown St. Pete, Central Avenue and Seminole Park. Perfectly Positioned on a Quiet Street with Granite Curbs, Sidewalks and Canopy Oak Trees. Schedule a Private Meeting to Review the Finish Selections and Secure Your New Home for the Upcoming Holiday Season! Please Note - MLS photos Were Taken of a Similar Home built by Canopy Builders, and are Meant to be a Representation of the New home that will be Constructed.

    This property is off market, which means it's not currently listed for sale or rent on Zillow. This may be different from what's available on other websites or public sources.
    Originating MLS: Pinellas Suncoast

    Facts & features

    Interior

    Bedrooms & bathrooms
    • Bedrooms: 4
    • Bathrooms: 3
    • Full bathrooms: 3
    Heating
    • Electric, Gas, Geothermal
    Cooling
    • Central
    Appliances
    • Included: Dishwasher, Dryer, Freezer, Garbage disposal, Microwave, Range / Oven, Refrigerator
    • Laundry: Laundry Room
    Features
    • Eating Space In Kitchen, Open Floorplan, Stone Counters, Walk-In Closet(s), Solid Wood Cabinets, Kitchen/Family Room Combo
    • Flooring: Hardwood
    • Windows: ENERGY STAR Qualified Windows, Insulated Windows, Low Emissivity Windows
    • Basement: None
    • Has fireplace: No
    Interior area
    • Structure area source: Builder
    • Total interior livable area: 2,421 sqft

    Property

    Parking
    • Total spaces: 2
    • Parking features: Garage - Detached, Off-street
    Accessibility
    • Accessibility features: Accessible Approach with Ramp
    Features
    • Levels: Two
    • Patio & porch: Covered, Front Porch, Rear Porch
    • Exterior features: Wood, Cement / Concrete
    • Has view: Yes
    • View description: None
    Lot
    • Size: 5,715 Square Feet
    • Dimensions: 45x127
    • Features: In City Limits, Level/Flat, Sidewalk, Street Paved, Historic District
    • Residential vegetation: Trees/Landscaped
    Details
    • Parcel number: 233116783900100050

    Construction

    Type & style
    • Home type: SingleFamily
    • Architectural style: Craftsman
    • Property subtype: Single Family Residence
    Materials
    • wood frame
    • Foundation: Footing
    • Roof: Composition
    Condition
    • Pre-Construction
    • Year built: 2020
    Details
    • Builder model: Boca
    • Builder name: Canopy Builders LLC

    Utilities & green energy

    • Sewer: Public Sewer
    • Water: Public
    • Utilities for property: Sewer Connected, BB/HS Internet Available, Electricity Available, Natural Gas Available, Water Connected

    Community & HOA

    Community
    • Subdivision: ST PETERSBURG INVESTMENT CO SUB
    Location
    • Region: Saint Petersburg

    Financial & listing details

    • Price per square foot: $437/sqft
    • Tax assessed value: $856,940
    • Annual tax amount: $12,180
    • Listing terms: Cash, Conventional
    • Ownership: Fee Simple

    Price history

    DateEventPrice
    2/15/2021Sold$699,900$289/sqft
    Source: Public Record Report a problem
    8/10/2020Pending sale$699,900+337.4%$289/sqft
    Source: KELLER WILLIAMS ST PETE REALTY #U8088442 Report a problem
    6/23/2020Sold$160,000-77.1%$66/sqft
    Source: Public Record Report a problem
    6/21/2020Listed for sale$699,900+845.8%$289/sqft
    Source: KELLER WILLIAMS ST PETE REALTY #U8088442 Report a problem
    10/27/2004Sold$74,000+1544.4%$31/sqft
    Source: Public Record Report a problem
    6/27/1997Sold$4,500$2/sqft
    Source: Public Record Report a problem

    Public tax history

    YearProperty taxesTax assessment
    2024$12,180 +1.4%$666,680 +3%
    2023$12,009 +2.3%$647,262 +3%
    2022$11,736 +177.6%$628,410 +212.5%
    2021$4,227 +57.7%$201,095 +105.7%
    2020$2,681 +10.5%$97,740 +10%
    2019$2,425 $88,855 -39.2%
    2018$2,425 +10.5%$146,143 +9.3%
    2017$2,194 +19.7%$133,668 +17.7%
    2016$1,833 +16.7%$113,614 +33.9%
    2015$1,571 +12.8%$84,876 +18.1%
    2014$1,393 +20.2%$71,873 +43.3%
    2013$1,159 -3.1%$50,156 -3.1%
    2012$1,196 $51,786 -17.9%
    2011-- $63,086 -3.8%
    2010-- $65,561 -6.4%
    2009-- $70,037 -37.9%
    2008$2,428 $112,700 -7.7%
    2007-- $122,100 +22%
    2005-- $100,100 +45.9%
    2004$1,667 +50.4%$68,600 +51.1%
    2003$1,109 +41.4%$45,400 +1.1%
    2002$784 $44,900 +41.6%
    2001$784 +89.5%$31,700 +89.8%
    2000$414 $16,700
    Find assessor info on the county website

    Neighborhood: Historic Kenwood

    Nearby schools

    GreatSchools rating
    Get a cash offer in 3 minutes
    Find out how much your home could sell for in as little as 3 minutes with a no-obligation cash offer.
    Estimated market value
    $1,056,800
    Get a cash offer in 3 minutes
    Find out how much your home could sell for in as little as 3 minutes with a no-obligation cash offer.
    Estimated market value
    $1,056,800