Virtually Staged. Under Construction. This stunning new home offers a great opportunity to own in Historic Kenwood, one of St. Petersburg's most desirable neighborhoods. Located just minutes from downtown, the home blends distinctive architecture with modern comfort and style. The Cape Dutch-inspired design makes a memorable first impression with clean lines, thoughtful exterior details, a welcoming entry, and large windows that fill the home with natural light. Inside, engineered hardwood flooring flows throughout the home, with tile flooring featured in select wet areas. Just off the main living areas, a dedicated office space provides a quiet and functional spot for working from home or added flexibility. A downstairs bedroom with a full bathroom offers flexible use and comfortable living on the main level. The heart of the home is a beautifully designed kitchen featuring luxury appliances, ample storage, and an open layout that flows seamlessly into the dining area and fireplace-centered living room—perfect for entertaining or everyday living. Faux wood beams in the living room and primary suite add warmth and architectural character, enhancing the home’s modern yet inviting design. A detached two-car garage at the rear of the property provides convenient, private parking. Upstairs, the spacious primary suite offers a relaxing retreat with dual walk-in closets and a spa-inspired bathroom. Two additional bedrooms share a hall bath, while a loft and upstairs laundry room provide added flexibility and convenience. Located in the heart of Historic Kenwood, the home offers easy access to Central Avenue's dining, shopping, and entertainment, along with the neighborhood's vibrant arts scene and community events. Estimated completion: December 2026. Renderings are for illustrative purposes only. Final materials, finishes, and specifications may vary.
Pending
$1,449,000
2450 3RD AVENUE N, ST PETERSBURG, FL 33713
4beds
3,258sqft
Single Family Residence
Built in 2026
6,351 Square Feet Lot
$1,416,900 Zestimate®
$445/sqft
$-- HOA
What's special
Clean linesWelcoming entryThoughtful exterior detailsAmple storageSpa-inspired bathroomCape dutch-inspired designDual walk-in closets
- 87 days
- 78
- 2
Zillow last checked:
Listing updated:
Listed by:
Dee Rivera 954-789-0707,
STAR BAY REALTY CORP. 813-533-6467
Source: Stellar MLS,MLS#: TB8517794 Originating MLS: Suncoast Tampa
Originating MLS: Suncoast Tampa
Facts & features
Interior
Bedrooms & bathrooms
- Bedrooms: 4
- Bathrooms: 4
- Full bathrooms: 3
- 1/2 bathrooms: 1
Primary bedroom
- Features: Dual Closets
- Level: Second
Kitchen
- Features: Storage Closet
- Level: First
Living room
- Features: No Closet
- Level: First
Heating
- Central
Cooling
- Central Air
Appliances
- Included: Cooktop, Dryer, Microwave, Range Hood, Refrigerator, Washer
- Laundry: Laundry Room, Upper Level
Features
- Dry Bar, Open Floorplan, PrimaryBedroom Upstairs, Thermostat
- Flooring: Engineered Hardwood, Tile
- Doors: Sliding Doors
- Has fireplace: Yes
- Fireplace features: Electric
Interior area
- Total structure area: 3,258
- Total interior livable area: 3,258 sqft
Video & virtual tour
Property
Parking
- Total spaces: 2
- Parking features: Garage
- Garage spaces: 2
Features
- Levels: Two
- Stories: 2
- Patio & porch: Covered
- Exterior features: Irrigation System, Private Entrance
Lot
- Size: 6,351 Square Feet
- Dimensions: 50 x 127
Details
- Parcel number: 233116783900100070
- Special conditions: None
Construction
Type & style
- Home type: SingleFamily
- Property subtype: Single Family Residence
Materials
- HardiPlank Type, Stucco
- Foundation: Slab
- Roof: Shingle
Condition
- Under Construction
- New construction: Yes
- Year built: 2026
Details
- Builder model: 3204
- Builder name: Homebound
Utilities & green energy
- Sewer: Public Sewer
- Water: Public
- Utilities for property: Public
Community & HOA
Community
- Pet fee: $0 monthly
- Subdivision: ST PETERSBURG INVESTMENT CO SUB
HOA
- Has HOA: No
Location
- Region: Saint Petersburg
Financial & listing details
- Price per square foot: $445/sqft
- Tax assessed value: $411,385
- Annual tax amount: $5,403
- Date on market: 6/15/2026
- Cumulative days on market: 54 days
- Ownership: Fee Simple
- Total actual rent: 0
- Road surface type: Asphalt
Estimated market value
$1,416,900
$1.35M - $1.49M
$6,354/mo
Price history
| Date | Event | Price |
|---|---|---|
| 8/19/2026 | Pending sale | $1,449,000$445/sqft |
Source:  Stellar MLS #TB8517794 Report a problem Stellar MLS #TB8517794 Report a problem | ||
| 8/11/2026 | Listed for sale | $1,449,000$445/sqft |
Source: Stellar MLS #TB8517794 Report a problem | ||
| 7/18/2026 | Contingent | $1,449,000$445/sqft |
Source: Stellar MLS #TB8517794 Report a problem | ||
| 6/15/2026 | Listed for sale | $1,449,000+229.3%$445/sqft |
Source: Stellar MLS #TB8517794 Report a problem | ||
| 10/31/2025 | Sold | $440,000-5.4%$135/sqft |
Source: Stellar MLS #TB8376525 Report a problem | ||
| 10/21/2025 | Listing removed | $1,995$1/sqft |
Source: Zillow Rentals Report a problem | ||
| 10/18/2025 | Pending sale | $465,000$143/sqft |
Source: Stellar MLS #TB8376525 Report a problem | ||
| 9/17/2025 | Listed for rent | $1,995-18.6%$1/sqft |
Source: Zillow Rentals Report a problem | ||
| 6/30/2025 | Price change | $465,000-2.1%$143/sqft |
Source: Stellar MLS #TB8376525 Report a problem | ||
| 6/3/2025 | Price change | $475,000-5%$146/sqft |
Source: Stellar MLS #TB8376525 Report a problem | ||
| 4/21/2025 | Listed for sale | $500,000$153/sqft |
Source: Stellar MLS #TB8376525 Report a problem | ||
| 4/12/2025 | Listing removed | $2,450$1/sqft |
Source: Zillow Rentals Report a problem | ||
| 3/29/2025 | Listed for rent | $2,450$1/sqft |
Source: Zillow Rentals Report a problem | ||
| 2/14/2025 | Listing removed | $2,450$1/sqft |
Source: Zillow Rentals Report a problem | ||
| 1/29/2025 | Price change | $2,450-6.7%$1/sqft |
Source: Zillow Rentals Report a problem | ||
| 1/17/2025 | Listed for rent | $2,625+88.2%$1/sqft |
Source: Zillow Rentals Report a problem | ||
| 3/24/2021 | Listing removed | -- |
Source: Owner Report a problem | ||
| 2/12/2018 | Listing removed | $1,395 |
Source: Owner Report a problem | ||
| 12/27/2017 | Listed for rent | $1,395 |
Source: Owner Report a problem | ||
Public tax history
| Year | Property taxes | Tax assessment |
|---|---|---|
| 2025 | $5,403 +10.8% | $206,535 +10% |
| 2024 | $4,874 +10.3% | $187,759 +10% |
| 2023 | $4,419 +13.3% | $170,690 +10% |
| 2022 | $3,899 +7.7% | $155,173 +10% |
| 2021 | $3,622 +6.6% | $141,066 +10% |
| 2020 | $3,398 +9.8% | $128,242 +10% |
| 2019 | $3,096 | $116,584 -32.6% |
| 2018 | $3,096 +20.7% | $173,029 +8.5% |
| 2017 | $2,564 +10.3% | $159,501 +15.6% |
| 2016 | $2,323 +14.8% | $137,921 +29.3% |
| 2015 | $2,024 +12.9% | $106,645 +18.5% |
| 2014 | $1,794 +17.9% | $89,964 +36.7% |
| 2013 | $1,521 -2.8% | $65,808 -2.8% |
| 2012 | $1,564 | $67,730 -13.5% |
| 2011 | -- | $78,284 -4.9% |
| 2010 | -- | $82,359 -6.1% |
| 2009 | -- | $87,739 -35.6% |
| 2008 | $2,934 | $136,200 -3.3% |
| 2007 | -- | $140,900 +19.4% |
| 2005 | -- | $118,000 +38% |
| 2004 | $2,078 +40% | $85,500 +40.6% |
| 2003 | $1,485 +41.6% | $60,800 +5.7% |
| 2002 | $1,049 | $57,500 +35.6% |
| 2001 | $1,049 +12% | $42,400 +12.2% |
| 2000 | $937 | $37,800 |
Find assessor info on the county website
Monthly payment
Est. payment
Payment breakdown
Explore the cost of this home by adjusting the details. Changes won't be saved.Climate risks
Neighborhood: Historic Kenwood
Nearby schools
Schools provided by the listing agent
- Elementary: Woodlawn Elementary-PN
- Middle: John Hopkins Middle-PN
- High: St. Petersburg High-PN
Source: Stellar MLS. This data may not be complete. We recommend contacting the local school district to confirm school assignments for this home.
- $410,3002 bd1 ba560 sqft2444 3rd Ave N, Saint Petersburg, FL 33713Off Market
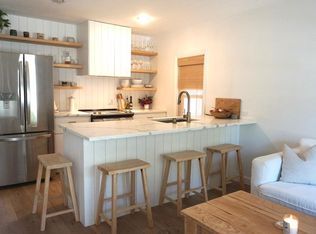
- $444,100-- bd2 ba441 sqft2460 3rd Ave N, Saint Petersburg, FL 33713Off Market
- $1,061,6004 bd3 ba2.4k sqft2434 3rd Ave N, Saint Petersburg, FL 33713Off Market

- $386,0002 bd1 ba857 sqft247 25th St N, Saint Petersburg, FL 33713Off Market

Similar homes
- $1,393,5004 bd6 ba2.9k sqft2540 1ST AVENUE N, ST PETERSBURG, FL 33713New Construction

 MLS ID #TB8527011, Tess Mullinax, COMPASS FLORIDA LLC. Stellar MLS
 - $1,395,0004 bd4 ba2.8k sqft1309 17TH AVENUE N, ST PETERSBURG, FL 33704New Construction
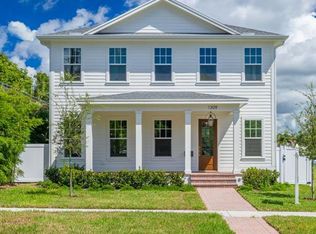 Stellar MLS
 - $1,589,0005 bd4 ba2.7k sqft449 12TH AVENUE N, ST PETERSBURG, FL 33701New Construction
 MLS ID #TB8547099, Robert Washington, VINE REAL ESTATE ADVISORS. Stellar MLS
 - $1,495,0005 bd3 ba3k sqft125 24TH AVENUE SE, ST PETERSBURG, FL 33705New Construction
 Stellar MLS
 - $1,275,0004 bd4 ba2.8k sqft736 47TH AVENUE N, ST PETERSBURG, FL 33703New ConstructionMLS ID #TB8519345, Dee Rivera, STAR BAY REALTY CORP.. Stellar MLS
- $1,449,9004 bd4 ba3.4k sqft2814 54TH STREET S, GULFPORT, FL 33707New ConstructionMLS ID #TB8512469, Matthew Carr, WINWAY REALTY. Stellar MLS
- $1,565,5004 bd4 ba2.9k sqft2614 QUINCY STREET S, GULFPORT, FL 33711New ConstructionMLS ID #TB8542770, Heather Haviland, KELLER WILLIAMS ST PETE REALTY. Stellar MLS
- $1,500,0004 bd4 ba2.6k sqft1320 52ND AVENUE NE, ST PETERSBURG, FL 33703For SaleMLS ID #TB8457340, Amelia Bayne, NORTHSTAR REALTY. Stellar MLS
- $1,159,0005 bd4 ba3.2k sqft310 PARK STREET N, ST PETERSBURG, FL 33710For SaleMLS ID #TB8522579, William Thomas, COMPASS FLORIDA LLC. Stellar MLS
- $1,349,0005 bd5 ba3k sqft842 30TH AVENUE, ST PETERSBURG, FL 33704New ConstructionMLS ID #TB8484317, Megan Lacombe, CORCORAN DWELLINGS. Stellar MLS
- $998,9503 bd4 ba2.1k sqft3009 1ST AVENUE N, ST PETERSBURG, FL 33713New ConstructionStellar MLS
- $1,125,0005 bd3 ba2.5k sqft6706 BURLINGTON AVENUE, ST PETERSBURG, FL 33710New ConstructionMLS ID #TB8524260, Tammy Rhodes, RHODES REALTY. Stellar MLS
- $1,450,0005 bd4 ba2.8k sqft1411 70TH STREET NW, BRADENTON, FL 34209For SaleMLS ID #A4702564, Paolo Amato, KELLER WILLIAMS ON THE WATER. Stellar MLS
- $1,895,0005 bd4 ba3.2k sqft1037 26TH AVENUE N, ST PETERSBURG, FL 33704New ConstructionMLS ID #TB8543351, Zach Zehnder, KELLER WILLIAMS ST PETE REALTY. Stellar MLS
- $1,195,0005 bd5 ba3.6k sqft8151 36TH AVENUE N, ST PETERSBURG, FL 33710New ConstructionMLS ID #TB8492790, Dee Rivera, STAR BAY REALTY CORP.. Stellar MLS
- $950,0003 bd4 ba2.1k sqft3005 1ST AVENUE N, ST PETERSBURG, FL 33713New ConstructionStellar MLS
- $1,100,0004 bd5 ba3.1k sqft4543 26TH AVENUE S, ST PETERSBURG, FL 33711For SaleMLS ID #TB8485765, Nataliya Fillers, FUTURE HOME REALTY INC. Stellar MLS
- $930,0004 bd2 ba2k sqft655 12TH AVENUE S, ST PETERSBURG, FL 33701For SaleMLS ID #TB8532877, Maria Gomez Paez, AVENUE HOMES LLC. Stellar MLS
