Virtually Staged. ***PRICE IMPROVEMENT*** Welcome to this beautifully updated home with 4 spacious bedrooms, 3 full bathrooms, a 3-CAR GARAGE, screened-in lanai, and a fully fenced backyard located in the desirable community of River Bend in Southshore Hillsborough County. The curb appeal is enhanced by thoughtfully designed landscaping that adds vibrant pops of color against the home's elegant neutral exterior. This single-story residence offers over 2,200 sq ft of open living space with a thoughtful 3-way split bedroom layout that includes TWO ENSUITES (primary ensuite AND a guest ensuite), in addition to two more bedrooms that share a hall bath with dual vanities, tub with shower. As you step through the front door, the foyer opens up to the large kitchen, the dining room, the living room and breakfast nook (or bar area). The expansive kitchen - designed with entertaining in mind - features a convenient island, upgraded stainless steel appliances, granite countertops, 42-inch espresso cabinetry, is a chef's dream and a gathering spot for family and friends. All of the formal areas and primary ensuite features crown molding. Retreat to the PRIMARY ENSUITE and discover the epitome of comfort with a huge walk-in closet. Enjoy the convenience of dual sinks, private water closet, accessible shower with fold down seat and unwind in the generously sized garden tub. The private GUEST ENSUITE off the foyer, has a full bathroom with a tub with shower, full size closet, and is the perfect setup as in-law suite, overnight guests or home office. With two additional bedrooms and one more full bathroom with dual sinks, tub with shower, this home is thoughtfully designed to accommodate both family and guests. 18-inch ceramic tile throughout the main living areas— and carpet only in the bedrooms. The inside laundry room includes a utility sink and shelving. The third bay in the garage has been converted into a temporary non-permanent, non-structural workshop. Hurricane shutters come with the home. Off the living room, sliding glass doors lead to the fully fenced in backyard oasis with mature palms. Enjoy the serene ambiance on your screened-in covered lanai—a perfect setting for gatherings and relaxation. Recent upgrades include a hybrid water heater (2024), garage door opener (2024), attic stairs (2024), refrigerator (2023), dishwasher (2023), washer and dryer (2023). There is a second set of washer and dryer hookups in the garage, where the previous owners moved the washer and dryer into the garage, however the current owners moved them back into the inside laundry room (2023). Previous updates include a new HVAC system and water softener (2022). Located just a short walk from River Bend’s amenities including a brand new resort-style swimming pool, splash pad, tennis/pickleball courts, basketball courts, clubhouse, fitness center, playground, fishing ponds, and a dog park—a complete package for a vibrant and fulfilling lifestyle—all with a low annual HOA. Conveniently near Tampa, MacDill Air Force Base, St. Pete, Bradenton and Sarasota. Whether you're traveling for work or leisure, you're only 45 minutes from both Tampa International Airport, St. Pete/Clearwater Airport and Sarasota-Bradenton International Airport, giving you flexibility and ease of travel. This location truly combines convenience, lifestyle, and access to all the Gulf Coast has to offer. This home is move-in ready, exceptionally maintained, and offers outstanding value!
Sold for $362,000
$362,000
2434 DAKOTA ROCK DRIVE, RUSKIN, FL 33570
4beds
2,264sqft
Single Family Residence
Built in 2014
6,600 Square Feet Lot
$359,400 Zestimate®
$160/sqft
$2,433 Estimated rent
Home value
$359,400
$334,000 - $385,000
$2,433/mo
Zestimate® history
Owner options
List your home for rent
$2,433/mo
Rent Zestimate®
Find your next renter with Zillow Rental Manager. Plus, with online applications, you can quickly screen prospective tenants – for free.
$2,433/mo
Rent Zestimate®
Refinance and save
$2,526/mo
Est. payment
Refinancing to a lower rate could help reduce your monthly payments and save thousands over the life of the loan.
$2,526/mo
Est. payment
Explore your selling options
Work with a Zillow partner agent
Leverage their expertise and Zillow's premium Showcase listings to get your home seen by more buyers.
Get startedList with your own agent
Get your home in front of millions of buyers by listing it on Zillow.
Learn how to do itSell it yourself
Take full control of how buyers see your home on Zillow by listing For Sale by Owner (FSBO).
List your homeWhat's special
Screened-in lanaiGranite countertopsConvenient islandHurricane shuttersThoughtfully designed landscapingUpgraded stainless steel appliancesFully fenced backyard
Zillow last checked:
Listing updated:
Listed by:
Tabi Deas 813-758-9971,
EXP REALTY LLC 888-883-8509
Bought with:
Mary Kay Likly, 3065319
REALTY ONE GROUP ADVANTAGE
Source: Stellar MLS,MLS#: TB8447528 Originating MLS: Sarasota - Manatee
Originating MLS: Sarasota - Manatee
Facts & features
Interior
Bedrooms & bathrooms
- Bedrooms: 4
- Bathrooms: 3
- Full bathrooms: 3
Rooms
- Room types: Den/Library/Office, Dining Room, Living Room, Utility Room
Primary bedroom
- Features: Ceiling Fan(s), Walk-In Closet(s)
- Level: First
- Area: 238 Square Feet
- Dimensions: 14x17
Bedroom 2
- Features: Ceiling Fan(s), Built-in Closet
- Level: First
- Area: 168 Square Feet
- Dimensions: 12x14
Bedroom 3
- Features: Ceiling Fan(s), Built-in Closet
- Level: First
- Area: 120 Square Feet
- Dimensions: 12x10
Bedroom 4
- Features: Ceiling Fan(s), Built-in Closet
- Level: First
- Area: 110 Square Feet
- Dimensions: 11x10
Primary bathroom
- Features: Built-In Shower Bench, Dual Sinks, En Suite Bathroom, Exhaust Fan, Garden Bath, Handicapped Accessible, Tall Countertops, Tub with Separate Shower Stall, Water Closet/Priv Toilet, Linen Closet
- Level: First
Bathroom 2
- Features: Dual Sinks, Tall Countertops, Tub With Shower, Linen Closet
- Level: First
Bathroom 3
- Features: En Suite Bathroom, Exhaust Fan, Tall Countertops, Tub With Shower, No Closet
- Level: First
- Area: 45 Square Feet
- Dimensions: 5x9
Dinette
- Features: No Closet
- Level: First
- Area: 100 Square Feet
- Dimensions: 10x10
Dining room
- Features: No Closet
- Level: First
- Area: 121 Square Feet
- Dimensions: 11x11
Kitchen
- Features: Bar, Breakfast Bar, Pantry, Granite Counters, Kitchen Island, No Closet
- Level: First
- Area: 208 Square Feet
- Dimensions: 13x16
Laundry
- Features: Sink - Pedestal, No Closet
- Level: First
- Area: 36 Square Feet
- Dimensions: 6x6
Living room
- Features: Ceiling Fan(s), No Closet
- Level: First
- Area: 368 Square Feet
- Dimensions: 16x23
Heating
- Central, Electric
Cooling
- Central Air
Appliances
- Included: Dishwasher, Dryer, Electric Water Heater, Microwave, Range, Refrigerator, Washer, Water Softener
- Laundry: Electric Dryer Hookup, Inside, Laundry Room, Washer Hookup
Features
- Ceiling Fan(s), Chair Rail, Crown Molding, Eating Space In Kitchen, Kitchen/Family Room Combo, L Dining, Open Floorplan, Primary Bedroom Main Floor, Solid Wood Cabinets, Split Bedroom, Stone Counters, Thermostat, Walk-In Closet(s), In-Law Floorplan
- Flooring: Carpet, Ceramic Tile
- Doors: Sliding Doors
- Windows: Blinds, Window Treatments, Hurricane Shutters
- Has fireplace: No
Interior area
- Total structure area: 3,059
- Total interior livable area: 2,264 sqft
Property
Parking
- Total spaces: 3
- Parking features: Guest, Workshop in Garage
- Attached garage spaces: 3
- Details: Garage Dimensions: 28x20
Accessibility
- Accessibility features: Accessible Full Bath
Features
- Levels: One
- Stories: 1
- Patio & porch: Covered, Patio, Screened
- Exterior features: Irrigation System, Lighting, Private Mailbox, Rain Gutters, Sidewalk
- Fencing: Vinyl
Lot
- Size: 6,600 Square Feet
- Dimensions: 60 x 110
- Features: City Lot, In County, Landscaped, Level, Sidewalk, Unincorporated
- Residential vegetation: Mature Landscaping, Trees/Landscaped
Details
- Parcel number: U20321988X00002600006.0
- Zoning: PD
- Special conditions: None
Construction
Type & style
- Home type: SingleFamily
- Architectural style: Florida,Ranch
- Property subtype: Single Family Residence
Materials
- Block, Stucco
- Foundation: Slab
- Roof: Shingle
Condition
- Completed
- New construction: No
- Year built: 2014
Utilities & green energy
- Sewer: Public Sewer
- Water: Public
- Utilities for property: Cable Connected, Electricity Connected, Phone Available, Public, Sewer Connected, Sprinkler Recycled, Street Lights, Underground Utilities, Water Connected
Community & HOA
Community
- Features: Clubhouse, Deed Restrictions, Dog Park, Fitness Center, Golf Carts OK, Park, Playground, Pool, Sidewalks, Tennis Court(s)
- Pet fee: $0 monthly
- Subdivision: RIVER BEND PH 4B
HOA
- Has HOA: Yes
- Amenities included: Basketball Court, Clubhouse, Fence Restrictions, Fitness Center, Park, Playground, Pool, Recreation Facilities, Tennis Court(s)
- Services included: Community Pool, Maintenance Grounds, Manager, Pool Maintenance, Recreational Facilities
- HOA fee: $17 monthly
- HOA name: Greenacre Properties / Saimarie Davilla
- HOA phone: 813-600-1100
Location
- Region: Ruskin
Financial & listing details
- Price per square foot: $160/sqft
- Tax assessed value: $313,691
- Annual tax amount: $5,881
- Date on market: 11/14/2025
- Cumulative days on market: 181 days
- Listing terms: Cash,Conventional,FHA,USDA Loan,VA Loan
- Ownership: Fee Simple
- Total actual rent: 0
- Electric utility on property: Yes
- Road surface type: Paved, Asphalt
Price history
| Date | Event | Price |
|---|---|---|
| 6/16/2026 | Sold | $362,000-2.1%$160/sqft |
Source:  Stellar MLS #TB8447528 Report a problem Stellar MLS #TB8447528 Report a problem | ||
| 5/20/2026 | Pending sale | $369,900$163/sqft |
Source: Stellar MLS #TB8447528 Report a problem | ||
| 4/30/2026 | Price change | $369,900-1.3%$163/sqft |
Source: eXp Realty #TB8447528 Report a problem | ||
| 3/25/2026 | Listed for sale | $374,900$166/sqft |
Source: Stellar MLS #TB8447528 Report a problem | ||
| 3/18/2026 | Pending sale | $374,900$166/sqft |
Source: eXp Realty #TB8447528 Report a problem | ||
| 3/6/2026 | Price change | $374,900-1.3%$166/sqft |
Source: eXp Realty #TB8447528 Report a problem | ||
| 2/6/2026 | Price change | $379,900-1.3%$168/sqft |
Source: Stellar MLS #TB8447528 Report a problem | ||
| 1/20/2026 | Price change | $385,000-1.3%$170/sqft |
Source: Stellar MLS #TB8447528 Report a problem | ||
| 11/14/2025 | Listed for sale | $389,900+4.8%$172/sqft |
Source: Stellar MLS #TB8447528 Report a problem | ||
| 9/28/2023 | Sold | $372,000-2%$164/sqft |
Source: Stellar MLS #T3463310 Report a problem | ||
| 8/25/2023 | Pending sale | $379,500$168/sqft |
Source: Stellar MLS #T3463310 Report a problem | ||
| 8/18/2023 | Listed for sale | $379,500+76.5%$168/sqft |
Source: Stellar MLS #T3463310 Report a problem | ||
| 7/17/2014 | Sold | $215,000$95/sqft |
Source: Public Record Report a problem | ||
Public tax history
| Year | Property taxes | Tax assessment |
|---|---|---|
| 2025 | $6,172 +4.9% | $185,545 +2.9% |
| 2024 | $5,881 +2.8% | $180,316 -11% |
| 2023 | $5,722 +5.6% | $202,557 +3% |
| 2022 | $5,419 +2.6% | $196,657 +3% |
| 2021 | $5,281 +4.2% | $190,929 +1.4% |
| 2020 | $5,068 +1.7% | $188,293 +1.8% |
| 2019 | $4,981 | $184,950 +1.9% |
| 2018 | $4,981 +5.5% | $181,501 +1% |
| 2017 | $4,723 +0.6% | $179,638 +4.1% |
| 2016 | $4,696 -1.8% | $172,620 -1.8% |
| 2015 | $4,783 +53.2% | $175,770 +19.1% |
| 2014 | $3,121 | $147,562 +496.2% |
| 2013 | $3,121 +19.8% | $24,750 +22.8% |
| 2012 | $2,605 +47% | $20,160 -22.2% |
| 2011 | $1,772 +117.8% | $25,920 |
| 2010 | $814 -45.9% | $25,920 -10% |
| 2009 | $1,503 -48.6% | $28,800 -44.4% |
| 2008 | $2,923 +1.9% | $51,840 |
| 2007 | $2,868 +69.8% | $51,840 +350% |
| 2006 | $1,689 | $11,520 |
Find assessor info on the county website
Neighborhood: 33570
Nearby homes
- $309,9004 bd2 ba1.7k sqft2432 Dakota Rock Dr, Ruskin, FL 33570Off Market
- $316,6004 bd2 ba1.5k sqft2436 Dakota Rock Dr, Ruskin, FL 33570Off Market
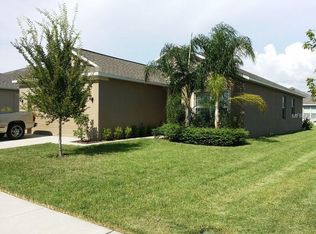
- $400,2005 bd3 ba3.2k sqft2423 Dakota Cliff St, Ruskin, FL 33570Off Market

- $363,3004 bd3 ba2.5k sqft2430 Dakota Rock Dr, Ruskin, FL 33570Off Market
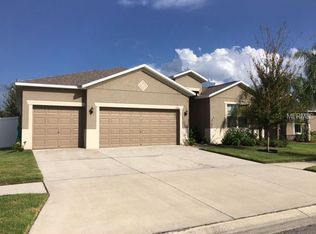
- $300,3003 bd2 ba1.6k sqft2438 Dakota Rock Dr, Ruskin, FL 33570Off Market
- $342,2004 bd3 ba1.9k sqft2421 Dakota Cliff St, Ruskin, FL 33570Off Market
- $298,9004 bd2 ba1.5k sqft2425 Dakota Cliff St, Ruskin, FL 33570Off Market
- $357,7004 bd3 ba2k sqftNew Home Quick Move In #RB2032, Ruskin, FL 33570Off Market
Nearby schools
GreatSchools rating
- 4/10Ruskin Elementary SchoolGrades: PK-5Distance: 1.5 mi
- 2/10Shields Middle SchoolGrades: 6-8Distance: 4.9 mi
- 3/10Lennard High SchoolGrades: 9-12Distance: 2.4 mi
Schools provided by the listing agent
- Elementary: Ruskin-HB
- Middle: Shields-HB
- High: Lennard-HB
Source: Stellar MLS. This data may not be complete. We recommend contacting the local school district to confirm school assignments for this home.
Get a cash offer in 3 minutes
Find out how much your home could sell for in as little as 3 minutes with a no-obligation cash offer.
Estimated market value
$359,400
Get a cash offer in 3 minutes
Find out how much your home could sell for in as little as 3 minutes with a no-obligation cash offer.
Estimated market value
$359,400
- Florida
- Hillsborough County
- Ruskin
- 33570
- 2434 DAKOTA ROCK DRIVE
Nearby cities
Nearby zip codes
Other Ruskin Topics
