AWC - Taking Backup Offers Beautiful 1 year new 4 Bedrooms 3 Full Bathrooms with popular Jack and Jill Bathroom, all bedrooms have direct bathroom access. Height enhanced volume ceilings, 18x18" Ceramic tile floors throughout, carpet in bedrooms. Sherwin Williams Eco Friendly low VOC paint, R30 insulation, Tech shield radiant heat barrier, hybrid hot water heater, low E double pane insulated windows, and digital programmable thermostat are just a few of the Green Built Features you will find in this extremely energy efficient home. This means super low power bills. Upgrades include 42" upper wood cabinets, Granite counter tops, raised panel interior doors with newer hardware. 2" designer blinds, prewired for security system, ceiling fans, and Schlage keyless entry system means you'll never get locked out again. Superior Quality Construction and available for immediate occupancy. Why buy new and wait? This 1 year new home saves you time, money, and no construction dust from unfinished homes. This Lennar Built Normandy Model is BEAUTIFUL and shows like a model. All appliances included. Large cozy Screened Lanai. Home Features large master suite with walk in shower, garden tub, dual sinks with granite tops, walk in closet. Formal dining room, eat in kitchen, great room. Close proximity to I-75 Tampa, Sarasota, Gulf Beaches, Water access ramps for boating, shopping all major sports venues and more. Community amenities that will attract your attention are clubhouse, community swimming pool and tennis and picnic area.
Pre-foreclosure
Est. $342,200
2421 Dakota Cliff St, Ruskin, FL 33570
4beds
1,946sqft
SingleFamily
Built in 2014
6,599 Square Feet Lot
$342,200 Zestimate®
$176/sqft
$124/mo HOA
Overview
- 112 days |
- 14 |
- 0 |
Facts & features
Interior
Bedrooms & bathrooms
- Bedrooms: 4
- Bathrooms: 3
- Full bathrooms: 3
Heating
- Other
Cooling
- Central
Features
- Flooring: Tile, Carpet, Concrete, Hardwood
Interior area
- Total interior livable area: 1,946 sqft
Property
Parking
- Total spaces: 2
- Parking features: Garage
Features
- Exterior features: Stucco
Lot
- Size: 6,599 Square Feet
Details
- Parcel number: 19322088X000026000290U
Construction
Type & style
- Home type: SingleFamily
- Architectural style: Contemporary
Materials
- masonry
- Roof: Composition
Condition
- Year built: 2014
Community & HOA
HOA
- Has HOA: Yes
- HOA fee: $124 monthly
Location
- Region: Ruskin
Financial & listing details
- Price per square foot: $176/sqft
- Tax assessed value: $285,177
- Annual tax amount: $8,753
Foreclosure details
Estimated market value
$342,200
$325,000 - $359,000
$2,334/mo
Price history
| Date | Event | Price |
|---|---|---|
| 7/18/2023 | Sold | $370,000+1.4%$190/sqft |
Source: Public Record Report a problem | ||
| 6/9/2023 | Pending sale | $365,000$188/sqft |
Source:  Stellar MLS #T3447548 Report a problem Stellar MLS #T3447548 Report a problem | ||
| 6/2/2023 | Listed for sale | $365,000+87.2%$188/sqft |
Source: Stellar MLS #T3447548 Report a problem | ||
| 10/9/2015 | Sold | $195,000$100/sqft |
Source: Stellar MLS #T2769958 Report a problem | ||
| 8/21/2015 | Price change | $195,000-2.5%$100/sqft |
Source: CHARLES RUTENBERG REALTY INC #T2769958 Report a problem | ||
| 7/25/2015 | Listed for sale | $200,000+11.1%$103/sqft |
Source: CHARLES RUTENBERG REALTY INC #T2769958 Report a problem | ||
| 5/30/2014 | Sold | $180,000-1.1%$92/sqft |
Source: Public Record Report a problem | ||
| 2/19/2014 | Listing removed | $181,990$94/sqft |
Source: Lennar Report a problem | ||
| 2/14/2014 | Price change | $181,990+1.1%$94/sqft |
Source: Lennar Report a problem | ||
| 1/31/2014 | Price change | $179,990-7.7%$92/sqft |
Source: Lennar Report a problem | ||
| 1/8/2014 | Listed for sale | $195,040$100/sqft |
Source: Lennar Report a problem | ||
Public tax history
| Year | Property taxes | Tax assessment |
|---|---|---|
| 2025 | $8,753 +3.8% | $285,177 |
| 2024 | $8,431 +56.5% | $285,177 +55.6% |
| 2023 | $5,387 +5.8% | $183,279 +3% |
| 2022 | $5,091 +2.7% | $177,941 +3% |
| 2021 | $4,956 +4.5% | $172,758 +1.4% |
| 2020 | $4,744 +1.9% | $170,373 +2% |
| 2019 | $4,654 | $167,037 +1.9% |
| 2018 | $4,654 +5.8% | $163,922 +1.3% |
| 2017 | $4,397 +0.5% | $161,821 +2.9% |
| 2016 | $4,374 -2.6% | $157,248 -2.1% |
| 2015 | $4,489 +43.4% | $160,557 +18.2% |
| 2014 | $3,130 | $135,830 +448.8% |
| 2013 | $3,130 +20.2% | $24,750 +22.8% |
| 2012 | $2,605 +47% | $20,160 -22.2% |
| 2011 | $1,772 +117.8% | $25,920 |
| 2010 | $814 -45.9% | $25,920 -10% |
| 2009 | $1,503 -48.6% | $28,800 -44.4% |
| 2008 | $2,923 +1.9% | $51,840 |
| 2007 | $2,868 +69.8% | $51,840 +350% |
| 2006 | $1,689 | $11,520 |
Find assessor info on the county website
Monthly payment
Climate risks
Neighborhood: 33570
Nearby schools
GreatSchools rating
- 4/10Ruskin Elementary SchoolGrades: PK-5Distance: 1.5 mi
- 2/10Shields Middle SchoolGrades: 6-8Distance: 4.8 mi
- 3/10Lennard High SchoolGrades: 9-12Distance: 2.4 mi
Schools provided by the listing agent
- Elementary: Ruskin Elementary
- Middle: Shields Middle School
- High: Lennard High School
- District: Hillsborough County
Source: The MLS. This data may not be complete. We recommend contacting the local school district to confirm school assignments for this home.
- $400,2005 bd3 ba3.2k sqft2423 Dakota Cliff St, Ruskin, FL 33570Off Market

- $420,5004 bd3 ba2.2k sqft2419 Dakota Cliff St, Ruskin, FL 33570Off Market

- $309,9004 bd2 ba1.7k sqft2432 Dakota Rock Dr, Ruskin, FL 33570Off Market
- $298,7003 bd2 ba1.6k sqft2417 Dakota Cliff St, Ruskin, FL 33570Off Market
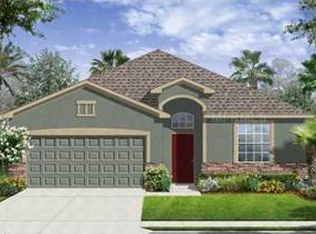
- $298,0004 bd2 ba1.5k sqft2425 Dakota Cliff St, Ruskin, FL 33570Off Market
- $363,3004 bd3 ba2.5k sqft2430 Dakota Rock Dr, Ruskin, FL 33570Off Market
- $362,0004 bd3 ba2.2k sqft2434 Dakota Rock Dr, Ruskin, FL 33570Sold
- $316,6004 bd2 ba1.5k sqft2436 Dakota Rock Dr, Ruskin, FL 33570Off Market
Similar homes
- $335,0004 bd2 ba2k sqft210 SMOKEY HILL AVENUE, RUSKIN, FL 33570For Sale

 MLS ID #TB8511011, Courtney Casey, COLDWELL BANKER REALTY. Stellar MLS
 - $386,0004 bd3 ba2k sqft619 WABASH BREEZE CIRCLE, RUSKIN, FL 33570For Sale
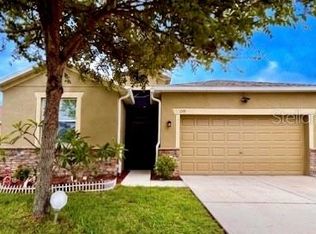 MLS ID #TB8514578, Kurt Derkevics, FUTURE HOME REALTY INC. Stellar MLS
 - $389,9004 bd3 ba2.2k sqft2426 CUMBERLAND CLIFF DRIVE, RUSKIN, FL 33570For Sale
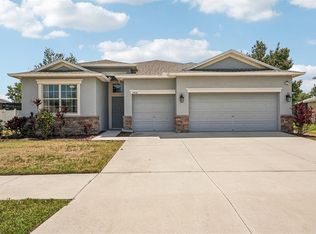 MLS ID #TB8502780, Jennifer Velez, REDFIN CORPORATION. Stellar MLS
 - $320,0004 bd3 ba2.4k sqft2259 ROANOKE SPRINGS DRIVE, RUSKIN, FL 33570For Sale
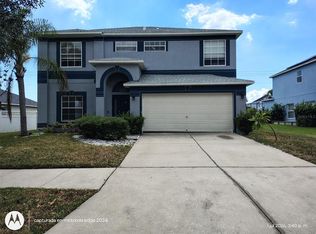 MLS ID #TB8527399, James Leon-Rosas, REAL BROKER, LLC. Stellar MLS
 - $375,0004 bd3 ba2.5k sqft2613 YUKON CLIFF DRIVE, RUSKIN, FL 33570For SaleMLS ID #TB8526895, Tyza Rodriguez, 27NORTH REALTY. Stellar MLS
- $375,0005 bd3 ba2.3k sqft509 POWDER VIEW DRIVE, RUSKIN, FL 33570For SaleMLS ID #TB8519710, Noelle Delgado, RE/MAX REALTY UNLIMITED. Stellar MLS
- $329,9004 bd2 ba1.8k sqft1013 TIDAL ROCK AVE, RUSKIN, FL 33570For SaleMLS ID #TB8517366, Yvette Fuertes, ART OF REALTY GROUP. Stellar MLS
- $405,0004 bd3 ba2.3k sqft611 WABASH BREEZE CIRCLE, RUSKIN, FL 33570For SaleMLS ID #A4699195, Anthony Rudolph, PREFERRED SHORE LLC. Stellar MLS
- $339,0004 bd2 ba1.7k sqft117 EAGLE SUMMIT DRIVE, RUSKIN, FL 33570For SaleMLS ID #TB8530990, Catherine Perez, DENNIS REALTY & INV. CORP.. Stellar MLS
- $330,0004 bd2 ba1.9k sqft1461 GOLDEN GLOW DRIVE, RUSKIN, FL 33570For SaleMLS ID #TB8533847, Rose Alexander, KELLER WILLIAMS SOUTH SHORE. Stellar MLS
- $310,0004 bd2 ba1.8k sqft901 GOLDEN SHINER AVENUE, RUSKIN, FL 33570For SaleMLS ID #TB8476034, Latara Burley, 27NORTH REALTY. Stellar MLS
- $280,0004 bd2 ba1.5k sqft2444 DAKOTA ROCK DRIVE, RUSKIN, FL 33570For SaleMLS ID #TB8473310, Nicole Wolf, EXP REALTY LLC. Stellar MLS
- $325,0004 bd2 ba1.9k sqft444 Serenity Mill LOOP, RUSKIN, FL 33570For Sale
 MLS ID #226022344, Cheryl Colsch, Waterfront Realty Group Inc. SWFLMLS
 - $329,0004 bd2 ba1.9k sqft1102 COASTAL HAMMOCK AVENUE, RUSKIN, FL 33570For SaleMLS ID #TB8528594, Brando Yates, DALTON WADE INC. Stellar MLS
- $315,0004 bd3 ba1.8k sqft405 SERENITY MILL LOOP, RUSKIN, FL 33570For SaleMLS ID #TB8514619, Sandra Cantu, JALEXIAN ENTERPRISES LLC. Stellar MLS
- $320,0004 bd2 ba1.9k sqft2202 4TH STREET SW, RUSKIN, FL 33570For SaleMLS ID #TB8501447, Kelly Callahan, SMITH & ASSOCIATES REAL ESTATE. Stellar MLS
- $348,0004 bd3 ba1.8k sqft409 SERENITY MILL LOOP, RUSKIN, FL 33570For SaleMLS ID #T3537718, Matthew Houston, DALTON WADE INC. Stellar MLS
- $340,0004 bd2 ba1.8k sqft1911 BLUE STREAM STREET, RUSKIN, FL 33570For SaleMLS ID #TB8510377, Doreen Rivera, KELLER WILLIAMS SOUTH SHORE. Stellar MLS
- $339,0004 bd3 ba2.6k sqft1507 GOLDEN GLOW DRIVE, RUSKIN, FL 33570For SaleMLS ID #TB8518790, Anita Frank, REAL BROKER, LLC. Stellar MLS
- $399,0005 bd3 ba2.4k sqft632 TANANA FALL DRIVE, RUSKIN, FL 33570For SaleMLS ID #TB8531816, Andre Tamburello, KELLER WILLIAMS SOUTH SHORE. Stellar MLS
