Skip main navigation
Closed
  • $915,000

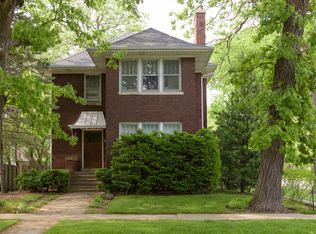
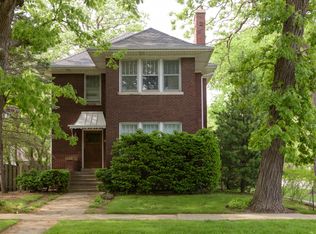
    2434 Sherman Ave, Evanston, IL 60201

    4beds
    2,000sqft
    Single Family Residence
    Built in 1915
    2,160.58 Square Feet Lot
    $940,200 Zestimate®
    $458/sqft
    $4,880 Estimated rent

    Home value

    $940,200

    $893,000 - $987,000

    $4,880/mo

    Zestimate® history
    Loading
    Loading...

    Owner options

    List your home for rent

    $4,880/mo

    Rent Zestimate®

    Find your next renter with Zillow Rental Manager. Plus, with online applications, you can quickly screen prospective tenants – for free.

    Learn more

    $4,880/mo

    Rent Zestimate®

    Refinance and save

    $6,390/mo

    Est. payment

    Refinancing to a lower rate could help reduce your monthly payments and save thousands over the life of the loan.

    See today's rates

    $6,390/mo

    Est. payment

    Explore your selling options

    Work with a Zillow partner agent

    Leverage their expertise and Zillow's premium Showcase listings to get your home seen by more buyers.

    Get started

    List with your own agent

    Get your home in front of millions of buyers by listing it on Zillow.

    Learn how to do it

    Sell it yourself

    Take full control of how buyers see your home on Zillow by listing For Sale by Owner (FSBO).

    List your home

    What's special

    Charming wood-burning fireplaceHigh ceilingsQuiet tree-lined streetGenerously sized bedroomsLight-filled beautifully updated homeFilled with natural lightThoughtful updates throughout
    Filled with natural light, the home features thoughtful updates throughout, including central heating and air conditioning. The main level showcases high ceilings, hardwood floors, and a sun-drenched living room anchored by a charming wood-burning fireplace. A spacious dining room flows seamlessly into the kitchen, ideal for both daily living and entertaining. A welcoming front porch provides the perfect place to relax and enjoy the quiet tree-lined street. Upstairs, three generously sized bedrooms and two full bathrooms include a serene primary suite with a double vanity and walk-in shower. Remote-controlled skylights flood the second floor with sunlight, and second-floor laundry adds everyday ease. Private parking is available on a side pad with an outlet for EV charging, with the option for extra storage or parking through long-term rental of the two-car garage next door. The ivy-draped, fenced-in brick patio provides a beautiful private outdoor space for relaxing or entertaining. A rare opportunity to own a light-filled, beautifully updated home in one of Evanston's most coveted neighborhoods. Steps from the lakefront, Lighthouse Beach, neighborhood parks, and the vibrant shops along Noyes Street. With Northwestern University, downtown Evanston, the Purple Line, and Orrington Elementary School all within walking distance, this beautiful home offers a rare blend of charm and convenience.

    Zillow last checked:

    Listing updated:

    Listing courtesy of:

    Julie Bird 312-752-0055,

    Compass,

    Emma Ellenwood-Bird,

    Compass

    Bought with:

    Marjorie Allabastro

    Baird & Warner

    Source: MRED as distributed by MLS GRID,MLS#: 12577312MLS Logo

    Facts & features

    Interior

    Bedrooms & bathrooms
    • Bedrooms: 4
    • Bathrooms: 3
    • Full bathrooms: 3
    Primary bedroom
    • Features: Flooring (Hardwood), Bathroom (Full)
    • Level: Second
    • Area: 168 Square Feet
    • Dimensions: 14X12
    Bedroom 2
    • Features: Flooring (Hardwood)
    • Level: Second
    • Area: 110 Square Feet
    • Dimensions: 11X10
    Bedroom 3
    • Features: Flooring (Hardwood)
    • Level: Second
    • Area: 110 Square Feet
    • Dimensions: 11X10
    Bedroom 4
    • Features: Flooring (Ceramic Tile)
    • Level: Basement
    • Area: 110 Square Feet
    • Dimensions: 11X10
    Dining room
    • Features: Flooring (Hardwood)
    • Level: Main
    • Area: 196 Square Feet
    • Dimensions: 14X14
    Family room
    • Features: Flooring (Ceramic Tile)
    • Level: Basement
    • Area: 270 Square Feet
    • Dimensions: 18X15
    Kitchen
    • Features: Kitchen (Eating Area-Breakfast Bar, Island), Flooring (Hardwood)
    • Level: Main
    • Area: 126 Square Feet
    • Dimensions: 14X9
    Laundry
    • Level: Second
    • Area: 24 Square Feet
    • Dimensions: 8X3
    Living room
    • Features: Flooring (Hardwood)
    • Level: Main
    • Area: 304 Square Feet
    • Dimensions: 19X16
    Mud room
    • Level: Main
    • Area: 64 Square Feet
    • Dimensions: 8X8
    Storage
    • Level: Basement
    • Area: 12 Square Feet
    • Dimensions: 4X3
    Heating
    • Natural Gas
    Cooling
    • Central Air
    Appliances
    • Included: Range, Dishwasher, Refrigerator, Washer, Dryer, Disposal
    • Laundry: Upper Level
    Features
    • Cathedral Ceiling(s), Open Floorplan
    • Flooring: Hardwood
    • Windows: Skylight(s)
    • Basement: Finished,Full
    • Number of fireplaces: 1
    • Fireplace features: Wood Burning, None
    Interior area
    • Total structure area: 0
    • Total interior livable area: 2,000 sqft

    Property

    Parking
    • Total spaces: 1
    • Parking features: Brick Driveway, Other, Yes, Owned
    • Has uncovered spaces: Yes
    Accessibility
    • Accessibility features: No Disability Access
    Features
    • Stories: 2
    • Patio & porch: Patio, Porch
    Lot
    • Size: 2,160 sqft
    • Dimensions: 48 X 45
    Details
    • Additional structures: Shed(s)
    • Parcel number: 11071060140000
    • Special conditions: None

    Construction

    Type & style
    • Home type: SingleFamily
    • Architectural style: Prairie
    • Property subtype: Single Family Residence
    Materials
    • Stucco
    • Roof: Asphalt
    Condition
    • New construction: No
    • Year built: 1915
    • Major remodel year: 2006

    Utilities & green energy

    • Electric: 200+ Amp Service
    • Sewer: Public Sewer
    • Water: Public

    Community & neighborhood

    Community
    • Community features: Sidewalks, Street Lights, Street Paved
    Location
    • Region: Evanston

    HOA & financial

    HOA
    • Services included: None

    Other

    Other facts
    • Listing terms: Conventional
    • Ownership: Fee Simple

    Price history

    DateEventPrice
    3/31/2026Sold$915,000+1.8%$458/sqft
    Source: MRED as distributed by MLS GRID #12577312 Report a problem
    3/4/2026Contingent$899,000$450/sqft
    Source: MRED as distributed by MLS GRID #12577312 Report a problem
    2/27/2026Listed for sale$899,000+39.9%$450/sqft
    Source: MRED as distributed by MLS GRID #12577312 Report a problem
    9/20/2021Sold$642,500-1.2%$321/sqft
    Source: MRED as distributed by MLS GRID #11126153 Report a problem
    9/15/2021Pending sale$650,000$325/sqft
    Source: MRED as distributed by MLS GRID #11126153 Report a problem
    7/21/2021Contingent$650,000$325/sqft
    Source: MRED as distributed by MLS GRID #11126153 Report a problem
    6/17/2021Price change$650,000-7%$325/sqft
    Source: MRED as distributed by MLS GRID #11126153 Report a problem
    5/22/2021Listed for sale$699,000+11.8%$350/sqft
    Source: MRED as distributed by MLS GRID #11092966 Report a problem
    6/30/2015Sold$625,000-8.4%$313/sqft
    Source: Public Record Report a problem
    8/29/2006Sold$682,000+12.5%$341/sqft
    Source: Public Record Report a problem
    10/5/2004Sold$606,000+86.5%$303/sqft
    Source: Public Record Report a problem
    11/21/2003Sold$325,000$163/sqft
    Source: Public Record Report a problem

    Public tax history

    YearProperty taxesTax assessment
    2024-- $55,845 -6.9%
    2023$14,656 +4.3%$60,000
    2022$14,057 +2%$60,000 +9.5%
    2021$13,780 +0.9%$54,791
    2020$13,654 +2.1%$54,791 -8.7%
    2019$13,373 +25%$60,012 +42.4%
    2018$10,698 +2.6%$42,155
    2017$10,432 -28.9%$42,155 -29.8%
    2016$14,681 +45.6%$60,051 +50.5%
    2015$10,084 +0.9%$39,909
    2014$9,992 +2.5%$39,909
    2013$9,746 -5.5%$39,909 -12.9%
    2012$10,316 -11.2%$45,846 -13.8%
    2011$11,622 +9.1%$53,190
    2010$10,652 +0.2%$53,190 -6.7%
    2009$10,631 -8.7%$56,994 -16.9%
    2008$11,650 +9.1%$68,625
    2007$10,682 +30.5%$68,625 +64.3%
    2006$8,182 +9.8%$41,768
    2005$7,450 +3.5%$41,768
    2004$7,200 -6.8%$41,768 +14.1%
    2003$7,724 -2.1%$36,620
    2002$7,890 +64.9%$36,620
    2001$4,784 +1.7%$36,620 +68.5%
    2000$4,702 +2.5%$21,728
    1999$4,587 $21,728

    Find assessor info on the county website

    Neighborhood: 60201

    Nearby schools

    GreatSchools rating
    Schools provided by the listing agent
    • Elementary: Orrington Elementary School
    • Middle: Haven Middle School
    • High: Evanston Twp High School
    • District: 65

    Source: MRED as distributed by MLS GRID. This data may not be complete. We recommend contacting the local school district to confirm school assignments for this home.

    Get a cash offer in 3 minutes
    Find out how much your home could sell for in as little as 3 minutes with a no-obligation cash offer.
    Estimated market value
    $940,200
    Get a cash offer in 3 minutes
    Find out how much your home could sell for in as little as 3 minutes with a no-obligation cash offer.
    Estimated market value
    $940,200