Skip main navigation
Off market
  • $1,072,700

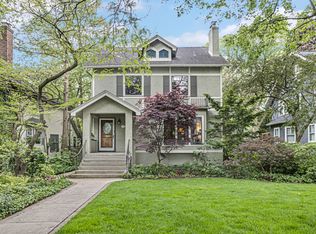
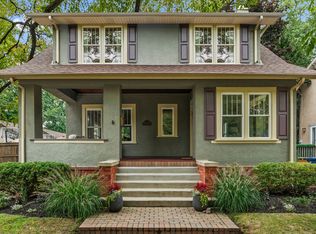
    2442 Sherman Ave, Evanston, IL 60201

    4beds
    2,382sqft
    SingleFamily
    Built in 1922
    4,461 Square Feet Lot
    $1,072,700 Zestimate®
    $450/sqft
    $5,330 Estimated rent

    Home value

    $1,072,700

    $987,000 - $1.17M

    $5,330/mo

    Zestimate® history
    Loading
    Loading...

    Owner options

    List your home for rent

    $5,330/mo

    Rent Zestimate®

    Find your next renter with Zillow Rental Manager. Plus, with online applications, you can quickly screen prospective tenants – for free.

    Learn more

    $5,330/mo

    Rent Zestimate®

    Refinance and save

    $7,673/mo

    Est. payment

    Refinancing to a lower rate could help reduce your monthly payments and save thousands over the life of the loan.

    See today's rates

    $7,673/mo

    Est. payment

    Explore your selling options

    Work with a Zillow partner agent

    Leverage their expertise and Zillow's premium Showcase listings to get your home seen by more buyers.

    Get started

    List with your own agent

    Get your home in front of millions of buyers by listing it on Zillow.

    Learn how to do it

    Sell it yourself

    Take full control of how buyers see your home on Zillow by listing For Sale by Owner (FSBO).

    List your home

    What's special

    Rare opportunity to build out one-of-a-kind brick and exposed timber designed loft style house in a premier Evanston location 3 blocks from Lake Michigan! Extraordinary natural character and potential. Couple began renovating this hundred-year-old all-brick former Music school into a loft last year...but must now relocate for work. Bring your designer and finish customizing this one-of-a-kind 2400 sq ft two-story space (plus 1000 sq ft basement) with exceptional ceiling height ( up to 16 ') into your dream home. Corner lot with tons of windows brings in an unbelievable amount of light and air. Finest restoration contractors used to do a 360 degree masonry restoration including a full grind and tuckpoint on the exterior and spot restoration on the interior brick. All first floor walls have been removed and new structural steel posts and beams have been installed throughout while opening up the first floor sight-lines from wall-to-wall. The brand new warrantied rubber roof with four inches of added insulation on top by gold standard Hanson Roofing will allow you to keep the century old wooden joists exposed. Both living room and master bedroom have vintage brick fireplaces with newly lined and rebuilt chimneys. Corner lot just around the corner from Lake Michigan, Evanston Hospital & Northwestern. Very special offering for stylized loft living. A signed waiver must be presented to owner before showing confirmation (in additional information). All room sizes are approximate. Please take virtual tour.

    This property is off market, which means it's not currently listed for sale or rent on Zillow. This may be different from what's available on other websites or public sources.
    Facts & features

    Interior

    Bedrooms & bathrooms
    • Bedrooms: 4
    • Bathrooms: 4
    • Full bathrooms: 3
    • 1/2 bathrooms: 1
    Heating
    • Forced air, Gas
    Cooling
    • Central
    Features
    • Flooring: Hardwood
    • Basement: Finished
    • Has fireplace: Yes
    Interior area
    • Total interior livable area: 2,382 sqft

    Property

    Parking
    • Total spaces: 1
    • Parking features: Garage - Detached
    Features
    • Exterior features: Brick
    Lot
    • Size: 4,461 sqft
    Details
    • Parcel number: 1107106012

    Construction

    Type & style
    • Home type: SingleFamily
    Materials
    • Roof: Built-up
    Condition
    • Year built: 1922

    Utilities & green energy

    • Sewer: Sewer-Public

    Community & neighborhood

    Location
    • Region: Evanston

    Other

    Other facts
    • Addtl Room 1 Level: Not Applicable
    • Addtl Room 2 Level: Not Applicable
    • Addtl Room 3 Level: Not Applicable
    • Addtl Room 4 Level: Not Applicable
    • Addtl Room 5 Level: Not Applicable
    • Built Before 1978 (Y/N): Yes
    • Exterior Building Type: Brick
    • Family Room Level: Not Applicable
    • Sewer: Sewer-Public
    • Listing Type: Exclusive Right To Sell
    • Master Bedroom Level: 2nd Level
    • Parking Type: Garage
    • Status: Active
    • 2nd Bedroom Level: Main Level
    • Dining Room Level: Main Level
    • Water: Lake Michigan
    • Kitchen Level: Main Level
    • Living Room Level: Main Level
    • Kitchen Flooring: Hardwood
    • Living Room Flooring: Hardwood
    • 2nd Bedroom Flooring: Hardwood
    • 3rd Bedroom Flooring: Hardwood
    • 3rd Bedroom Level: 2nd Level
    • Basement: Unfinished
    • Dining Room Flooring: Hardwood
    • Other Information: Commuter Train
    • Master Bedroom Flooring: Hardwood
    • Fireplace Type/Details: Wood Burning
    • Lot Description: Corner
    • 4th Bedroom Level: 2nd Level
    • 4th Bedroom Flooring: Hardwood
    • Addtl Room 10 Level: Not Applicable
    • Addtl Room 6 Level: Not Applicable
    • Addtl Room 7 Level: Not Applicable
    • Addtl Room 8 Level: Not Applicable
    • Addtl Room 9 Level: Not Applicable
    • Frequency: Not Applicable
    • Square Feet Source: Assessor
    • Age: 91-100 Years
    • Garage On-Site: Yes
    • Additional Rooms: No additional rooms
    • Fireplace Location: Living Room, Other
    • Is Parking Included in Price: Yes
    • Type of House 2: 2 Stories
    • Garage Type: Detached2, Detached
    • Lot Dimensions: 45X100
    • Garage Ownership: Owned
    • Basement (Y/N): Full
    • Laundry Level: Not Applicable
    • Aprox. Total Finished Sq Ft: 0
    • Total Sq Ft: 0
    • Tax Year: 2018
    • Parcel Identification Number: 11071060290000

    Price history

    DateEventPrice
    1/7/2021Sold$725,000-3.3%$304/sqft
    Source: Public Record Report a problem
    4/23/2020Listed for sale$750,000+49.1%$315/sqft
    Source: Compass #10681498 Report a problem
    10/2/2017Sold$503,000$211/sqft
    Source: MRED as distributed by MLS GRID #09717458 Report a problem

    Public tax history

    YearProperty taxesTax assessment
    2024-- $74,097 +0.7%
    2023$16,522 -4.2%$73,608
    2022$17,245 +73.5%$73,608 +98.3%
    2021$9,941 +158.5%$37,125 +155%
    2020$3,846 -29.8%$14,561 -37.2%
    2019$5,479 -60.6%$23,184 -53.9%
    2018$13,898 -5.3%$50,300 -13.2%
    2017$14,682 -2.5%$57,952 -5.8%
    2016$15,051 -22.5%$61,501 -17.3%
    2015$19,411 +85.5%$74,396 +78.5%
    2014$10,466 +2.5%$41,679
    2013$10,208 +11.7%$41,679 +1.9%
    2012$9,138 +3.5%$40,895
    2011$8,830 -11.5%$40,895 -24.2%
    2010$9,977 +18.6%$53,962 -14%
    2009$8,411 +1.2%$62,724 -4%
    2008$8,309 +6.1%$65,338
    2007$7,833 -9.7%$65,338 +41.6%
    2006$8,674 +7.5%$46,156
    2005$8,068 +3.8%$46,156
    2004$7,775 -5%$46,156 +19.2%
    2003$8,188 +5.9%$38,711
    2002$7,730 +22.1%$38,711
    2001$6,330 +1.7%$38,711 +32.5%
    2000$6,224 $29,222
    1999$6,224 $29,222

    Find assessor info on the county website

    Neighborhood: 60201

    Nearby schools

    GreatSchools rating
    Schools provided by the listing agent
    • Elementary: Orrington Elementary School
    • Middle: Haven Middle School
    • High: Evanston Twp High School

    Source: The MLS. This data may not be complete. We recommend contacting the local school district to confirm school assignments for this home.

    Get a cash offer in 3 minutes
    Find out how much your home could sell for in as little as 3 minutes with a no-obligation cash offer.
    Estimated market value
    $1,072,700
    Get a cash offer in 3 minutes
    Find out how much your home could sell for in as little as 3 minutes with a no-obligation cash offer.
    Estimated market value
    $1,072,700