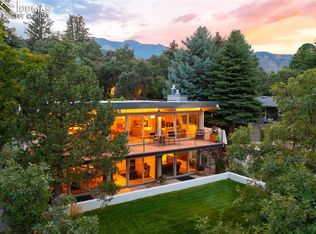
Exquisite Mid-Century Modern Retreat! Step into a world of elevated elegance with this breathtaking mid-century modern home, where every detail has been thoughtfully curated for luxury living. Boasting timeless architectural charm and panoramic mountain views, this exceptional residence is a true showpiece. As you enter, you're welcomed by a striking, modern staircase that guides you to the heart of the home, where the design truly dazzles. From the top of the stairwell, take in the sweeping vistas of the surrounding mountains—truly a sight to behold. Floor-to-ceiling windows flood the space with natural light, highlighting the stunning remodel of this custom-crafted mid-century gem. Richly refinished wood floors, soaring vaulted ceilings with exposed wood beams, and beautifully accented brick walls create a warm, inviting atmosphere. The gourmet kitchen is a chef's dream, featuring sleek soft-close cabinetry, exquisite countertops, top-tier appliances, and abundant storage for all your culinary needs. Step outside onto the expansive deck and revel in the breathtaking views—this is outdoor living at its finest, a haven you’ll never want to leave. The main level also includes two elegantly renovated bathrooms and two spacious bedrooms, offering both luxury and comfort. The backyard is an oasis, surrounded by lush greenery and designed for ultimate privacy, providing a peaceful retreat in the midst of nature. Downstairs, you'll find two additional bedrooms, a stylish full bath, and a second family room ideal for relaxation or entertaining. The built-in bar adds a touch of sophistication to your gatherings. This home truly has it all—combining design, functionality, and location. Nestled in the coveted foothills of Skyway Park, within the renowned D12 school district, you're just minutes from the Broadmoor, downtown, scenic hiking and biking trails, and a variety of local dining and shopping options. Schedule your tour today!
Sold for $794,066
$794,066
2434 Virgo Dr, Colorado Springs, CO 80906
4beds
2,728sqft
Single Family Residence
Built in 1967
10,175 Square Feet Lot
$769,900 Zestimate®
$291/sqft
$2,939 Estimated rent
Home value
$769,900
$731,000 - $808,000
$2,939/mo
Zestimate® history
Owner options
List your home for rent
$2,939/mo
Rent Zestimate®
Find your next renter with Zillow Rental Manager. Plus, with online applications, you can quickly screen prospective tenants – for free.
$2,939/mo
Rent Zestimate®
Refinance and save
$3,655/mo
Est. payment
Refinancing to a lower rate could help reduce your monthly payments and save thousands over the life of the loan.
$3,655/mo
Est. payment
Explore your selling options
Work with a Zillow partner agent
Leverage their expertise and Zillow's premium Showcase listings to get your home seen by more buyers.
Get startedList with your own agent
Get your home in front of millions of buyers by listing it on Zillow.
Learn how to do itSell it yourself
Take full control of how buyers see your home on Zillow by listing For Sale by Owner (FSBO).
List your homeWhat's special
Panoramic mountain viewsBeautifully accented brick wallsStriking modern staircaseExpansive deckFloor-to-ceiling windowsBuilt-in barLush greenery
Zillow last checked:
Listing updated:
Listed by:
Jed Johnson 719-368-0343,
Exp Realty LLC,
Tiffany Hyden GRI MRP 719-331-4811
Bought with:
Margaret Gullickson
RE/MAX Properties Inc.
Source: elevateMLS,MLS#: 2284926
Facts & features
Interior
Bedrooms & bathrooms
- Bedrooms: 4
- Bathrooms: 3
- Full bathrooms: 2
- 3/4 bathrooms: 1
Primary bedroom
- Level: Upper
- Area: 210 Square Feet
- Dimensions: 15 x 14
Heating
- Forced Air
Cooling
- Ceiling Fan(s), Central Air
Appliances
- Included: Dishwasher, Disposal, Dryer, Microwave, Range, Refrigerator, Washer
- Laundry: Lower Level
Features
- Vaulted Ceiling(s)
- Flooring: Carpet, Tile, Wood, Wood Laminate
- Has basement: No
- Number of fireplaces: 1
- Fireplace features: One
Interior area
- Total structure area: 2,728
- Total interior livable area: 2,728 sqft
- Finished area above ground: 2,728
- Finished area below ground: 0
Property
Parking
- Total spaces: 2
- Parking features: Attached
- Attached garage spaces: 2
Features
- Levels: Bi-level
- Patio & porch: Concrete, Wood Deck
- Exterior features: Auto Sprinkler System
- Fencing: Back Yard
- Has view: Yes
- View description: City, Mountain(s)
Lot
- Size: 10,175 Square Feet
- Features: Near Hospital, Near Park, Near Schools, Landscaped
Details
- Parcel number: 7423202011
Construction
Type & style
- Home type: SingleFamily
- Property subtype: Single Family Residence
Materials
- Brick, Masonite, Frame
- Foundation: Not Applicable
- Roof: Composite Shingle
Condition
- Existing Home
- New construction: No
- Year built: 1967
Utilities & green energy
- Water: Municipal
- Utilities for property: Electricity Connected, Natural Gas Connected
Community & HOA
Location
- Region: Colorado Springs
Financial & listing details
- Price per square foot: $291/sqft
- Tax assessed value: $623,501
- Annual tax amount: $2,621
- Date on market: 6/24/2025
- Listing terms: Cash,Conventional,FHA,Other,VA Loan
- Electric utility on property: Yes
Price history
| Date | Event | Price |
|---|---|---|
| 7/25/2025 | Sold | $794,066+3.8%$291/sqft |
Source:  elevateMLS #2284926 Report a problem elevateMLS #2284926 Report a problem | ||
| 6/26/2025 | Pending sale | $765,000$280/sqft |
Source:  REcolorado as distributed by MLS GRID #3780664 Report a problem REcolorado as distributed by MLS GRID #3780664 Report a problem | ||
| 6/26/2025 | Contingent | $765,000$280/sqft |
Source: elevateMLS #2284926 Report a problem | ||
| 6/24/2025 | Listed for sale | $765,000+197.7%$280/sqft |
Source: elevateMLS #2284926 Report a problem | ||
| 8/20/2012 | Sold | $257,000-3%$94/sqft |
Source: Public Record Report a problem | ||
| 6/17/2012 | Price change | $265,000-3.6%$97/sqft |
Source: Herman Group Real Estate #799926 Report a problem | ||
| 4/22/2012 | Price change | $275,000-5.2%$101/sqft |
Source: CENTURY 21 Curbow Realty #659258 Report a problem | ||
| 4/10/2012 | Price change | $290,000-3.3%$106/sqft |
Source: CENTURY 21 Curbow Realty #659258 Report a problem | ||
| 3/30/2012 | Price change | $300,000-1.6%$110/sqft |
Source: CENTURY 21 Curbow Realty #659258 Report a problem | ||
| 1/20/2012 | Price change | $305,000-1.6%$112/sqft |
Source: CENTURY 21 Curbow Realty #659258 Report a problem | ||
| 11/18/2011 | Price change | $310,000-1.6%$114/sqft |
Source: CENTURY 21 Curbow Realty #659258 Report a problem | ||
| 9/19/2011 | Price change | $315,000-1.6%$115/sqft |
Source: CENTURY 21 Curbow Realty #659258 Report a problem | ||
| 8/11/2011 | Price change | $320,000-1.5%$117/sqft |
Source: Curbow Realty #659258 Report a problem | ||
| 6/30/2011 | Price change | $325,000-1.5%$119/sqft |
Source: Curbow Realty #659258 Report a problem | ||
| 6/14/2011 | Price change | $330,000-2.9%$121/sqft |
Source: Curbow Realty #659258 Report a problem | ||
| 5/9/2011 | Listed for sale | $340,000+41.2%$125/sqft |
Source: CENTURY 21 Curbow Realty #659258 Report a problem | ||
| 11/26/2001 | Sold | $240,800+10.5%$88/sqft |
Source: Public Record Report a problem | ||
| 2/4/1999 | Sold | $218,000+32.2%$80/sqft |
Source: Public Record Report a problem | ||
| 1/21/1997 | Sold | $164,900$60/sqft |
Source: Public Record Report a problem | ||
Public tax history
| Year | Property taxes | Tax assessment |
|---|---|---|
| 2024 | $2,522 +15.2% | $41,780 |
| 2023 | $2,189 -5.3% | $41,780 +30.1% |
| 2022 | $2,311 | $32,120 -2.8% |
| 2021 | -- | $33,040 +12.7% |
| 2020 | $2,104 +1.2% | $29,320 |
| 2019 | $2,080 +15.9% | $29,320 +17.6% |
| 2018 | $1,795 -0.4% | $24,930 |
| 2017 | $1,802 +0.4% | $24,930 -1.7% |
| 2016 | $1,795 +1% | $25,350 |
| 2015 | $1,777 +6.2% | $25,350 +6% |
| 2014 | $1,674 | $23,910 |
| 2013 | -- | -- |
| 2012 | -- | $24,650 |
| 2011 | $1,548 | $24,650 -4% |
| 2010 | -- | $25,680 |
| 2009 | -- | $25,680 +8% |
| 2008 | -- | $23,770 |
| 2006 | -- | $23,770 +29% |
| 2004 | -- | $18,430 |
| 2003 | $1,347 +2.9% | $18,430 -12.9% |
| 2002 | $1,308 +12.4% | $21,170 +23.6% |
| 2001 | $1,163 | $17,130 |
Find assessor info on the county website
Neighborhood: Southwest Colorado Springs
Nearby homes
- $604,9005 bd3 ba2.5k sqft2438 Virgo Dr, Colorado Springs, CO 80906Off Market
- $983,5603 bd2 ba2.4k sqft2435 Virgo Dr, Colorado Springs, CO 80906Sold
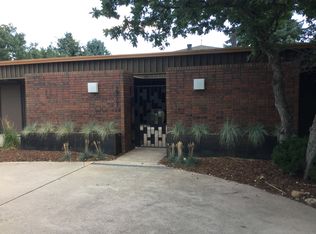
- $668,8003 bd2 ba1.4k sqft2731 Rigel Dr, Colorado Springs, CO 80906Off Market
- $627,1002 bd2 ba2.6k sqft2727 Rigel Dr, Colorado Springs, CO 80906Off Market
- $685,0005 bd3 ba2.9k sqft2735 Rigel Dr, Colorado Springs, CO 80906For Sale
- $765,1004 bd4 ba2.9k sqft2440 Virgo Dr, Colorado Springs, CO 80906Off Market
- $587,5004 bd3 ba1.6k sqft2431 Virgo Dr, Colorado Springs, CO 80906Off Market
- $738,2006 bd3 ba1.9k sqft2723 Rigel Dr, Colorado Springs, CO 80906Off Market
Nearby schools
GreatSchools rating
- 8/10Gold Camp Elementary SchoolGrades: K-6Distance: 0.9 mi
- 4/10Cheyenne Mountain Junior High SchoolGrades: 7-8Distance: 1.7 mi
- 9/10Cheyenne Mountain High SchoolGrades: 9-12Distance: 1.2 mi
Schools provided by the listing agent
- Elementary: Gold Camp
- Middle: Cheyenne Mountain
- High: Cheyenne Mountain
- District: Cheyenne Mtn-12
Source: elevateMLS. This data may not be complete. We recommend contacting the local school district to confirm school assignments for this home.
Get a cash offer in 3 minutes
Find out how much your home could sell for in as little as 3 minutes with a no-obligation cash offer.
Estimated market value
$769,900
Get a cash offer in 3 minutes
Find out how much your home could sell for in as little as 3 minutes with a no-obligation cash offer.
Estimated market value
$769,900
Nearby cities
Nearby neighborhoods
- Briargate Real estate
- Central Colorado Springs Real estate
- Cimarron Hills Real estate
- East Colorado Springs Real estate
- Northeast Colorado Springs Real estate
- Northwest Colorado Springs Real estate
- Old Colorado City Real estate
- Powers Real estate
- Southeast Colorado Springs Real estate
- Southwest Colorado Springs Real estate
Nearby zip codes
Other Colorado Springs Topics
- Apartments for Rent in 80906
- Houses for Sale in 80906
- Houses for Rent in 80906
- 80906 Real Estate
- Colorado Springs Condos
- Houses for Sale in Colorado Springs
- Newest Listings in Colorado Springs
- Colorado Springs Home Values
- Colorado Springs Real Estate Agents
- Colorado Springs Refinance
- Colorado Springs Mortgage Rates
