Stunning Mid-Century Modern Oasis!!! Experience the epitome of luxury living in this unique mid-century modern masterpiece. Overflowing with distinctive architectural features and lavish amenities, this home is a MUST-SEE. Step onto the manicured pathway leading to the front door, and be captivated by the meticulously landscaped gardens, complete with an elegant auto-fill fountain and a stylish studio/shed. Throughout the property, thoughtfully planned walkways guide you amidst lush greenery, while a pergola gracefully adorns the front entryway, draped with verdant foliage, creating a serene outdoor lounge area illuminated by skylights. Upon entering, you are greeted by an extraordinary design highlighted by an impeccably built-in bookshelf, serving as the centerpiece of the main dining/living area. Refinished white oak floors, beamed wood ceilings, and an entire wall of Pella glass doors seamlessly blend indoor and outdoor spaces, flooding the home with natural light. The kitchen boasts soft-close cabinetry, stunning stone countertops, high end appliances and uniquely shaped windows framing picturesque views. Luxurious amenities abound, including exquisite lighting fixtures, Heat and Glo gas fireplaces, a built-in murphy bed, and brand-new primary bath features such as a vanity with built-in lighting and defogging. Glass doors from every bedroom, dining room, living room, and kitchen effortlessly connect you to outdoor living spaces, including a hot tub just off the master bedroom and an energy-efficient dog door. The office is equipped with a built-in dry bar, wine fridge, custom lighting, shelving, and beautiful countertops, perfect for entertaining. Additionally, renderings are available for a future primary suite over the garage. Nestled in the foothills of Skyway Park, within the highly sought-after D12 school district, this home offers convenience to the Broadmoor, downtown, hiking/biking trails, and a plethora of local shopping and dining options.
Sold for $983,560
$983,560
2435 Virgo Dr, Colorado Springs, CO 80906
3beds
2,441sqft
Single Family Residence
Built in 1972
10,301 Square Feet Lot
$952,500 Zestimate®
$403/sqft
$2,611 Estimated rent
Home value
$952,500
$895,000 - $1.01M
$2,611/mo
Zestimate® history
Owner options
List your home for rent
$2,611/mo
Rent Zestimate®
Find your next renter with Zillow Rental Manager. Plus, with online applications, you can quickly screen prospective tenants – for free.
$2,611/mo
Rent Zestimate®
Refinance and save
$5,766/mo
Est. payment
Refinancing to a lower rate could help reduce your monthly payments and save thousands over the life of the loan.
$5,766/mo
Est. payment
Explore your selling options
Work with a Zillow partner agent
Leverage their expertise and Zillow's premium Showcase listings to get your home seen by more buyers.
Get startedList with your own agent
Get your home in front of millions of buyers by listing it on Zillow.
Learn how to do itSell it yourself
Take full control of how buyers see your home on Zillow by listing For Sale by Owner (FSBO).
List your homeWhat's special
Zillow last checked:
Listing updated:
Listed by:
Jed Johnson 719-368-0343,
Exp Realty LLC,
Tiffany Hyden GRI MRP 719-331-4811
Bought with:
Sean Andrews MRP
Corcoran Perry & Co.
Source: elevateMLS,MLS#: 9495115
Facts & features
Interior
Bedrooms & bathrooms
- Bedrooms: 3
- Bathrooms: 2
- Full bathrooms: 1
- 3/4 bathrooms: 1
Basement
- Area: 1178
Heating
- Forced Air, Natural Gas
Cooling
- Ceiling Fan(s), Central Air
Appliances
- Included: Dishwasher, Disposal, Dryer, Gas in Kitchen, Exhaust Fan, Microwave, Oven, Refrigerator, Washer
- Laundry: In Basement
Features
- Beamed Ceilings, See Prop Desc Remarks, Breakfast Bar, Dry Bar, High Speed Internet, Smart Home Door Locks, Smart Home Lighting, Smart Thermostat
- Flooring: Carpet, Ceramic Tile, Wood
- Windows: Window Coverings
- Basement: Full,Partially Finished
- Number of fireplaces: 2
- Fireplace features: Basement, Gas, Two
Interior area
- Total structure area: 2,441
- Total interior livable area: 2,441 sqft
- Finished area above ground: 1,263
- Finished area below ground: 1,178
Property
Parking
- Total spaces: 2
- Parking features: Detached, Concrete Driveway
- Garage spaces: 2
Features
- Patio & porch: Composite, Covered
- Exterior features: Auto Sprinkler System
- Has spa: Yes
- Spa features: Hot Tub/Spa
- Fencing: Back Yard
Lot
- Size: 10,301 Square Feet
- Features: See Remarks, Landscaped
Details
- Additional structures: Storage
- Parcel number: 7423202012
Construction
Type & style
- Home type: SingleFamily
- Architectural style: Ranch
- Property subtype: Single Family Residence
Materials
- Stucco
- Roof: Rolled/Hot Mop
Condition
- Existing Home
- New construction: No
- Year built: 1972
Utilities & green energy
- Water: Municipal
Green energy
- Indoor air quality: Radon System
Community & HOA
Location
- Region: Colorado Springs
Financial & listing details
- Price per square foot: $403/sqft
- Tax assessed value: $590,465
- Annual tax amount: $2,506
- Date on market: 7/20/2024
- Listing terms: Cash,Conventional,FHA,Other,VA Loan
Price history
| Date | Event | Price |
|---|---|---|
| 7/19/2024 | Sold | $983,560+6.3%$403/sqft |
Source:  elevateMLS #9495115 Report a problem elevateMLS #9495115 Report a problem | ||
| 6/30/2024 | Pending sale | $925,000$379/sqft |
Source:  REcolorado as distributed by MLS GRID #2620431 Report a problem REcolorado as distributed by MLS GRID #2620431 Report a problem | ||
| 6/30/2024 | Contingent | $925,000$379/sqft |
Source: elevateMLS #9495115 Report a problem | ||
| 6/25/2024 | Listed for sale | $925,000+146.7%$379/sqft |
Source: elevateMLS #9495115 Report a problem | ||
| 5/26/2016 | Sold | $375,000+7.1%$154/sqft |
Source: Public Record Report a problem | ||
| 9/28/2013 | Listing removed | $350,000$143/sqft |
Source: RE/MAX Properties #761547 Report a problem | ||
| 9/12/2013 | Listed for sale | $350,000-10.3%$143/sqft |
Source: RE/MAX PROPERTIES INC #761547 Report a problem | ||
| 9/20/2004 | Sold | $390,000+59.2%$160/sqft |
Source: Public Record Report a problem | ||
| 6/1/2001 | Sold | $245,000+26%$100/sqft |
Source: Public Record Report a problem | ||
| 6/3/1999 | Sold | $194,500$80/sqft |
Source: Public Record Report a problem | ||
Public tax history
| Year | Property taxes | Tax assessment |
|---|---|---|
| 2024 | $2,367 -5.6% | $39,570 |
| 2023 | $2,506 -5.3% | $39,570 +7.6% |
| 2022 | $2,647 | $36,780 -2.8% |
| 2021 | -- | $37,840 +12.7% |
| 2020 | $2,409 +1.2% | $33,570 |
| 2019 | $2,382 +15.9% | $33,570 +17.6% |
| 2018 | $2,055 -0.4% | $28,550 |
| 2017 | $2,064 +0.4% | $28,550 -1.8% |
| 2016 | $2,055 +0.9% | $29,070 |
| 2015 | $2,038 +6.1% | $29,070 +6% |
| 2014 | $1,920 | $27,430 |
| 2013 | -- | -- |
| 2012 | -- | $28,280 |
| 2011 | $1,775 | $28,280 -4% |
| 2010 | -- | $29,450 |
| 2009 | -- | $29,450 -2.6% |
| 2008 | -- | $30,230 |
| 2006 | -- | $30,230 +61.1% |
| 2004 | -- | $18,760 |
| 2003 | $1,179 +2.9% | $18,760 +1.2% |
| 2002 | $1,145 -1.6% | $18,530 +8.2% |
| 2001 | $1,163 | $17,130 |
Find assessor info on the county website
Neighborhood: Southwest Colorado Springs
Nearby homes
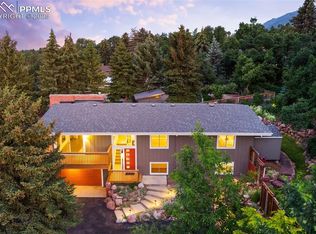
- $794,0664 bd3 ba2.7k sqft2434 Virgo Dr, Colorado Springs, CO 80906Sold
- $587,5004 bd3 ba1.6k sqft2431 Virgo Dr, Colorado Springs, CO 80906Off Market
- $627,1002 bd2 ba2.6k sqft2727 Rigel Dr, Colorado Springs, CO 80906Off Market
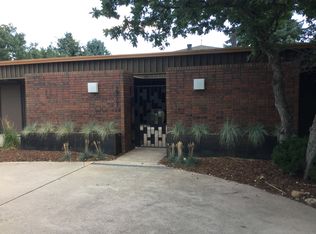
- $738,2006 bd3 ba1.9k sqft2723 Rigel Dr, Colorado Springs, CO 80906Off Market
- $668,8003 bd2 ba1.4k sqft2731 Rigel Dr, Colorado Springs, CO 80906Off Market
- $604,9005 bd3 ba2.5k sqft2438 Virgo Dr, Colorado Springs, CO 80906Off Market
- $621,8005 bd3 ba2.2k sqft2427 Virgo Dr, Colorado Springs, CO 80906Off Market
- $778,4004 bd3 ba3.4k sqft2719 Rigel Dr, Colorado Springs, CO 80906Off Market
Nearby schools
GreatSchools rating
- 8/10Gold Camp Elementary SchoolGrades: K-6Distance: 0.9 mi
- 4/10Cheyenne Mountain Junior High SchoolGrades: 7-8Distance: 1.7 mi
- 9/10Cheyenne Mountain High SchoolGrades: 9-12Distance: 1.2 mi
Schools provided by the listing agent
- Elementary: Gold Camp
- Middle: Cheyenne Mountain
- High: Cheyenne Mountain
- District: Cheyenne Mtn-12
Source: elevateMLS. This data may not be complete. We recommend contacting the local school district to confirm school assignments for this home.
Get a cash offer in 3 minutes
Find out how much your home could sell for in as little as 3 minutes with a no-obligation cash offer.
Estimated market value
$952,500
Get a cash offer in 3 minutes
Find out how much your home could sell for in as little as 3 minutes with a no-obligation cash offer.
Estimated market value
$952,500
Nearby cities
Nearby neighborhoods
- Briargate Real estate
- Central Colorado Springs Real estate
- Cimarron Hills Real estate
- East Colorado Springs Real estate
- Northeast Colorado Springs Real estate
- Northwest Colorado Springs Real estate
- Old Colorado City Real estate
- Powers Real estate
- Southeast Colorado Springs Real estate
- Southwest Colorado Springs Real estate
Nearby zip codes
Other Colorado Springs Topics
- Apartments for Rent in 80906
- Houses for Sale in 80906
- Houses for Rent in 80906
- 80906 Real Estate
- Colorado Springs Condos
- Houses for Sale in Colorado Springs
- Newest Listings in Colorado Springs
- Colorado Springs Home Values
- Colorado Springs Real Estate Agents
- Colorado Springs Refinance
- Colorado Springs Mortgage Rates
