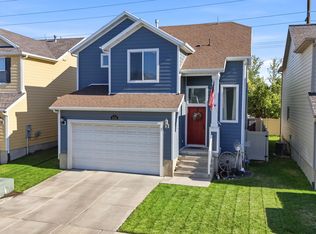
From the moment you arrive, you'll be welcomed by the beautiful curb appeal and inviting charm of this West Haven home. Step inside to a bright, open floor plan featuring 4 bedrooms and 2.5 bathrooms, offering plenty of space to gather, entertain, or simply enjoy everyday living. The backyard is where this home truly shines. A fully fenced yard and large covered patio with ambient lighting create the perfect space for morning coffee, summer barbecues, or unwinding under the evening sky. The south-facing driveway is another thoughtful bonus, helping make snowy Utah mornings a little easier. You'll also appreciate this home's energy-efficient design, helping keep utility bills low while providing year-round comfort. Ideally located just off Glover Lane, you'll enjoy convenient access to shopping, dining, parks, schools, and commuter routes-all while enjoying the comfort of an established neighborhood. This isn't just a house-it's a place to make memories. I'd love to show you everything this beautiful home has to offer.
Accepting backups
$539,900
2434 W Glover Ln S, Ogden, UT 84401
4beds
1,939sqft
Single Family Residence
Built in 2020
6,969 Square Feet Lot
$-- Zestimate®
$278/sqft
$75/mo HOA
What's special
- 19 days |
- 140 |
- 17 |
Zillow last checked:
Listing updated:
Listed by:
Rosilee S Lawson 801-510-0992,
Transcend Real Estate
Source: UtahRealEstate.com,MLS#: 2168469
Facts & features
Interior
Bedrooms & bathrooms
- Bedrooms: 4
- Bathrooms: 3
- Full bathrooms: 1
- 3/4 bathrooms: 1
- 1/2 bathrooms: 1
- Partial bathrooms: 1
Rooms
- Room types: Master Bathroom
Primary bedroom
- Level: Second
Heating
- Forced Air, Central
Cooling
- Central Air, Ceiling Fan(s)
Appliances
- Included: Microwave, Disposal, Gas Range, Free-Standing Range
- Laundry: Electric Dryer Hookup
Features
- Smart Thermostat
- Flooring: Carpet, Laminate, Vinyl
- Windows: Part, Window Coverings
- Has fireplace: No
Interior area
- Total structure area: 1,939
- Total interior livable area: 1,939 sqft
- Finished area above ground: 1,939
Property
Parking
- Total spaces: 6
- Parking features: Garage - Attached
- Attached garage spaces: 2
- Uncovered spaces: 4
Features
- Levels: Two
- Stories: 2
- Patio & porch: Covered, Covered Patio
- Exterior features: Lighting
- Fencing: Full
- Has view: Yes
- View description: Mountain(s)
Lot
- Size: 6,969 Square Feet
- Features: Curb & Gutter, Sprinkler: Auto-Full
- Topography: Terrain
- Residential vegetation: Landscaping: Full, Mature Trees
Details
- Parcel number: 086420004
- Zoning: RES
- Zoning description: Single-Family
Construction
Type & style
- Home type: SingleFamily
- Property subtype: Single Family Residence
Materials
- Stone, Stucco, Cement Siding
- Foundation: Slab
- Roof: Asphalt
Condition
- Blt./Standing
- New construction: No
- Year built: 2020
Utilities & green energy
- Sewer: Public Sewer, Sewer: Public
- Water: Culinary
- Utilities for property: Natural Gas Connected, Electricity Connected, Sewer Connected, Water Connected
Community & HOA
Community
- Features: Sidewalks
- Security: Video Door Bell(s)
- Subdivision: Glover Estates
HOA
- Has HOA: Yes
- Amenities included: Trash
- Services included: Trash
- HOA fee: $75 monthly
- HOA name: Blake Mills
- HOA phone: 801-605-3000
Location
- Region: Ogden
Financial & listing details
- Price per square foot: $278/sqft
- Annual tax amount: $2,594
- Date on market: 6/27/2026
- Listing terms: Cash,Conventional,FHA,VA Loan
- Inclusions: Ceiling Fan, Microwave, Range, Window Coverings
- Exclusions: Dryer, Freezer, Gas Grill/BBQ, Refrigerator, Washer
- Acres allowed for irrigation: 0
- Electric utility on property: Yes
- Road surface type: Paved
Estimated market value
Not available
Estimated sales range
Not available
Not available
Price history
| Date | Event | Price |
|---|---|---|
| 6/28/2026 | Listed for sale | $539,900$278/sqft |
Source:  UtahRealEstate.com #2168469 Report a problem UtahRealEstate.com #2168469 Report a problem | ||
Public tax history
Tax history is unavailable.
Monthly payment
Est. payment
Payment breakdown
Explore the cost of this home by adjusting the details. Changes won't be saved.Climate risks
Neighborhood: 84401
Nearby schools
GreatSchools rating
- 4/10West Haven SchoolGrades: K-6Distance: 2.3 mi
- 3/10Sand Ridge Jr High SchoolGrades: 7-9Distance: 1.5 mi
- 6/10West Field High SchoolGrades: 10-12Distance: 3.1 mi
Schools provided by the listing agent
- Elementary: West Haven
- Middle: Sand Ridge
- District: Weber
Source: UtahRealEstate.com. This data may not be complete. We recommend contacting the local school district to confirm school assignments for this home.
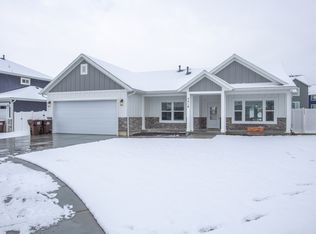
- $462,7003 bd2 ba1.6k sqft2418 W Glover Ln, Ogden, UT 84401Off Market
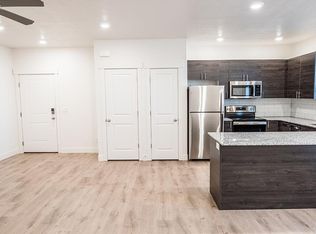
- $--1 bd1 ba788 sqft3405 S 2400 W #15872D1B2, Ogden, UT 84401Off Market
- $--1 bd1 ba788 sqft3405 S 2400 W #B25A2C6BC, Ogden, UT 84401Off Market
- $--2 bd2 ba1k sqft3405 S 2400 W #05AB93576, Ogden, UT 84401Off Market
- $--2 bd2 ba1.2k sqft3405 S 2400 W #FFCD10074, Ogden, UT 84401Off Market
- $--2 bd2 ba1k sqft3405 S 2400 W #27596FCC2, Ogden, UT 84401Off Market
- $19,850,996-- bd39 ba23k sqft3405 S 2400 W, West Haven, UT 84401Off Market
- $--1 bd1 ba788 sqft3405 S 2400 W #B12, Ogden, UT 84401Off Market
A local agent can set up tours, give advice and negotiate with sellers.
Similar homes
- $550,0004 bd4 ba2.4k sqft3023 W 3825 S, West Haven, UT 84401For Sale

 MLS ID #2161601, Richard L Warren, NextHome Navigator. UtahRealEstate.com
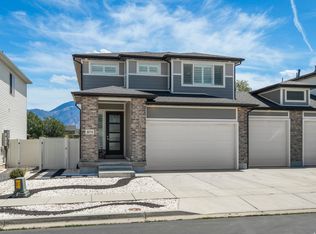
 - $550,0003 bd3 ba2.3k sqft3272 S 2400 W, West Haven, UT 84401For Sale
 MLS ID #2169749, Jenny Erb, RE/MAX Associates. UtahRealEstate.com
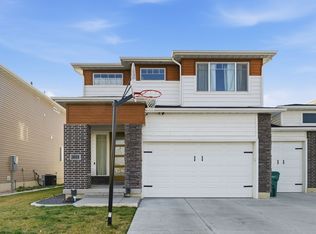
 - $534,0004 bd3 ba2k sqft3213 S 2400 W, West Haven, UT 84401For Sale
 MLS ID #2131133, Chad Buttars, Utah Executive Real Estate LC. UtahRealEstate.com
 - $464,9004 bd4 ba2.3k sqft2135 W Sego St, West Haven, UT 84401For Sale
 MLS ID #2171227, Alyssa Hodges, EXP Realty, LLC. UtahRealEstate.com
 - $609,0004 bd2 ba2.4k sqft2378 W 3225 S, West Haven, UT 84401For SaleMLS ID #2145071, York Ash, Perfect Fit Real Estate, LLC. UtahRealEstate.com
- $440,0003 bd3 ba1.4k sqft3858 S 2935 W, West Haven, UT 84401For SaleMLS ID #2171516, Justin Gallegos, Elevation RE LLC. UtahRealEstate.com
- from $543,9903 bd3 ba2.1k sqftResidence 3 Plan, Westwood Estates, West Haven, UT 84401New ConstructionMeritage Homes
- $480,0003 bd3 ba1.9k sqft3853 S 2935 W, West Haven, UT 84401For SaleMLS ID #2169434, Dean Cotter, REDFIN CORPORATION. UtahRealEstate.com
- $525,0003 bd3 ba2.5k sqft4162 S 3575 W, West Haven, UT 84401For SaleMLS ID #2149564, Melissa Bashore, Ivie Avenue Real Estate, LLC. UtahRealEstate.com
- $560,0004 bd3 ba2.7k sqft2028 W 5125 S, Roy, UT 84067For SaleMLS ID #2172344, Lester Lemon, Odyssey Real Estate. UtahRealEstate.com
- $620,0003 bd3 ba2.2k sqft2626 S 2225 W, West Haven, UT 84401For SaleMLS ID #2169199, Kristin Johnson Perkins, EXP Realty, LLC. UtahRealEstate.com
- $519,9003 bd3 ba1.8k sqft3296 W 3200 S, Ogden, UT 84401For SaleMLS ID #2159467, Lori Hickman, Ogden Bay Realty and Development. UtahRealEstate.com
- $559,9003 bd2 ba1.7k sqft3770 S 3425 W, West Haven, UT 84401For SaleMLS ID #2145761, Shelly Rovira, Coldwell Banker Realty (South Ogden). UtahRealEstate.com
- $500,0005 bd4 ba2.2k sqft2788 W 4400 S, Roy, UT 84067For SaleMLS ID #2172115, Adam Frei, Real Broker, LLC. UtahRealEstate.com
- from $566,9904 bd3 ba2.3k sqftResidence 4 Plan, Westwood Estates, West Haven, UT 84401New ConstructionMeritage Homes
- $519,9003 bd3 ba2.6k sqft3504 W 4200 S, West Haven, UT 84401For SaleMLS ID #2150013, Ryan Ogden, Realtypath LLC (Executives). UtahRealEstate.com
- $635,0002 bd2 ba1.2k sqft3041 W 3600 S, Ogden, UT 84401For SaleMLS ID #2152059, Darian Monson, Iconic: Realty Network, LLP. UtahRealEstate.com
- $360,0003 bd3 ba1.3k sqft2120 W Boston Ave Unit 2, West Haven, UT 84401For SaleMLS ID #2172474, Lashay Jackson, Ridgeline Realty. UtahRealEstate.com
- $547,0003 bd2 ba1.9k sqft2231 S 2080 E, Ogden, UT 84403For SaleMLS ID #2171773, Allison Anderson, Ethica Realty Inc. UtahRealEstate.com
- from $600,9905 bd3 ba2.7k sqftResidence 6 Plan, Westwood Estates, West Haven, UT 84401New ConstructionMeritage Homes
