Skip main navigation
Sold for $345,000
  • $345,000

    2434 Whitewing Ln, Wendell, NC 27591

    3beds
    1,566sqft
    Townhouse, Residential
    Built in 2026
    3,920.4 Square Feet Lot
    $344,900 Zestimate®
    $220/sqft
    $2,521 Estimated rent

    Home value

    $344,900

    Estimated sales range

    Not available

    $2,521/mo

    Zestimate® history
    Loading
    Loading...

    Owner options

    List your home for rent

    $2,521/mo

    Rent Zestimate®

    Find your next renter with Zillow Rental Manager. Plus, with online applications, you can quickly screen prospective tenants – for free.

    Learn more

    $2,521/mo

    Rent Zestimate®

    Refinance and save

    $2,258/mo

    Est. payment

    Refinancing to a lower rate could help reduce your monthly payments and save thousands over the life of the loan.

    See today's rates

    $2,258/mo

    Est. payment

    Explore your selling options

    Work with a Zillow partner agent

    Leverage their expertise and Zillow's premium Showcase listings to get your home seen by more buyers.

    Get started

    List with your own agent

    Get your home in front of millions of buyers by listing it on Zillow.

    Learn how to do it

    Sell it yourself

    Take full control of how buyers see your home on Zillow by listing For Sale by Owner (FSBO).

    List your home

    What's special

    Natural lightStylish white cabinetsElegant quartz countertopsPrivate patioVersatile denGorgeous kitchenTwo additional well-sized bedrooms
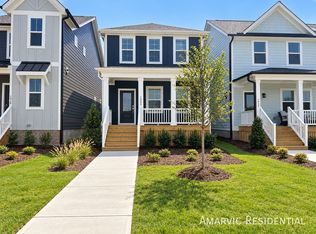
    Brand New end unit townhome is under construction for Spring Move In! The Lennox townhome features 3 bedrooms, 2.5 bathrooms, a 1-car rear garage, and plenty of flexible living space on two levels. The main level welcomes you with an open and airy layout, filled with natural light that beautifully illuminates the expansive family room, dining area, and a gorgeous kitchen. This culinary space is appointed with stylish white cabinets and elegant quartz countertops. Nestled at the back of the home, discover a versatile den - an ideal space for a dedicated home office, a cozy reading nook, or a media room. A rear door off of the den provides seamless access to your private patio, perfect for peaceful relaxation or entertaining friends and family. Upstairs, the luxurious primary suite serves as a serene escape, complete with a private en-suite bathroom Two additional well-sized bedrooms and a full bathroom offer comfortable and private spaces for family members or guests. Low-maintenance living is at its finest with the Lennox, and with an ideal location, homeowners can spend their days enjoying the incredible amenities and lifestyle offered at Wendell Falls which includes onsite shopping, dining, clubhouse, pools, playgrounds, trails and so much more! Ask about below market rate financing! Photos are similar while home is under construction

    Zillow last checked:

    Listing updated:

    Listed by:

    Elizabeth Ellis 703-987-3060,

    Brookfield Mid-Atlantic Broker

    Bought with:

    Non Member

    Non Member Office

    Source: Doorify MLS,MLS#: 10146493MLS Logo

    Facts & features

    Interior

    Bedrooms & bathrooms
    • Bedrooms: 3
    • Bathrooms: 3
    • Full bathrooms: 2
    • 1/2 bathrooms: 1
    Heating
    • Heat Pump
    Cooling
    • Central Air
    Appliances
    • Included: Dishwasher, Electric Range, Electric Water Heater
    • Laundry: Upper Level
    Features
    • Double Vanity, High Ceilings, Pantry, Quartz Counters, Walk-In Closet(s), Water Closet
    • Flooring: Carpet, Combination, Vinyl, Wood
    • Has fireplace: No
    • Common walls with other units/homes: End Unit
    Interior area
    • Total structure area: 1,566
    • Total interior livable area: 1,566 sqft
    • Finished area above ground: 1,566
    • Finished area below ground: 0

    Property

    Parking
    • Total spaces: 2
    • Parking features: Attached, Garage
    • Attached garage spaces: 1
    Features
    • Levels: Two
    • Stories: 2
    • Pool features: Swimming Pool Com/Fee
    • Has view: Yes
    Lot
    • Size: 3,920 sqft
    • Dimensions: 90 x 20
    • Features: Landscaped
    Details
    • Parcel number: 2568
    • Special conditions: Standard

    Construction

    Type & style
    • Home type: Townhouse
    • Architectural style: Craftsman
    • Property subtype: Townhouse, Residential
    • Attached to another structure: Yes
    Materials
    • Fiber Cement
    • Foundation: Slab
    • Roof: Shingle
    Condition
    • New construction: Yes
    • Year built: 2026
    • Major remodel year: 2025

    Utilities & green energy

    • Sewer: Public Sewer
    • Water: Public

    Community & neighborhood

    Community
    • Community features: Street Lights
    Location
    • Region: Wendell
    • Subdivision: Wendell Falls

    HOA & financial

    HOA
    • Has HOA: Yes
    • HOA fee: $210 monthly
    • Amenities included: Clubhouse, Pool
    • Services included: Maintenance Grounds

    Price history

    DateEventPrice
    6/15/2026Sold$345,000-1.1%$220/sqft
    Source: Doorify MLS #10146493 Report a problem
    3/23/2026Pending sale$349,000$223/sqft
    Source: Doorify MLS #10146493 Report a problem
    2/13/2026Listed for sale$349,000$223/sqft
    Source: Doorify MLS #10146493 Report a problem

    Public tax history

    Tax history is unavailable.

    Neighborhood: 27591

    Nearby schools

    GreatSchools rating
    Schools provided by the listing agent
    • Elementary: Wake - Wendell Elementary
    • Middle: Wake - Wendell Middle
    • High: Wake - East Wake High School

    Source: Doorify MLS. This data may not be complete. We recommend contacting the local school district to confirm school assignments for this home.

    Get a cash offer in 3 minutes
    Find out how much your home could sell for in as little as 3 minutes with a no-obligation cash offer.
    Estimated market value
    $344,900
    Get a cash offer in 3 minutes
    Find out how much your home could sell for in as little as 3 minutes with a no-obligation cash offer.
    Estimated market value
    $344,900