Welcome home to a space designed for everyday living and effortless entertaining. This beautifully maintained former Lennar model home in Yorkville blends comfort, style, and functionality in a setting that truly feels like home. Step inside to light-filled living spaces with soaring ceilings, oversized windows, and designer details throughout. The living room impresses with a dramatic two-story ceiling, while crown molding, beamed ceilings, and upgraded lighting create an elevated feel in every room. Ceiling fans and recessed can lights are featured throughout the home for year-round comfort and style. The heart of the home is the spacious gourmet kitchen, showcasing granite countertops, quality cabinetry, stainless appliances, a center island, and a built-in planning desk-perfect for everything from morning coffee to homework sessions and hosting friends. The kitchen flows seamlessly into the expansive family room, where a cozy gas fireplace and stunning beamed ceiling create the ideal gathering spot. A main-level office offers a quiet place to work or study, while the private laundry room adds everyday convenience. Upstairs, the open loft provides flexible space for a media area, playroom, or second living space. The primary suite is a true retreat, featuring a tray ceiling, dual walk-in closets, and a spa-inspired bath complete with comfort-height countertops and a relaxing soaker tub. Outside is where this home truly shines. Enjoy summer days on the brand-new composite deck, overlooking a fully fenced backyard perfect for pets, play, and privacy. The 30-foot round above-ground pool adds a fun, resort-like feel-ideal for cooling off on warm Illinois afternoons or hosting backyard get-togethers. A partial sprinkler system helps keep the landscaping looking its best. Additional highlights include an audio speaker system throughout the home to play your favorite tunes, plus a security system for added peace of mind. Located in the heart of Yorkville, this home offers the best of small-town charm with modern convenience-near parks, river trails, local shops and dining, top-rated schools, and easy access to everyday amenities. This is more than a house-it's a place to live, relax, and make memories. Updates include: 2-year-old refrigerator, new composite deck (2025), A/C unit (2025), water heater (2023), and roof, gutters & siding (2023).
Closed
$516,000
2434 Wythe Pl, Yorkville, IL 60560
4beds
3,146sqft
Single Family Residence
Built in 2013
0.31 Acres Lot
$523,600 Zestimate®
$164/sqft
$3,326 Estimated rent
Home value
$523,600
$482,000 - $571,000
$3,326/mo
Zestimate® history
Owner options
List your home for rent
$3,326/mo
Rent Zestimate®
Find your next renter with Zillow Rental Manager. Plus, with online applications, you can quickly screen prospective tenants – for free.
$3,326/mo
Rent Zestimate®
Refinance and save
$4,208/mo
Est. payment
Refinancing to a lower rate could help reduce your monthly payments and save thousands over the life of the loan.
$4,208/mo
Est. payment
Explore your selling options
Work with a Zillow partner agent
Leverage their expertise and Zillow's premium Showcase listings to get your home seen by more buyers.
Get startedList with your own agent
Get your home in front of millions of buyers by listing it on Zillow.
Learn how to do itSell it yourself
Take full control of how buyers see your home on Zillow by listing For Sale by Owner (FSBO).
List your homeWhat's special
Cozy gas fireplaceOpen loftDesigner details throughoutSoaring ceilingsBeamed ceilingsFully fenced backyardStunning beamed ceiling
Zillow last checked:
Listing updated:
Listed by:
Michele Carter 630-479-8151,
Coldwell Banker Real Estate Group
Bought with:
Maria Castro
CM REALTORS®
Source: MRED as distributed by MLS GRID,MLS#: 12564036
Facts & features
Interior
Bedrooms & bathrooms
- Bedrooms: 4
- Bathrooms: 3
- Full bathrooms: 2
- 1/2 bathrooms: 1
Rooms
- Room types: Den, Loft, Eating Area, Foyer
Primary bedroom
- Features: Flooring (Carpet), Bathroom (Full, Double Sink, Tub & Separate Shwr)
- Level: Second
- Area: 324 Square Feet
- Dimensions: 18X18
Bedroom 2
- Features: Flooring (Carpet)
- Level: Second
- Area: 150 Square Feet
- Dimensions: 10X15
Bedroom 3
- Features: Flooring (Carpet)
- Level: Second
- Area: 130 Square Feet
- Dimensions: 10X13
Bedroom 4
- Features: Flooring (Carpet)
- Level: Second
- Area: 132 Square Feet
- Dimensions: 11X12
Den
- Features: Flooring (Hardwood)
- Level: Main
- Area: 140 Square Feet
- Dimensions: 10X14
Dining room
- Features: Flooring (Hardwood)
- Level: Main
- Area: 143 Square Feet
- Dimensions: 11X13
Eating area
- Features: Flooring (Hardwood)
- Level: Main
- Area: 119 Square Feet
- Dimensions: 17X7
Family room
- Features: Flooring (Hardwood)
- Level: Main
- Area: 340 Square Feet
- Dimensions: 17X20
Foyer
- Features: Flooring (Hardwood)
- Level: Main
- Area: 161 Square Feet
- Dimensions: 7X23
Kitchen
- Features: Kitchen (Eating Area-Breakfast Bar, Eating Area-Table Space, Pantry-Closet, Custom Cabinetry), Flooring (Hardwood)
- Level: Main
- Area: 204 Square Feet
- Dimensions: 12X17
Laundry
- Features: Flooring (Hardwood)
- Level: Main
- Area: 42 Square Feet
- Dimensions: 7X6
Living room
- Features: Flooring (Hardwood)
- Level: Main
- Area: 143 Square Feet
- Dimensions: 11X13
Loft
- Features: Flooring (Carpet)
- Level: Second
- Area: 144 Square Feet
- Dimensions: 12X12
Heating
- Natural Gas, Forced Air
Cooling
- Central Air
Appliances
- Included: Range, Microwave, Dishwasher, Refrigerator, Washer, Dryer, Disposal, Cooktop, Gas Water Heater
- Laundry: Main Level, Gas Dryer Hookup
Features
- Vaulted Ceiling(s), Cathedral Ceiling(s), Built-in Features, Walk-In Closet(s), High Ceilings, Beamed Ceilings, Open Floorplan
- Flooring: Hardwood
- Windows: Drapes
- Basement: Unfinished,Egress Window,Partial Exposure,Daylight,Full
- Number of fireplaces: 1
- Fireplace features: Wood Burning, Gas Starter, Family Room
Interior area
- Total structure area: 0
- Total interior livable area: 3,146 sqft
Property
Parking
- Total spaces: 3
- Parking features: Asphalt, Garage Door Opener, Yes, Garage Owned, Attached, Garage
- Attached garage spaces: 3
- Has uncovered spaces: Yes
Accessibility
- Accessibility features: No Disability Access
Features
- Stories: 2
- Patio & porch: Deck
- Exterior features: Fire Pit
- Pool features: Above Ground
- Fencing: Fenced
Lot
- Size: 0.31 Acres
- Dimensions: 95x140
Details
- Parcel number: 0509179006
- Special conditions: None
- Other equipment: Ceiling Fan(s), Sump Pump, Sprinkler-Lawn
Construction
Type & style
- Home type: SingleFamily
- Property subtype: Single Family Residence
Materials
- Vinyl Siding, Brick
- Foundation: Concrete Perimeter
- Roof: Asphalt
Condition
- New construction: No
- Year built: 2013
Details
- Builder model: McKinley
Utilities & green energy
- Electric: Circuit Breakers
- Sewer: Public Sewer
- Water: Public
Community & HOA
Community
- Features: Park, Lake, Curbs, Sidewalks, Street Lights, Street Paved
- Security: Carbon Monoxide Detector(s), Closed Circuit Camera(s)
- Subdivision: Windett Ridge
HOA
- Has HOA: Yes
- Services included: None
- HOA fee: $400 annually
Location
- Region: Yorkville
Financial & listing details
- Price per square foot: $164/sqft
- Tax assessed value: $440,943
- Annual tax amount: $13,777
- Date on market: 2/14/2026
- Listing terms: Conventional
- Ownership: Fee Simple w/ HO Assn.
Price history
| Date | Event | Price |
|---|---|---|
| 4/20/2026 | Sold | $516,000+3.4%$164/sqft |
Source:  MRED as distributed by MLS GRID #12564036 Report a problem MRED as distributed by MLS GRID #12564036 Report a problem | ||
| 3/28/2026 | Contingent | $499,000$159/sqft |
Source: MRED as distributed by MLS GRID #12564036 Report a problem | ||
| 3/24/2026 | Listed for sale | $499,000$159/sqft |
Source: MRED as distributed by MLS GRID #12564036 Report a problem | ||
| 2/19/2026 | Contingent | $499,000$159/sqft |
Source: MRED as distributed by MLS GRID #12564036 Report a problem | ||
| 2/14/2026 | Listed for sale | $499,000+45.5%$159/sqft |
Source: MRED as distributed by MLS GRID #12564036 Report a problem | ||
| 5/16/2019 | Sold | $343,000-2%$109/sqft |
Source: MRED as distributed by MLS GRID #10264908 Report a problem | ||
| 3/22/2019 | Pending sale | $349,990$111/sqft |
Source: RE/MAX Ultimate Professionals #10264908 Report a problem | ||
| 3/2/2019 | Price change | $349,990-1.4%$111/sqft |
Source: Lennar Report a problem | ||
| 2/23/2019 | Price change | $354,990-10%$113/sqft |
Source: Lennar Report a problem | ||
| 2/20/2019 | Price change | $394,455+13.5%$125/sqft |
Source: Lennar Report a problem | ||
| 2/15/2019 | Price change | $347,455-2%$110/sqft |
Source: Lennar Report a problem | ||
| 2/1/2019 | Price change | $354,455-0.2%$113/sqft |
Source: Lennar Report a problem | ||
| 1/11/2019 | Price change | $354,990+33%$113/sqft |
Source: Baird & Warner #10171176 Report a problem | ||
| 7/18/2018 | Price change | $266,990+1.1%$85/sqft |
Source: Baird & Warner #09572009 Report a problem | ||
| 4/19/2018 | Price change | $263,990+0.4%$84/sqft |
Source: Baird & Warner #09572009 Report a problem | ||
| 6/4/2017 | Price change | $262,990+0.2%$84/sqft |
Source: Baird & Warner #09572009 Report a problem | ||
| 5/7/2017 | Price change | $262,490+1.4%$83/sqft |
Source: Baird & Warner #09572009 Report a problem | ||
| 3/22/2017 | Listed for sale | $258,990-28.2%$82/sqft |
Source: Baird & Warner #09572009 Report a problem | ||
| 3/17/2016 | Listing removed | $360,955$115/sqft |
Source: Ryland Homes Report a problem | ||
| 1/4/2016 | Price change | $360,955+0.4%$115/sqft |
Source: Ryland Homes Report a problem | ||
| 8/29/2015 | Price change | $359,455+0.6%$114/sqft |
Source: Ryland Homes Report a problem | ||
| 4/22/2015 | Price change | $357,455+0.3%$114/sqft |
Source: Ryland Homes Report a problem | ||
| 10/23/2014 | Listed for sale | $356,455$113/sqft |
Source: Ryland Homes Report a problem | ||
Public tax history
| Year | Property taxes | Tax assessment |
|---|---|---|
| 2024 | $13,777 +7.7% | $146,981 +18.4% |
| 2023 | $12,790 +3.7% | $124,094 +10.4% |
| 2022 | $12,329 +3.4% | $112,371 +6.1% |
| 2021 | $11,920 +24% | $105,937 +6.6% |
| 2020 | $9,612 +334.1% | $99,378 +4.8% |
| 2019 | $2,214 | $94,838 +57.5% |
| 2018 | $2,214 +1.8% | $60,233 +6.3% |
| 2017 | $2,175 +3.3% | $56,672 +5.1% |
| 2016 | $2,104 +0.9% | $53,922 +0.5% |
| 2015 | $2,086 | $53,647 +0% |
| 2014 | $2,086 | $53,643 +54637.8% |
| 2013 | -- | $98 |
| 2012 | -- | $98 -2% |
| 2011 | -- | $100 -95.8% |
| 2010 | -- | $2,366 -3.9% |
| 2009 | -- | $2,463 |
| 2008 | -- | $2,463 +1.6% |
| 2007 | -- | $2,424 +1% |
| 2006 | $1,966 | $2,400 |
| 2005 | -- | $2,400 +15.7% |
| 2004 | $143 | $2,075 |
| 2003 | -- | -- |
Find assessor info on the county website
Neighborhood: 60560
Nearby homes
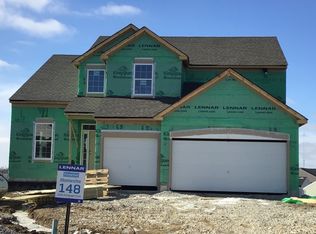
- $457,4004 bd3 ba2.6k sqft272 Windett Ridge Rd, Yorkville, IL 60560Off Market
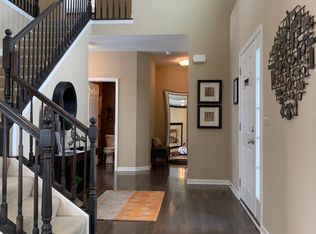
- $429,6004 bd3 ba2.2k sqft2422 Wythe Pl, Yorkville, IL 60560Off Market
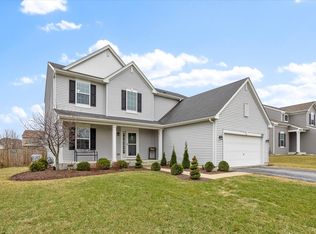
- $435,3004 bd3 ba2.4k sqft2446 Wythe Pl, Yorkville, IL 60560Off Market
- $425,0004 bd3 ba2.4k sqft278 Windett Ridge Rd, Yorkville, IL 60560Sold
- $485,4004 bd3 ba2.8k sqft2458 Wythe Pl, Yorkville, IL 60560Off Market
- $427,3003 bd3 ba2.2k sqft2435 Wythe Pl, Yorkville, IL 60560Off Market
- $399,9003 bd2 ba1.8k sqft2427 Wythe Pl, Yorkville, IL 60560Sold
- $470,2004 bd3 ba2.6k sqft2441 Wythe Pl, Yorkville, IL 60560Off Market
Nearby schools
GreatSchools rating
- 5/10Yorkville Intermediate SchoolGrades: 4-6Distance: 1.6 mi
- 5/10Yorkville Middle SchoolGrades: 7-8Distance: 1 mi
- 7/10Yorkville High SchoolGrades: 9-12Distance: 2.8 mi
Schools provided by the listing agent
- District: 115
Source: MRED as distributed by MLS GRID. This data may not be complete. We recommend contacting the local school district to confirm school assignments for this home.
Get a cash offer in 3 minutes
Find out how much your home could sell for in as little as 3 minutes with a no-obligation cash offer.
Estimated market value
$523,600
Get a cash offer in 3 minutes
Find out how much your home could sell for in as little as 3 minutes with a no-obligation cash offer.
Estimated market value
$523,600
- Illinois
- Kendall County
- Yorkville
- 60560
- 2434 Wythe Pl
Nearby cities
Nearby zip codes
Other Yorkville Topics
