Better than new! Experience the best of modern living in this impeccably maintained ranch home, boasting 3 bedrooms, 2 bathrooms, and a spacious 3-car garage. Large welcoming foyer, lofty 9-foot ceilings throughout, and lots of windows with plenty of natural light, create a very inviting ambiance. The heart of the home revolves around an open concept kitchen and family room, featuring luxury vinyl flooring for both style and durability. The kitchen is a chef's delight, equipped with 42" cabinets, quartz countertops, stainless steel appliances, an oversized island, and a convenient pantry for all your storage needs. Upgraded LED surface mounted lighting adds a contemporary touch, illuminating the space with efficiency and elegance. Experience the convenience of modern technology with this home being "wi-fi certified", offering Ruckus wireless heat mapping, a wi-fi thermostat, protected keyless entry, and a Ring doorbell for added security and peace of mind. Step outside to discover a stunning, fully fenced backyard oasis, complete with a spacious patio, huge play area, and lush garden, perfect for outdoor entertaining! With a vast 1800 square foot unfinished basement, the possibilities for customization and expansion are endless, providing ample space to create the basement of your dreams. Additional reassurance comes in the form of the builder's structural warranty extending through 2031, ensuring your investment is protected for years to come. Don't miss out on the opportunity to call this exceptional property home!
Closed
$399,900
2427 Wythe Pl, Yorkville, IL 60560
3beds
1,866sqft
Single Family Residence
Built in 2021
0.28 Acres Lot
$432,000 Zestimate®
$214/sqft
$2,796 Estimated rent
Home value
$432,000
$410,000 - $454,000
$2,796/mo
Zestimate® history
Owner options
List your home for rent
$2,796/mo
Rent Zestimate®
Find your next renter with Zillow Rental Manager. Plus, with online applications, you can quickly screen prospective tenants – for free.
$2,796/mo
Rent Zestimate®
Refinance and save
$3,351/mo
Est. payment
Refinancing to a lower rate could help reduce your monthly payments and save thousands over the life of the loan.
$3,351/mo
Est. payment
Explore your selling options
Work with a Zillow partner agent
Leverage their expertise and Zillow's premium Showcase listings to get your home seen by more buyers.
Get startedList with your own agent
Get your home in front of millions of buyers by listing it on Zillow.
Learn how to do itSell it yourself
Take full control of how buyers see your home on Zillow by listing For Sale by Owner (FSBO).
List your homeWhat's special
Zillow last checked:
Listing updated:
Listed by:
Gina Johansen 630-364-6618,
Keller Williams Infinity
Bought with:
Rosemarie Bakka
eXp Realty
Source: MRED as distributed by MLS GRID,MLS#: 12093854
Facts & features
Interior
Bedrooms & bathrooms
- Bedrooms: 3
- Bathrooms: 2
- Full bathrooms: 2
Rooms
- Room types: Eating Area, Foyer, Walk In Closet
Primary bedroom
- Features: Flooring (Carpet), Bathroom (Full)
- Level: Main
- Area: 195 Square Feet
- Dimensions: 15X13
Bedroom 2
- Features: Flooring (Carpet)
- Level: Main
- Area: 120 Square Feet
- Dimensions: 12X10
Bedroom 3
- Features: Flooring (Carpet)
- Level: Main
- Area: 120 Square Feet
- Dimensions: 12X10
Eating area
- Features: Flooring (Vinyl)
- Level: Main
- Area: 154 Square Feet
- Dimensions: 14X11
Family room
- Features: Flooring (Vinyl)
- Level: Main
- Area: 285 Square Feet
- Dimensions: 19X15
Foyer
- Features: Flooring (Vinyl)
- Level: Main
- Area: 160 Square Feet
- Dimensions: 20X8
Kitchen
- Features: Kitchen (Eating Area-Breakfast Bar, Eating Area-Table Space, Island, Pantry-Closet), Flooring (Vinyl)
- Level: Main
- Area: 176 Square Feet
- Dimensions: 16X11
Laundry
- Features: Flooring (Vinyl)
- Level: Main
- Area: 42 Square Feet
- Dimensions: 7X6
Walk in closet
- Features: Flooring (Carpet)
- Level: Main
- Area: 66 Square Feet
- Dimensions: 11X6
Heating
- Natural Gas, Electric, Forced Air
Cooling
- Central Air
Appliances
- Included: Range, Microwave, Dishwasher, Refrigerator, Disposal, Stainless Steel Appliance(s)
- Laundry: Main Level, Gas Dryer Hookup
Features
- 1st Floor Bedroom, Walk-In Closet(s)
- Basement: Unfinished,Full
Interior area
- Total structure area: 1,866
- Total interior livable area: 1,866 sqft
Property
Parking
- Total spaces: 3
- Parking features: Asphalt, Garage Door Opener, On Site, Garage Owned, Attached, Garage
- Attached garage spaces: 3
- Has uncovered spaces: Yes
Accessibility
- Accessibility features: No Disability Access
Features
- Stories: 1
Lot
- Size: 0.28 Acres
- Dimensions: 83X150
Details
- Parcel number: 0509179018
- Special conditions: None
- Other equipment: Ceiling Fan(s), Sump Pump, Radon Mitigation System
Construction
Type & style
- Home type: SingleFamily
- Architectural style: Ranch
- Property subtype: Single Family Residence
Materials
- Vinyl Siding
- Foundation: Concrete Perimeter
- Roof: Asphalt
Condition
- New construction: No
- Year built: 2021
Details
- Builder model: SIENA
Utilities & green energy
- Electric: Circuit Breakers
- Sewer: Public Sewer
- Water: Public
Community & HOA
Community
- Features: Park, Curbs, Sidewalks, Street Paved
- Security: Carbon Monoxide Detector(s)
- Subdivision: Windett Ridge
HOA
- Has HOA: Yes
- Services included: Insurance
- HOA fee: $400 annually
Location
- Region: Yorkville
Financial & listing details
- Price per square foot: $214/sqft
- Tax assessed value: $357,309
- Annual tax amount: $11,153
- Date on market: 6/25/2024
- Listing terms: Conventional
- Ownership: Fee Simple w/ HO Assn.
Price history
| Date | Event | Price |
|---|---|---|
| 8/28/2024 | Sold | $399,900$214/sqft |
Source:  MRED as distributed by MLS GRID #12093854 Report a problem MRED as distributed by MLS GRID #12093854 Report a problem | ||
| 6/29/2024 | Contingent | $399,900$214/sqft |
Source: MRED as distributed by MLS GRID #12093854 Report a problem | ||
| 6/25/2024 | Listed for sale | $399,900-3.6%$214/sqft |
Source: MRED as distributed by MLS GRID #12093854 Report a problem | ||
| 6/25/2024 | Listing removed | -- |
Source: MRED as distributed by MLS GRID #12076152 Report a problem | ||
| 6/21/2024 | Listed for sale | $415,000$222/sqft |
Source: MRED as distributed by MLS GRID #12076152 Report a problem | ||
| 6/8/2024 | Contingent | $415,000$222/sqft |
Source: MRED as distributed by MLS GRID #12076152 Report a problem | ||
| 6/5/2024 | Listed for sale | $415,000-4.5%$222/sqft |
Source: MRED as distributed by MLS GRID #12076152 Report a problem | ||
| 6/5/2024 | Listing removed | -- |
Source: MRED as distributed by MLS GRID #12063813 Report a problem | ||
| 5/31/2024 | Price change | $434,500-0.1%$233/sqft |
Source: MRED as distributed by MLS GRID #12063813 Report a problem | ||
| 5/23/2024 | Listed for sale | $434,900+27.9%$233/sqft |
Source: MRED as distributed by MLS GRID #12063813 Report a problem | ||
| 5/19/2021 | Sold | $339,990+0.6%$182/sqft |
Source: MRED as distributed by MLS GRID #10976685 Report a problem | ||
| 4/4/2021 | Pending sale | $337,990$181/sqft |
Source:  RE/MAX International #10976685 Report a problem RE/MAX International #10976685 Report a problem | ||
| 4/4/2021 | Contingent | $337,990$181/sqft |
Source: MRED as distributed by MLS GRID #10976685 Report a problem | ||
| 3/15/2021 | Price change | $337,990+2.4%$181/sqft |
Source: MRED as distributed by MLS GRID #10976685 Report a problem | ||
| 2/27/2021 | Price change | $329,990+1.5%$177/sqft |
Source: MRED as distributed by MLS GRID #10976685 Report a problem | ||
| 1/30/2021 | Price change | $324,990+3.2%$174/sqft |
Source: MRED as distributed by MLS GRID #10976685 Report a problem | ||
| 1/21/2021 | Listed for sale | $314,990+40%$169/sqft |
Source: MRED as distributed by MLS GRID #10976685 Report a problem | ||
| 12/22/2018 | Listing removed | $224,990$121/sqft |
Source: Baird & Warner #09571930 Report a problem | ||
| 7/18/2018 | Price change | $224,990+1.4%$121/sqft |
Source: Baird & Warner #09571930 Report a problem | ||
| 4/19/2018 | Price change | $221,990+0.5%$119/sqft |
Source: Baird & Warner #09571930 Report a problem | ||
| 6/4/2017 | Price change | $220,990+0.2%$118/sqft |
Source: Baird & Warner #09571930 Report a problem | ||
| 5/7/2017 | Price change | $220,490+1.6%$118/sqft |
Source: Baird & Warner #09571930 Report a problem | ||
| 3/22/2017 | Listed for sale | $216,990$116/sqft |
Source: Baird & Warner #09571930 Report a problem | ||
Public tax history
| Year | Property taxes | Tax assessment |
|---|---|---|
| 2024 | $11,472 +2.8% | $119,103 +12.3% |
| 2023 | $11,154 +7.9% | $106,038 +15.6% |
| 2022 | $10,336 +14.3% | $91,734 +23.4% |
| 2021 | $9,041 +7107.7% | $74,367 +5995.7% |
| 2020 | $125 -94.2% | $1,220 +0.3% |
| 2019 | $2,171 | $1,216 |
| 2018 | $2,171 +1.9% | $1,216 +2.7% |
| 2017 | $2,131 +1.2% | $1,184 |
| 2016 | $2,107 +0.9% | $1,184 +30.3% |
| 2015 | $2,088 | $909 +2.9% |
| 2014 | $2,088 | $883 +801% |
| 2013 | -- | $98 |
| 2012 | -- | $98 -2% |
| 2011 | -- | $100 -95.8% |
| 2010 | -- | $2,366 -3.9% |
| 2009 | -- | $2,463 |
| 2008 | -- | $2,463 +1.6% |
| 2007 | -- | $2,424 +1% |
| 2006 | $1,966 | $2,400 |
| 2005 | -- | $2,400 +15.7% |
| 2004 | $143 | $2,075 |
| 2003 | -- | -- |
Find assessor info on the county website
Neighborhood: 60560
Nearby homes
- $415,0004 bd3 ba2.6k sqft2423 Wythe Pl, Yorkville, IL 60560Sold
- $430,1003 bd3 ba2.2k sqft2435 Wythe Pl, Yorkville, IL 60560Off Market

- $472,5004 bd3 ba2.6k sqft2441 Wythe Pl, Yorkville, IL 60560Off Market
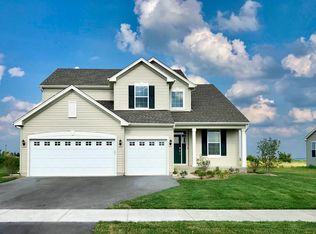
- $435,5003 bd3 ba2.2k sqft2411 Wythe Pl, Yorkville, IL 60560Off Market
- $516,0004 bd3 ba3.1k sqft2434 Wythe Pl, Yorkville, IL 60560Sold
- $432,5004 bd3 ba2.2k sqft2422 Wythe Pl, Yorkville, IL 60560Off Market
- $400,0004 bd3 ba2.2k sqft2445 Wythe Pl, Yorkville, IL 60560Sold
- $437,2004 bd3 ba2.4k sqft2446 Wythe Pl, Yorkville, IL 60560Off Market
Nearby schools
GreatSchools rating
- 5/10Yorkville Intermediate SchoolGrades: 4-6Distance: 1.6 mi
- 5/10Yorkville Middle SchoolGrades: 7-8Distance: 1.1 mi
- 7/10Yorkville High SchoolGrades: 9-12Distance: 2.8 mi
Schools provided by the listing agent
- Elementary: Circle Center Grade School
- Middle: Yorkville Middle School
- High: Yorkville High School
- District: 115
Source: MRED as distributed by MLS GRID. This data may not be complete. We recommend contacting the local school district to confirm school assignments for this home.
Get a cash offer in 3 minutes
Find out how much your home could sell for in as little as 3 minutes with a no-obligation cash offer.
Estimated market value
$432,000
Get a cash offer in 3 minutes
Find out how much your home could sell for in as little as 3 minutes with a no-obligation cash offer.
Estimated market value
$432,000
- Illinois
- Kendall County
- Yorkville
- 60560
- 2427 Wythe Pl
Nearby cities
Nearby zip codes
Other Yorkville Topics
