Skip main navigation
Closed
  • $400,000

    2445 Wythe Pl, Yorkville, IL 60560

    4beds
    2,282sqft
    Single Family Residence
    Built in 2019
    0.37 Acres Lot
    $411,800 Zestimate®
    $175/sqft
    $3,062 Estimated rent

    Home value

    $411,800

    $375,000 - $453,000

    $3,062/mo

    Zestimate® history
    Loading
    Loading...

    Owner options

    List your home for rent

    $3,062/mo

    Rent Zestimate®

    Find your next renter with Zillow Rental Manager. Plus, with online applications, you can quickly screen prospective tenants – for free.

    Learn more

    $3,062/mo

    Rent Zestimate®

    Refinance and save

    $2,989/mo

    Est. payment

    Refinancing to a lower rate could help reduce your monthly payments and save thousands over the life of the loan.

    See today's rates

    $2,989/mo

    Est. payment

    Explore your selling options

    Work with a Zillow partner agent

    Leverage their expertise and Zillow's premium Showcase listings to get your home seen by more buyers.

    Get started

    List with your own agent

    Get your home in front of millions of buyers by listing it on Zillow.

    Learn how to do it

    Sell it yourself

    Take full control of how buyers see your home on Zillow by listing For Sale by Owner (FSBO).

    List your home

    What's special

    Spacious bedroomsComfortable primary suiteLarge kitchenOpen and versatile layoutWelcoming mudroom areaSecond-level laundryFull unfinished basement
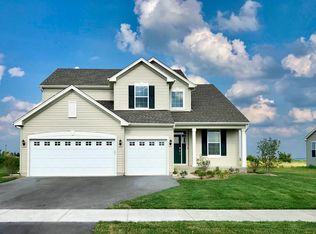
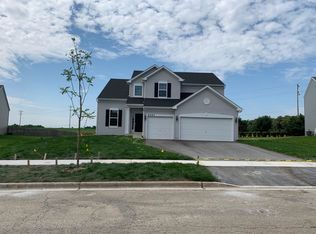

    Welcome to this beautifully maintained newer construction home in desirable Yorkville, offering the perfect blend of space, functionality, and style! This spacious 4-bedroom plus den/office, 2.5-bath home sits on an oversized 0.36-acre lot, providing room to play, garden, or entertain outdoors. Step inside to find an open and versatile layout with a welcoming mudroom area off the garage entry, making everyday organization a breeze. The main level features a flexible den/office, perfect for working from home or creating a quiet reading space. The large kitchen flows seamlessly into the breakfast and family room. The separate living and dining areas are ideal for gatherings and daily living. Upstairs, you'll appreciate the convenient second-level laundry and four spacious bedrooms, including a comfortable primary suite with a generously sized walk-in closet and a private bath with a dual sink vanity and large shower. A full, unfinished basement offers endless possibilities for additional living space, a home gym, or storage. The home is equipped with solar panels - which is a wonderful benefit for the Buyer (transferable lease). Wonderful neighborhood with walking trails around the pond and a park/playground within the subdivision. Conveniently located on the south side of Yorkville, just off Route 47 with easy access to Route 71. Close to old Downtown for plenty of dining options and close to Route 34 where you will find shopping and entertainment options. Enjoy a wonderful community with highly rated Yorkville schools, this home is ready for you to move in and start making memories.

    Zillow last checked:

    Listing updated:

    Listed by:

    Amy Kite, ABR,CRS,E-PRO,SRES,TRC (847)877-9881,

    Keller Williams Infinity,

    Sherry Landa 773-558-3858,

    Keller Williams Infinity

    Bought with:

    Meredith DeLeo

    Keller Williams Infinity

    Source: MRED as distributed by MLS GRID,MLS#: 12425534MLS Logo

    Facts & features

    Interior

    Bedrooms & bathrooms
    • Bedrooms: 4
    • Bathrooms: 3
    • Full bathrooms: 2
    • 1/2 bathrooms: 1
    Rooms
    • Room types: Foyer, Breakfast Room, Walk In Closet, Office
    Primary bedroom
    • Features: Bathroom (Full, Double Sink, Shower Only)
    • Level: Second
    • Area: 255 Square Feet
    • Dimensions: 17X15
    Bedroom 2
    • Level: Second
    • Area: 143 Square Feet
    • Dimensions: 13X11
    Bedroom 3
    • Level: Second
    • Area: 110 Square Feet
    • Dimensions: 11X10
    Bedroom 4
    • Level: Second
    • Area: 120 Square Feet
    • Dimensions: 12X10
    Breakfast room
    • Level: Main
    • Area: 126 Square Feet
    • Dimensions: 18X7
    Dining room
    • Level: Main
    • Area: 130 Square Feet
    • Dimensions: 13X10
    Family room
    • Level: Main
    • Area: 225 Square Feet
    • Dimensions: 15X15
    Foyer
    • Level: Main
    • Area: 104 Square Feet
    • Dimensions: 13X8
    Kitchen
    • Features: Kitchen (Eating Area-Breakfast Bar, Eating Area-Table Space, Island, Pantry-Closet)
    • Level: Main
    • Area: 180 Square Feet
    • Dimensions: 15X12
    Laundry
    • Level: Second
    • Area: 30 Square Feet
    • Dimensions: 6X5
    Living room
    • Level: Main
    • Area: 140 Square Feet
    • Dimensions: 14X10
    Office
    • Level: Main
    • Area: 110 Square Feet
    • Dimensions: 11X10
    Walk in closet
    • Level: Second
    • Area: 45 Square Feet
    • Dimensions: 9X5
    Heating
    • Natural Gas, Forced Air
    Cooling
    • Central Air
    Appliances
    • Included: Range, Microwave, Dishwasher, Refrigerator, Freezer, Washer, Dryer, Disposal, Trash Compactor
    • Laundry: Upper Level, In Unit
    Features
    • Basement: Unfinished,Full
    Interior area
    • Total structure area: 0
    • Total interior livable area: 2,282 sqft

    Property

    Parking
    • Total spaces: 2.5
    • Parking features: Asphalt, Garage Door Opener, On Site, Garage Owned, Attached, Garage
    • Attached garage spaces: 2.5
    • Has uncovered spaces: Yes
    Accessibility
    • Accessibility features: No Disability Access
    Features
    • Stories: 2
    • Patio & porch: Deck
    Lot
    • Size: 0.37 Acres
    Details
    • Parcel number: 0509179015
    • Special conditions: None
    • Other equipment: Ceiling Fan(s), Sump Pump

    Construction

    Type & style
    • Home type: SingleFamily
    • Property subtype: Single Family Residence
    Materials
    • Vinyl Siding
    • Foundation: Concrete Perimeter
    • Roof: Asphalt
    Condition
    • New construction: No
    • Year built: 2019
    Details
    • Builder model: THE VICTORIA

    Utilities & green energy

    • Electric: Circuit Breakers, 200+ Amp Service
    • Sewer: Public Sewer
    • Water: Public
    Green energy
    • Energy generation: Solar

    Community & HOA

    Community
    • Features: Park, Curbs, Sidewalks, Street Lights, Street Paved
    • Security: Carbon Monoxide Detector(s)
    • Subdivision: Windett Ridge
    HOA
    • Has HOA: Yes
    • Services included: Other
    • HOA fee: $34 monthly
    Location
    • Region: Yorkville

    Financial & listing details

    • Price per square foot: $175/sqft
    • Tax assessed value: $354,141
    • Annual tax amount: $11,384
    • Date on market: 7/21/2025
    • Listing terms: Conventional
    • Ownership: Fee Simple w/ HO Assn.

    Price history

    DateEventPrice
    10/17/2025Sold$400,000$175/sqft
    Source: MRED as distributed by MLS GRID #12425534 Report a problem
    9/23/2025Contingent$400,000$175/sqft
    Source: MRED as distributed by MLS GRID #12425534 Report a problem
    7/21/2025Listed for sale$400,000-5.9%$175/sqft
    Source: MRED as distributed by MLS GRID #12425534 Report a problem
    7/21/2025Listing removed$425,000$186/sqft
    Source: MRED as distributed by MLS GRID #12407385 Report a problem
    7/11/2025Price change$425,000-2.3%$186/sqft
    Source: MRED as distributed by MLS GRID #12407385 Report a problem
    7/5/2025Listed for sale$435,000+66.7%$191/sqft
    Source: MRED as distributed by MLS GRID #12407385 Report a problem
    7/8/2019Sold$261,000-2.9%$114/sqft
    Source: Public Record Report a problem
    2/28/2019Listed for sale$268,665+5.2%$118/sqft
    Source: Lennar Report a problem
    12/23/2018Listing removed$255,490$112/sqft
    Source: Baird & Warner #09571986 Report a problem
    7/18/2018Price change$255,490+1.2%$112/sqft
    Source: Baird & Warner #09571986 Report a problem
    4/19/2018Price change$252,490+0.4%$111/sqft
    Source: Baird & Warner #09571986 Report a problem
    6/4/2017Price change$251,490+0.2%$110/sqft
    Source: Baird & Warner #09571986 Report a problem
    5/7/2017Price change$250,990+1.4%$110/sqft
    Source: Baird & Warner #09571986 Report a problem
    3/22/2017Listed for sale$247,490$108/sqft
    Source: Baird & Warner #09571986 Report a problem

    Public tax history

    YearProperty taxesTax assessment
    2024$11,384 +1.5%$118,047 +10.6%
    2023$11,217 +13.7%$106,738 +22.8%
    2022$9,868 -1.3%$86,888 +0.5%
    2021$9,996 +25.6%$86,498 +3.8%
    2020$7,958 +266.6%$83,294 +86.7%
    2019$2,171 $44,619 +3569.3%
    2018$2,171 +1.9%$1,216 +2.7%
    2017$2,131 +1.2%$1,184
    2016$2,107 +0.9%$1,184 +30.3%
    2015$2,088 $909 +2.9%
    2014$2,088 $883 +801%
    2013-- $98
    2012-- $98 -2%
    2011-- $100 -95.8%
    2010-- $2,366 -3.9%
    2009-- $2,463
    2008-- $2,463 +1.6%
    2007-- $2,424 +1%
    2006$1,966 $2,400
    2005-- $2,400 +15.7%
    2004$143 $2,075
    2003-- --
    Find assessor info on the county website

    Neighborhood: 60560

    Nearby schools

    GreatSchools rating
    Schools provided by the listing agent
    • District: 115

    Source: MRED as distributed by MLS GRID. This data may not be complete. We recommend contacting the local school district to confirm school assignments for this home.

    Get a cash offer in 3 minutes
    Find out how much your home could sell for in as little as 3 minutes with a no-obligation cash offer.
    Estimated market value
    $411,800
    Get a cash offer in 3 minutes
    Find out how much your home could sell for in as little as 3 minutes with a no-obligation cash offer.
    Estimated market value
    $411,800