NEW ROOF!!!!! Roof is being replaced currently. Previous buyer terminated due to loan. HUGE PRICE REDUCTION!!!! MUST SEE!!!
Welcome to this charming home in Murphy's Creek - a stunning and well-maintained residence nestled in a peaceful and friendly neighborhood. This delightful property boasts an array of desirable features that make it a true gem in the heart of Aurora. This great location provides an escape from the hustle and bustle of city life, making it the perfect retreat for those seeking peace and tranquility. Featuring 4 bedrooms and 4 bathrooms including a finished basement with a wet bar, this spacious residence offers plenty of room. The well-designed floor plan ensures comfortable living and seamless flow throughout. This home has been meticulously maintained, ensuring that it's move-in ready for its lucky new owners. You'll find it in pristine condition, ready to welcome you with open arms. As you enter, you'll be captivated by the grandeur of the gorgeous staircase that graces the foyer, adding a touch of elegance to the space. Sunlight fills the rooms thanks to the abundance of windows, creating a warm and inviting atmosphere throughout the day. The living area and primary bedroom both feature charming fireplaces. Step outside to your own private oasis – a beautiful backyard that's perfect for outdoor dining, gardening, or simply enjoying the fresh Colorado air. This space is sure to be your personal sanctuary. Don't miss the opportunity to make 24345 E Louisiana Pl your new home. Whether you're looking for a peaceful retreat, spacious living, or a well-maintained property, this home has it all. Schedule a showing today and experience the charm and comfort this residence has to offer. Click the Virtual Tour link to view the 3D walkthrough.
Sold for $635,000
$635,000
24345 E Louisiana Place, Aurora, CO 80018
4beds
3,829sqft
Single Family Residence
Built in 2002
7,405 Square Feet Lot
$642,200 Zestimate®
$166/sqft
$3,525 Estimated rent
Home value
$642,200
$610,000 - $674,000
$3,525/mo
Zestimate® history
Owner options
List your home for rent
$3,525/mo
Rent Zestimate®
Find your next renter with Zillow Rental Manager. Plus, with online applications, you can quickly screen prospective tenants – for free.
$3,525/mo
Rent Zestimate®
Refinance and save
$3,746/mo
Est. payment
Refinancing to a lower rate could help reduce your monthly payments and save thousands over the life of the loan.
$3,746/mo
Est. payment
Explore your selling options
Work with a Zillow partner agent
Leverage their expertise and Zillow's premium Showcase listings to get your home seen by more buyers.
Get startedList with your own agent
Get your home in front of millions of buyers by listing it on Zillow.
Learn how to do itSell it yourself
Take full control of how buyers see your home on Zillow by listing For Sale by Owner (FSBO).
List your homeWhat's special
Well-designed floor planSpacious livingPrivate oasisSpacious residenceWet bar
Zillow last checked:
Listing updated:
Listed by:
Laura Michaud 720-508-5787 laura.michaud@orchard.com,
Orchard Brokerage LLC
Bought with:
Carlos Perez, 40043561
HomeSmart Realty
Source: REcolorado as distributed by MLS GRID,MLS#: 1945290
Facts & features
Interior
Bedrooms & bathrooms
- Bedrooms: 4
- Bathrooms: 4
- Full bathrooms: 2
- 1/2 bathrooms: 2
- Main level bathrooms: 1
Primary bedroom
- Level: Upper
- Area: 495.8 Square Feet
- Dimensions: 18.5 x 26.8
Bedroom
- Level: Upper
- Area: 134.83 Square Feet
- Dimensions: 9.11 x 14.8
Bedroom
- Level: Upper
- Area: 106.92 Square Feet
- Dimensions: 10.8 x 9.9
Bedroom
- Level: Upper
- Area: 112.84 Square Feet
- Dimensions: 12.4 x 9.1
Primary bathroom
- Description: Additional 2.9 X 5.5
- Level: Upper
- Area: 99.51 Square Feet
- Dimensions: 9.3 x 10.7
Bathroom
- Level: Main
- Area: 19.73 Square Feet
- Dimensions: 4.8 x 4.11
Bathroom
- Level: Upper
- Area: 47.56 Square Feet
- Dimensions: 4.1 x 11.6
Bathroom
- Level: Basement
Bonus room
- Level: Basement
Dining room
- Level: Main
- Area: 140.12 Square Feet
- Dimensions: 12.4 x 11.3
Family room
- Level: Main
- Area: 284.07 Square Feet
- Dimensions: 15.11 x 18.8
Kitchen
- Level: Main
- Area: 145.77 Square Feet
- Dimensions: 12.9 x 11.3
Laundry
- Level: Main
- Area: 49.8 Square Feet
- Dimensions: 8.3 x 6
Living room
- Level: Main
- Area: 127.39 Square Feet
- Dimensions: 12.6 x 10.11
Office
- Level: Main
- Area: 94.74 Square Feet
- Dimensions: 9.11 x 10.4
Heating
- Forced Air
Cooling
- Central Air
Appliances
- Laundry: In Unit
Features
- Ceiling Fan(s), Granite Counters, Kitchen Island
- Flooring: Carpet, Wood
- Basement: Finished
- Number of fireplaces: 2
- Fireplace features: Family Room, Master Bedroom
- Common walls with other units/homes: No Common Walls
Interior area
- Total structure area: 3,829
- Total interior livable area: 3,829 sqft
- Finished area above ground: 2,645
- Finished area below ground: 1,184
Property
Parking
- Total spaces: 3
- Parking features: Concrete
- Attached garage spaces: 3
Features
- Levels: Two
- Stories: 2
- Patio & porch: Patio
- Exterior features: Private Yard
- Fencing: Full
Lot
- Size: 7,405 Square Feet
- Features: Landscaped, Level, Many Trees
Details
- Parcel number: 034208488
- Special conditions: Standard
Construction
Type & style
- Home type: SingleFamily
- Architectural style: Traditional
- Property subtype: Single Family Residence
Materials
- Brick, Wood Siding
- Foundation: Concrete Perimeter, Slab
Condition
- Year built: 2002
Utilities & green energy
- Sewer: Public Sewer
- Water: Public
- Utilities for property: Internet Access (Wired), Phone Available
Community & HOA
Community
- Security: Carbon Monoxide Detector(s), Smoke Detector(s)
- Subdivision: Murphy Creek
HOA
- Has HOA: Yes
- Amenities included: Clubhouse, Park, Playground, Pool, Tennis Court(s)
- Services included: Maintenance Grounds, Trash
- HOA fee: $62 monthly
- HOA name: Murphy Creek Metro District
- HOA phone: 303-693-2118
- Second HOA fee: $30 monthly
- Second HOA name: Murphy Creek Master Association
- Second HOA phone: 303-459-4919
Location
- Region: Aurora
Financial & listing details
- Price per square foot: $166/sqft
- Tax assessed value: $655,500
- Annual tax amount: $5,156
- Date on market: 9/6/2023
- Listing terms: Cash,Conventional,FHA,VA Loan
- Exclusions: Sellers' Personal Property
- Ownership: Individual
- Electric utility on property: Yes
- Road surface type: Paved
Price history
| Date | Event | Price |
|---|---|---|
| 12/18/2023 | Sold | $635,000+0.8%$166/sqft |
Source:  REcolorado as distributed by MLS GRID #1945290 Report a problem REcolorado as distributed by MLS GRID #1945290 Report a problem | ||
| 12/5/2023 | Pending sale | $630,000$165/sqft |
Source: REcolorado as distributed by MLS GRID #1945290 Report a problem | ||
| 11/30/2023 | Listed for sale | $630,000$165/sqft |
Source: REcolorado as distributed by MLS GRID #1945290 Report a problem | ||
| 10/25/2023 | Pending sale | $630,000$165/sqft |
Source: REcolorado as distributed by MLS GRID #1945290 Report a problem | ||
| 10/20/2023 | Price change | $630,000-1.6%$165/sqft |
Source: REcolorado as distributed by MLS GRID #1945290 Report a problem | ||
| 10/16/2023 | Price change | $640,000-1.5%$167/sqft |
Source: REcolorado as distributed by MLS GRID #1945290 Report a problem | ||
| 10/10/2023 | Price change | $650,000-0.8%$170/sqft |
Source: REcolorado as distributed by MLS GRID #1945290 Report a problem | ||
| 10/6/2023 | Price change | $655,000-1.5%$171/sqft |
Source: REcolorado as distributed by MLS GRID #1945290 Report a problem | ||
| 9/25/2023 | Price change | $665,000-1.5%$174/sqft |
Source: REcolorado as distributed by MLS GRID #1945290 Report a problem | ||
| 9/6/2023 | Listed for sale | $675,000+42.9%$176/sqft |
Source: REcolorado as distributed by MLS GRID #1945290 Report a problem | ||
| 8/30/2018 | Sold | $472,400+0.5%$123/sqft |
Source: Public Record Report a problem | ||
| 7/29/2018 | Pending sale | $469,900$123/sqft |
Source: Your Castle Real Estate Inc #8975984 Report a problem | ||
| 7/19/2018 | Listed for sale | $469,900$123/sqft |
Source: Your Castle Real Estate Inc #8975984 Report a problem | ||
| 7/7/2018 | Pending sale | $469,900$123/sqft |
Source: Your Castle Real Estate Inc #8975984 Report a problem | ||
| 6/13/2018 | Listed for sale | $469,900+64.9%$123/sqft |
Source: Your Castle Real Estate Inc #8975984 Report a problem | ||
| 6/2/2011 | Sold | $284,900$74/sqft |
Source: Public Record Report a problem | ||
| 4/30/2011 | Listed for sale | $284,900+21.2%$74/sqft |
Source: The Real Estate Firm #991905 Report a problem | ||
| 1/16/2011 | Listing removed | $235,000$61/sqft |
Source: RE/MAX Alliance #915071 Report a problem | ||
| 8/7/2010 | Listed for sale | $235,000-29.5%$61/sqft |
Source: RE/MAX Alliance #915071 Report a problem | ||
| 11/3/2004 | Sold | $333,452$87/sqft |
Source: Public Record Report a problem | ||
Public tax history
| Year | Property taxes | Tax assessment |
|---|---|---|
| 2025 | $5,481 +2.3% | $40,969 -2.8% |
| 2024 | $5,359 +3.9% | $42,136 -8.9% |
| 2023 | $5,156 -3% | $46,266 +38.9% |
| 2022 | $5,316 | $33,318 -2.8% |
| 2021 | -- | $34,277 +6.2% |
| 2020 | $5,116 +1.9% | $32,289 |
| 2019 | $5,021 | $32,289 +2.2% |
| 2018 | $5,021 -8.1% | $31,608 |
| 2017 | $5,461 | $31,608 +6.2% |
| 2016 | -- | $29,754 |
| 2015 | -- | $29,754 +30.1% |
| 2014 | $4,154 +26.9% | $22,869 +18.7% |
| 2013 | $3,273 | $19,260 |
| 2012 | -- | $19,260 |
| 2011 | $2,994 +0.7% | $19,260 -16.4% |
| 2010 | $2,974 -23% | $23,030 |
| 2009 | $3,860 | $23,030 -23% |
| 2008 | -- | $29,914 |
| 2007 | -- | $29,914 +6.5% |
| 2006 | -- | $28,083 |
| 2005 | -- | $28,083 +157.4% |
| 2002 | $271 | $10,910 |
Find assessor info on the county website
Neighborhood: Murphy Creek
Nearby homes
- $685,0003 bd4 ba3.8k sqft24325 E Louisiana Pl, Aurora, CO 80018Sold
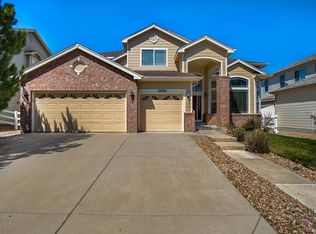
- $---- sqft24325 E Louisiana Pl, Aurora, CO 80018Off Market
- $640,0004 bd4 ba3.8k sqft24365 E Louisiana Pl, Aurora, CO 80018Sold

- $560,9004 bd3 ba2.5k sqft24305 E Louisiana Pl, Aurora, CO 80018Off Market
- $659,1004 bd3 ba4.1k sqft24385 E Louisiana Pl, Aurora, CO 80018Off Market
- $582,7004 bd3 ba3.3k sqft24383 E Kansas Cir, Aurora, CO 80018Off Market
- $611,1003 bd4 ba2.9k sqft24324 E Louisiana Pl, Aurora, CO 80018Off Market
- $576,9003 bd3 ba3.5k sqft24379 E Kansas Cir, Aurora, CO 80018Off Market
Nearby schools
GreatSchools rating
- 8/10Murphy Creek K-8 SchoolGrades: PK-8Distance: 0.4 mi
- 3/10Vista Peak 9-12 PreparatoryGrades: 9-12Distance: 2.1 mi
Schools provided by the listing agent
- Elementary: Murphy Creek K-8
- Middle: Murphy Creek K-8
- High: Vista Peak
- District: Adams-Arapahoe 28J
Source: REcolorado as distributed by MLS GRID. This data may not be complete. We recommend contacting the local school district to confirm school assignments for this home.
Get a cash offer in 3 minutes
Find out how much your home could sell for in as little as 3 minutes with a no-obligation cash offer.
Estimated market value
$642,200
Get a cash offer in 3 minutes
Find out how much your home could sell for in as little as 3 minutes with a no-obligation cash offer.
Estimated market value
$642,200
- Colorado
- Arapahoe County
- Aurora
- 80018
- Murphy Creek
- 24345 E Louisiana Place
Nearby cities
Nearby neighborhoods
Nearby zip codes
Other Aurora Topics
