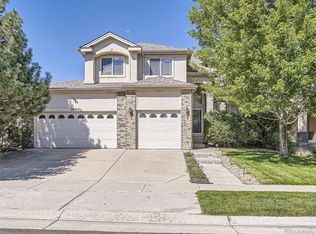
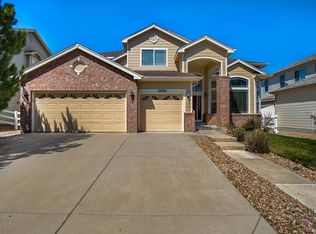
This beautiful spacious home with 3 car garage is located on a large cul de sac lot in the desirable Murphy Creek Golf Course community. This home has been freshly painted to include all walls trim and doors; brand new carpet and pad was just installed. As you enter the home you will be blown away by the 2 story turret with custom lighting and sweeping staircase. The oversized family room with new carpet and fresh paint features walls of windows with new 2 inch blinds and an awesome entertainment wall with art/component nooks and a beautiful gas fireplace. The spacious kitchen has tons of cabinets with crown molding, new stainless pulls, slab granite counters, designer glass tile backsplash and designer tile floors that are HEATED. This kitchen comes complete with stainless appliances that include a glass top range with convection oven, side by side fridge with water and ice, microwave and dishwasher. The formal dinning room has newly refinished solid Oak floors and soaring 20 foot ceilings. Upstairs is a huge primary suite with 5 piece bath with walk in closet plus a 12x11 sitting room with gas fireplace to keep you warm and cozy. There are 2 laundry rooms in this home including the one upstairs next to the bedrooms that comes complete with Whirlpool front loading washer and dryer. The finished basement has a theater area, rec and game room and a guest bedroom with full bath right outside the door. This home is steps from the elementary, community pool, clubhouse, playgrounds and tennis courts. Walk to the Golf Course Clubhouse and play a round of golf after work. Great home in a great location. Come quick.
Sold for $640,000
Zillow last checked:
Listing updated:
Bought with:
Lauryn Im
Brokers Guild Homes
Source: IRES as distributed by MLS GRID,MLS#: 1015097
Price history
| Date | Event | Price |
|---|---|---|
| 8/23/2024 | Sold | $640,000-1.5%$167/sqft |
Source:  IRES as distributed by MLS GRID #1015097 Report a problem IRES as distributed by MLS GRID #1015097 Report a problem | ||
| 8/2/2024 | Pending sale | $650,000$170/sqft |
Source:  REcolorado as distributed by MLS GRID #9758205 Report a problem REcolorado as distributed by MLS GRID #9758205 Report a problem | ||
| 7/24/2024 | Listed for sale | $650,000+65.4%$170/sqft |
Source: REcolorado as distributed by MLS GRID #9758205 Report a problem | ||
| 8/4/2015 | Sold | $392,915+3.4%$102/sqft |
Source: Public Record Report a problem | ||
| 7/15/2015 | Listed for sale | $380,000$99/sqft |
Source: Coldwell Banker Residential Brokerage - Denver West #4911421 Report a problem | ||
| 7/4/2015 | Pending sale | $380,000$99/sqft |
Source: Coldwell Banker Residential Brokerage - Denver West #4911421 Report a problem | ||
| 7/1/2015 | Listed for sale | $380,000+31%$99/sqft |
Source: Coldwell Banker Residential Brokerage - Denver West #4911421 Report a problem | ||
| 11/15/2012 | Sold | $290,000-3%$76/sqft |
Source: Public Record Report a problem | ||
| 9/20/2012 | Price change | $298,900-3.5%$78/sqft |
Source: Madison and Company Properties, LTD #1130186 Report a problem | ||
| 9/5/2012 | Price change | $309,900-3.1%$81/sqft |
Source: Madison and Company Properties, LTD #1130186 Report a problem | ||
| 7/11/2012 | Price change | $319,900-1.5%$83/sqft |
Source: Madison and Company Properties, LTD #1130186 Report a problem | ||
| 6/26/2012 | Price change | $324,900-1.5%$85/sqft |
Source: Madison and Company Properties, LTD #1130186 Report a problem | ||
| 3/16/2012 | Listed for sale | $329,900-0.9%$86/sqft |
Source: Madison and Company Properties, LTD #1074578 Report a problem | ||
| 9/16/2008 | Sold | $333,000+3.8%$87/sqft |
Source: Public Record Report a problem | ||
| 3/10/2003 | Sold | $320,920$84/sqft |
Source: Public Record Report a problem | ||

Get a cash offer in 3 minutes
Find out how much your home could sell for in as little as 3 minutes with a no-obligation cash offer.
Estimated market value
$648,700
